Bathroom Vanity Replacement in Queens: Check the Fit
Check vanity depth, drawer clearance, plumbing space, and the old cabinet footprint before ordering a replacement for your Queens bathroom.
By LOKEIL Renovation. Updated .
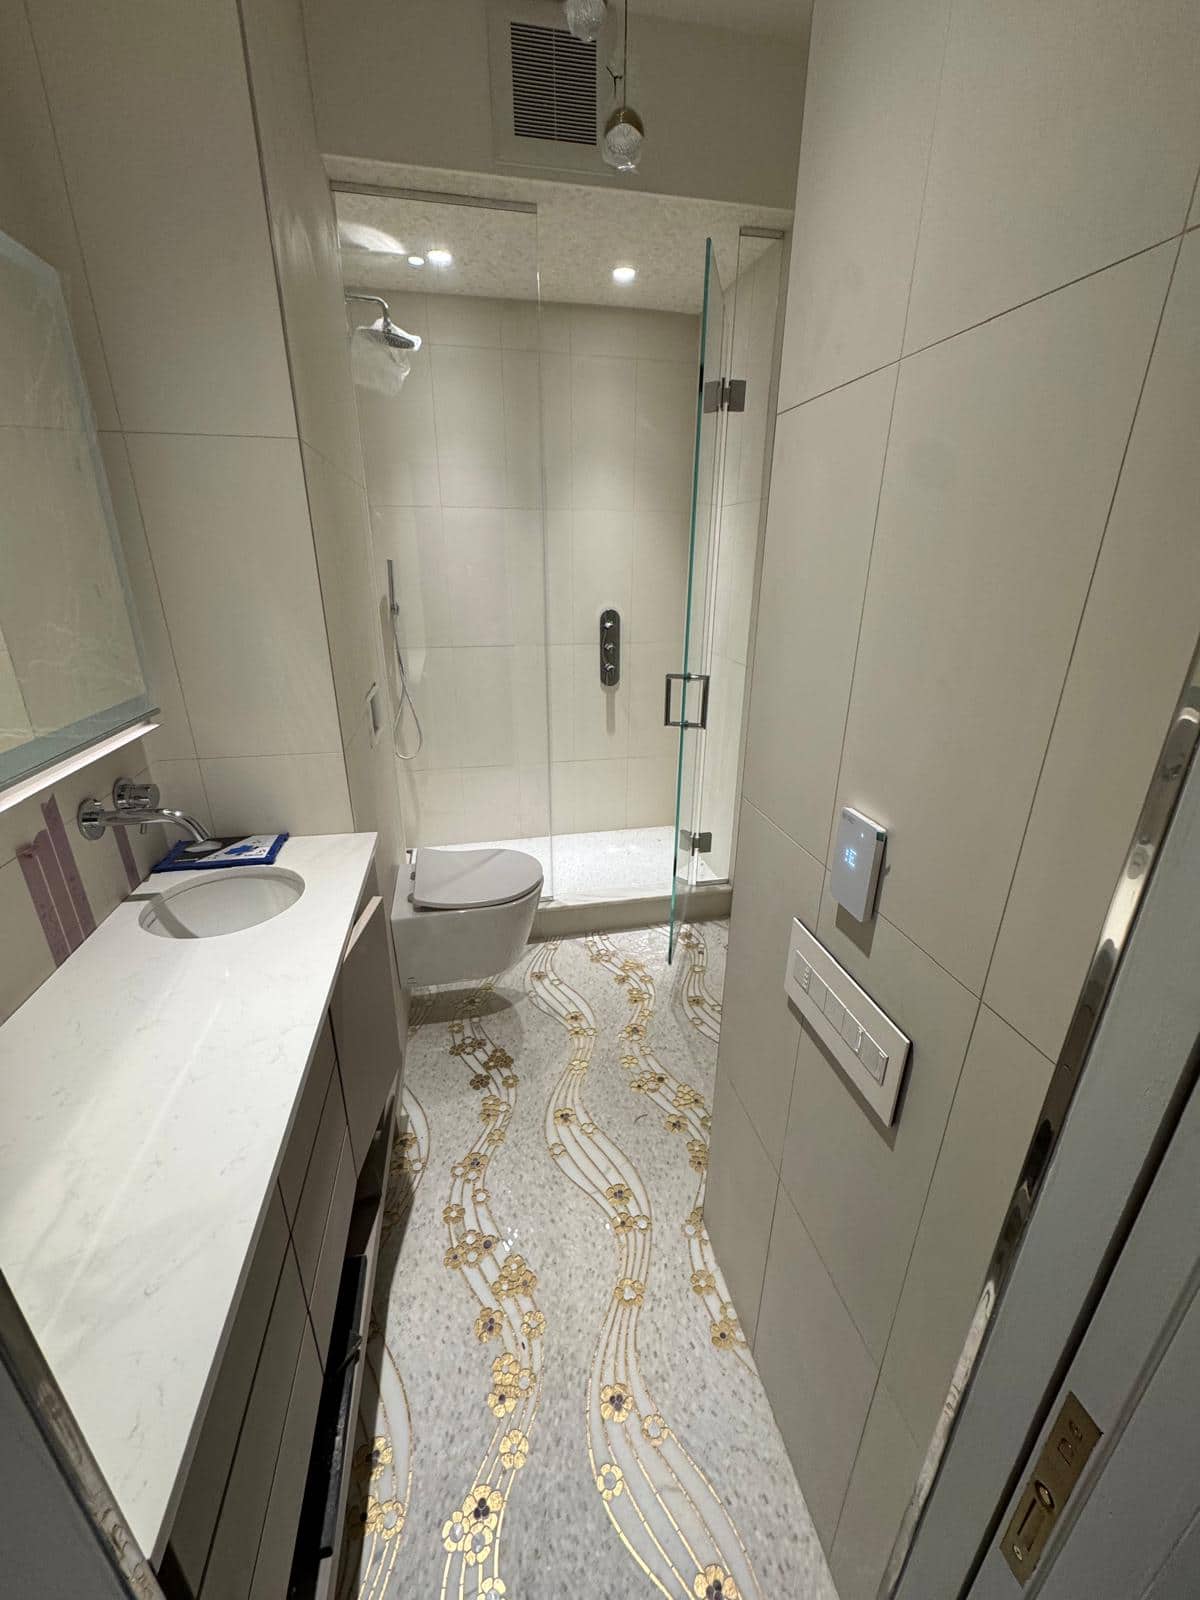
A vanity can fit the wall and still make the bathroom awkward to use. In this photo, the cabinet, shower glass, and walkway meet in a small area. The space beside the sink matters just as much as the width printed on a product page.
Before ordering a bathroom vanity replacement in Queens, check what happens when you open it, stand in front of it, and clean around it. Those everyday movements are easier to plan now than after the cabinet arrives.
Start with the depth, not the finish color
Measure from the wall to the front of the existing countertop, then compare that distance with the proposed cabinet and top. A deeper sink may be appealing, but it also moves the front edge farther into the room.
Mark that proposed edge on the floor with removable tape. Open the bathroom door and stand where you normally use the sink. This simple check makes the size more tangible than a cabinet photograph.
Open the drawers on paper before buying them
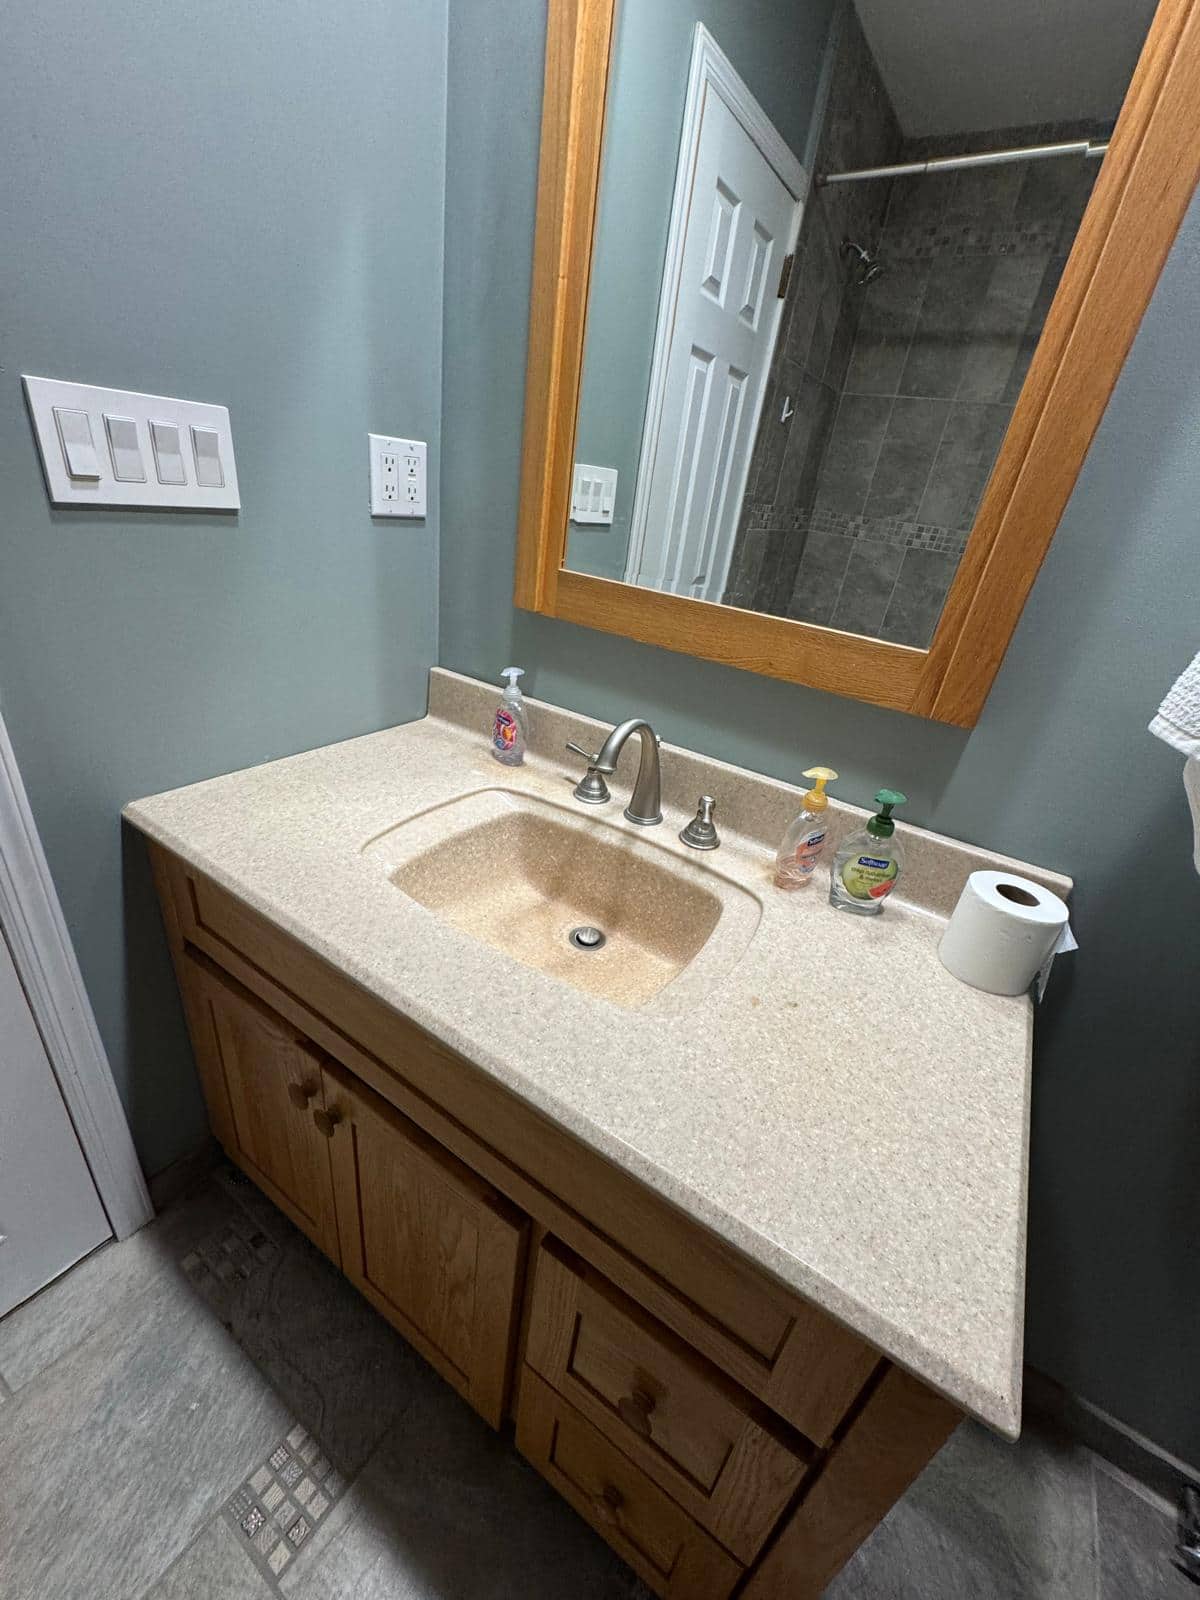
Drawers need space in two places: outside the cabinet when they open, and inside it around the drain and supply lines. Take a clear photo inside your existing vanity. Compare it with the new cabinet drawing, including any drawer cutouts and shelves.
If the layout conflicts, ask whether another cabinet design works with the existing plumbing. Do not assume that cutting a drawer or moving a pipe is a small adjustment already included in installation.
| Design you like | Check before ordering |
|---|---|
| Full drawers | Drawer travel outside the cabinet and usable space around the plumbing inside it. |
| Wall mounted cabinet | Suitable wall support, mounting instructions, and the floor and wall finish that will become visible. |
| Cabinet standing on the floor | The base footprint, access to connections, and the finish where it meets the existing floor. |
| Smaller replacement | Whether the old cabinet concealed missing tile, wall damage, or a different paint line. |
The old footprint is part of the replacement
Look along the cabinet sides and base for tile cuts, trim, paint edges, or an exposed gap. A smaller vanity can uncover more of that area. A wall mounted model can reveal the whole floor beneath it.
Ask the installer to include the surrounding repair work in the scope. If the concealed finish cannot be checked until removal, agree on how that discovery will be assessed and priced.
Bring the mirror and glass into the same decision
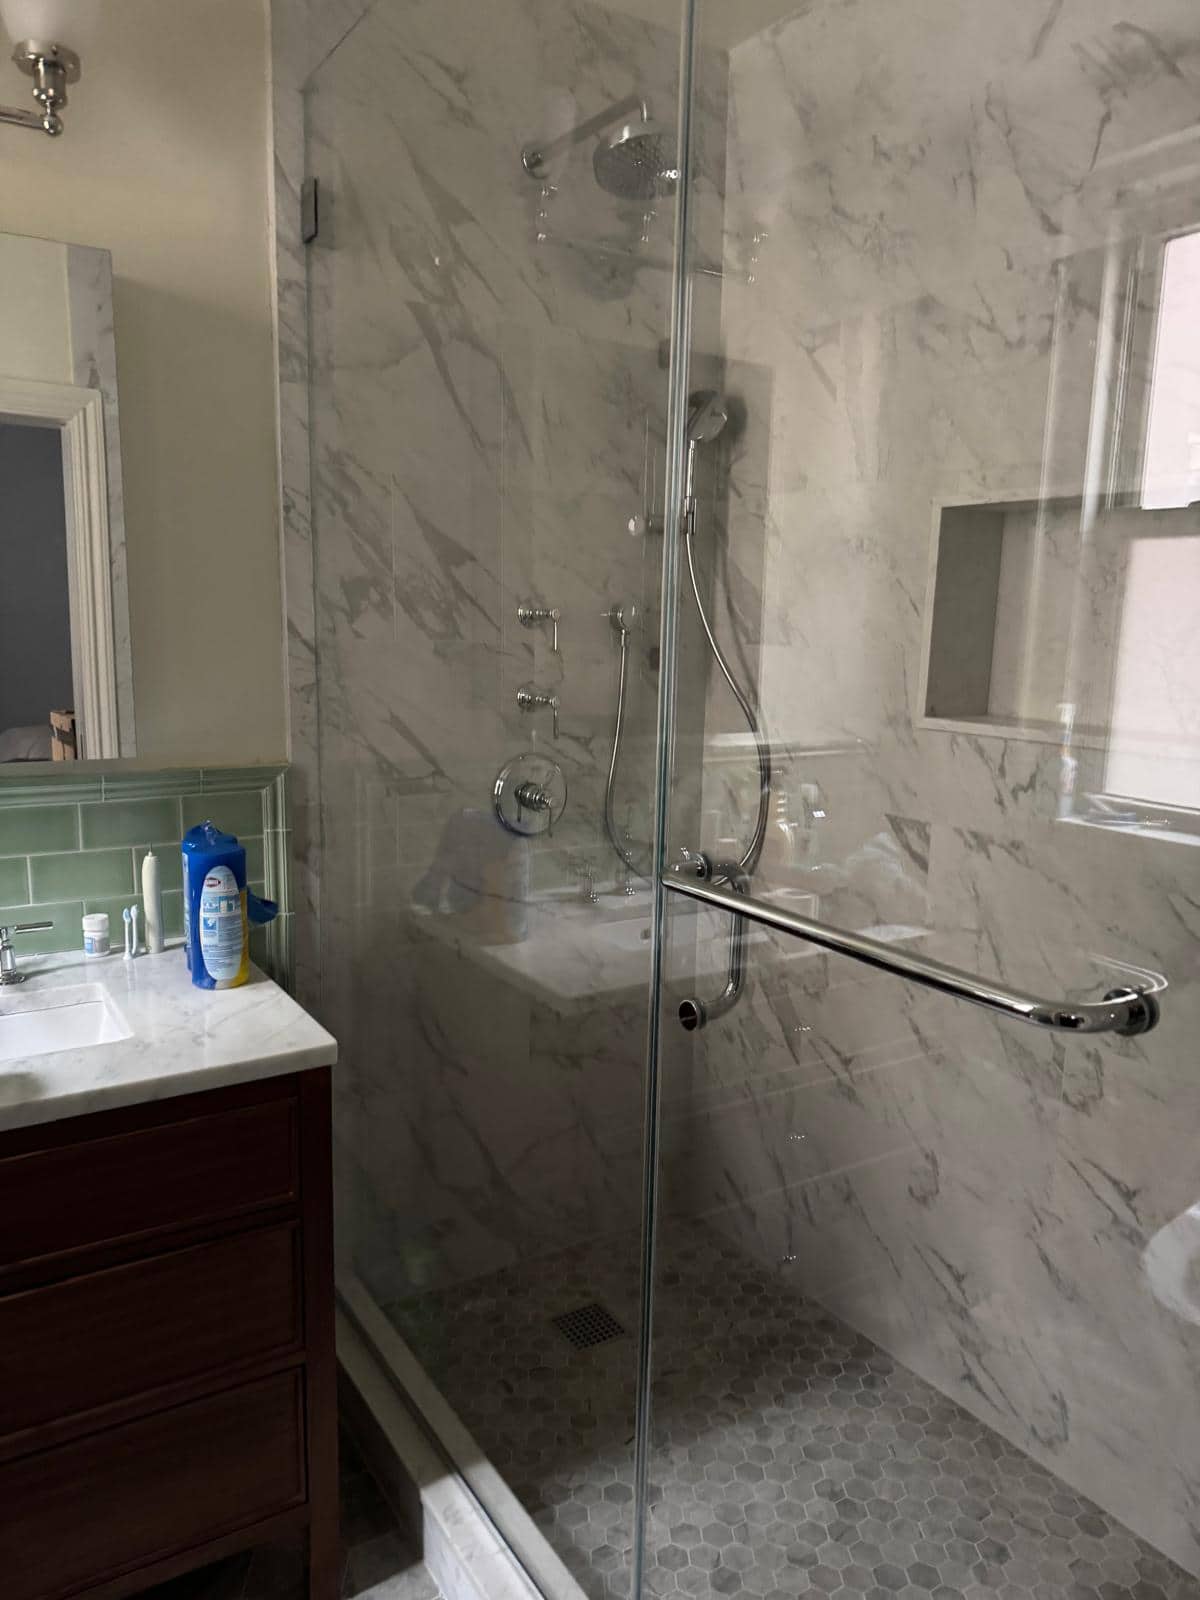
In the opening photo, shower glass runs close to the vanity. Before choosing a wider top, consider access for wiping the side of the cabinet and the glass. Check the faucet, mirror, and light positions against the center of the proposed sink.
If new shower glass is also planned, share both product ideas together. A cabinet choice can affect the space left for a glass opening or handle. The photo illustrates the relationship; it does not provide measurements for another bathroom.
Make the first conversation a fit check
Send LOKEIL the proposed vanity link, cabinet and countertop dimensions, a wide room photo, a plumbing photo, and close views of the base and side edges. Say whether the sink location and shower glass will stay. That gives the installer a specific purchase to review before you commit to it.
Common questions
Can I replace a vanity with a smaller cabinet?
Possibly, but first check what the old cabinet covers. A smaller footprint can expose unfinished floor tile, wall patches, or paint lines. Include those repairs when comparing the replacement scope.
Will drawers fit around my existing vanity plumbing?
That depends on the cabinet design and pipe locations. Compare an interior plumbing photo with the manufacturer drawing before ordering. Drawer cutouts, shelves, and access for connections all need review.