Remodeling blog

Real rooms. Better renovation decisions.

Start with a room, a detail, or a neighborhood. Explore LOKEIL project photographs, illustrated planning advice, and practical questions to bring to your own renovation.

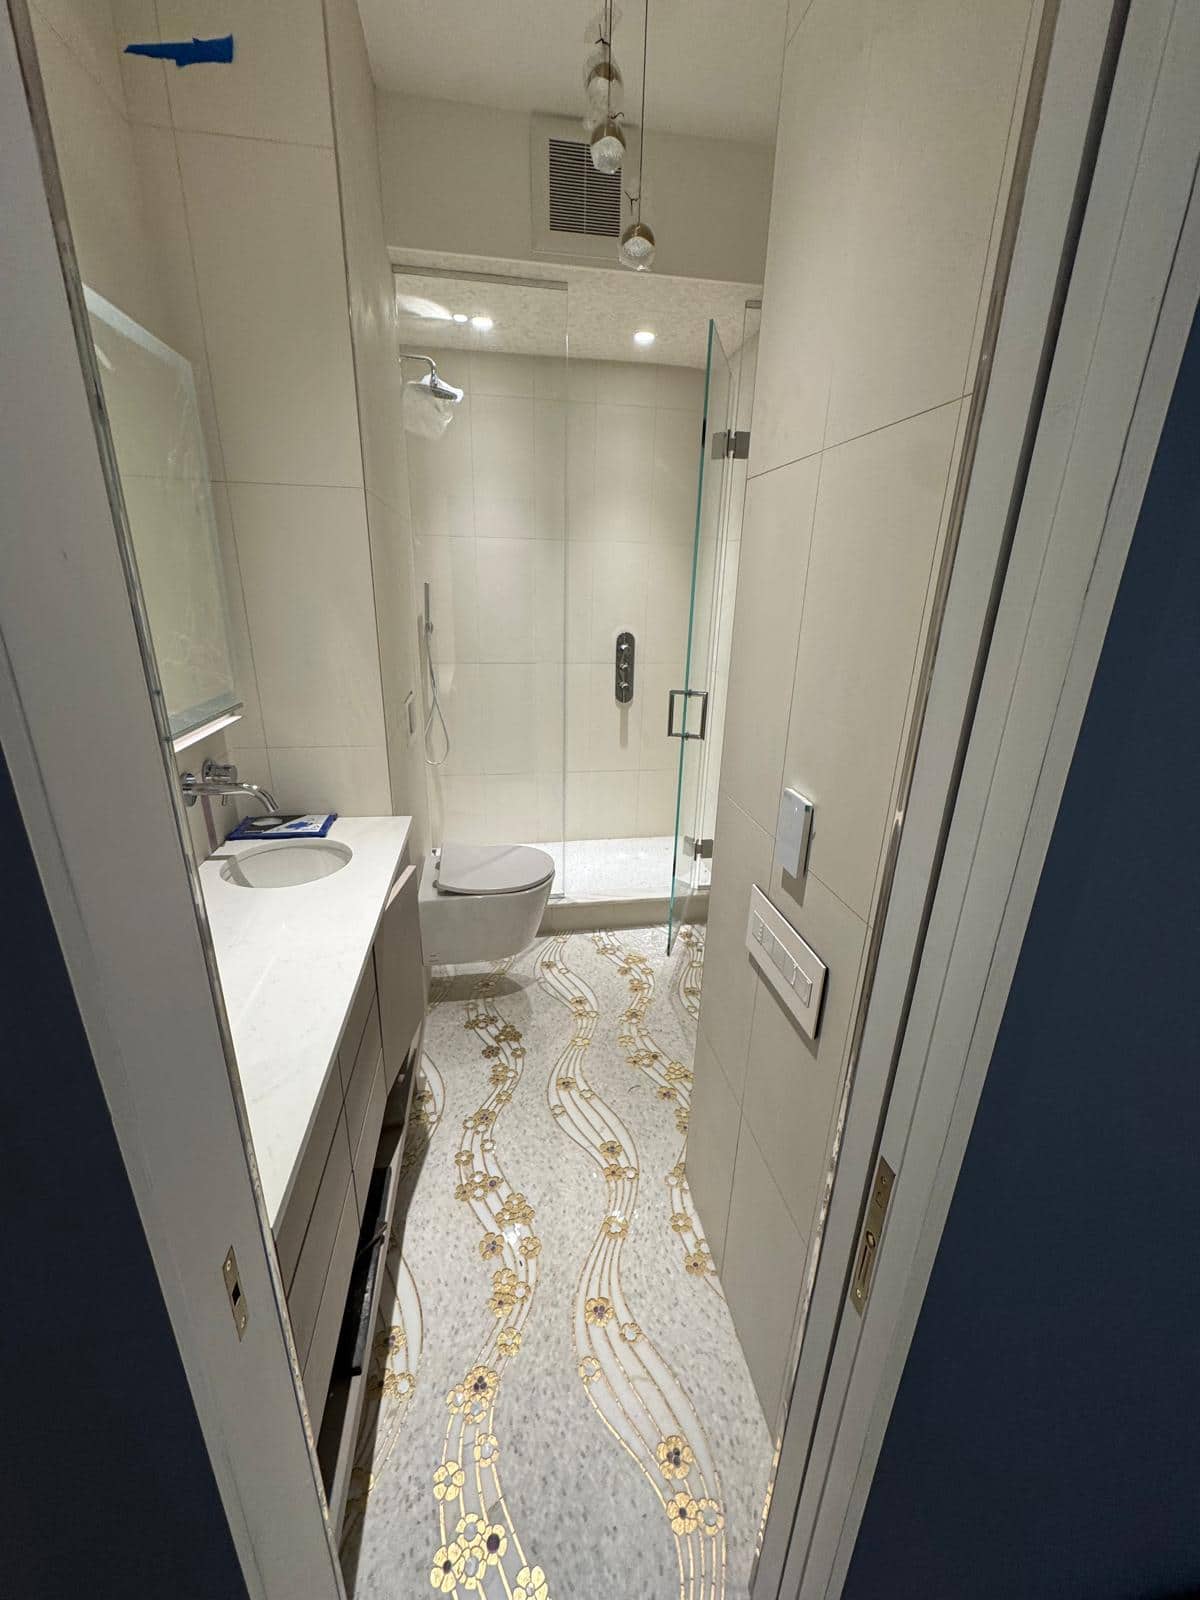
LOKEIL project photo of blue vertical tub-surround tile, a pale recessed niche, cream tub, and shower curtain.
Gowanus bathroom renovation

A Gowanus Bathroom With Character Starts at the Tile Line

6 min read

Explore the renovation journal

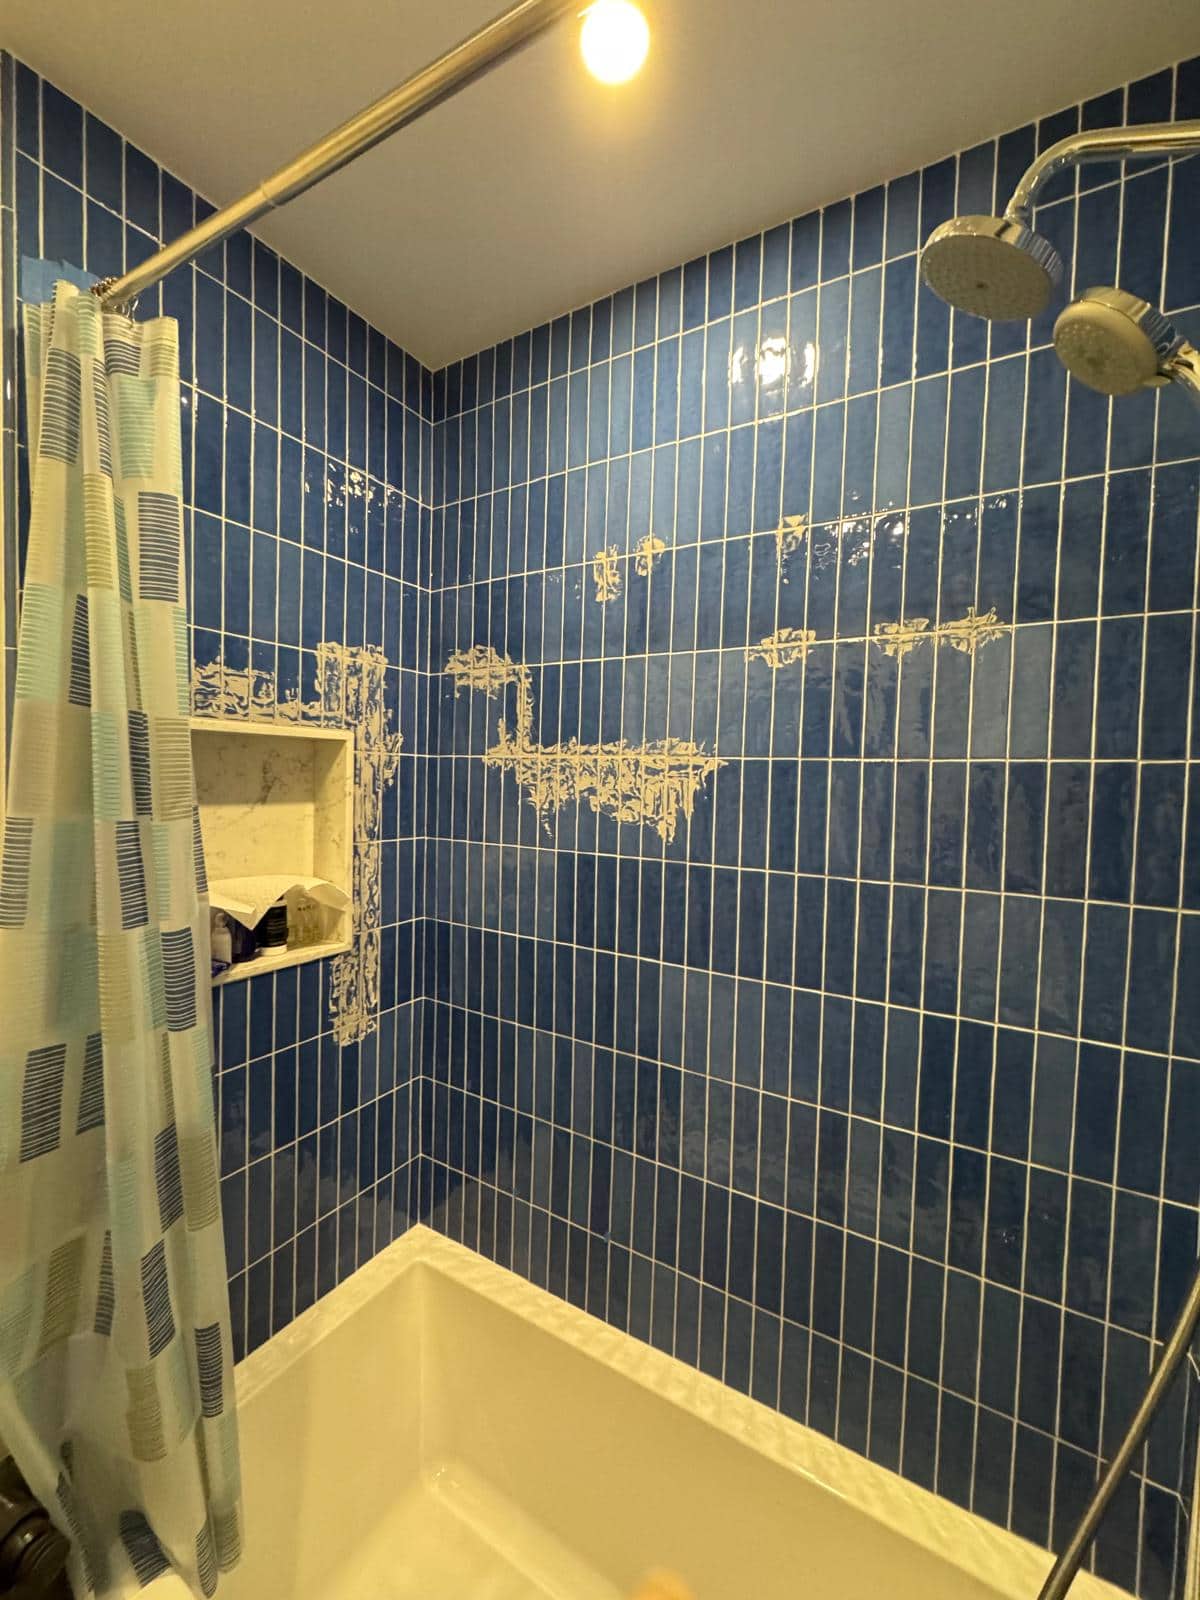
LOKEIL bathroom photographed from the doorway, with a slim vanity on the left, toilet ahead, glass shower, and flowing patterned floor.

Financial District · Manhattan

A Narrow FiDi Bathroom Should Work From the Door In

Before changing a small Financial District bathroom, trace the path between the vanity, toilet, and shower. A finish upgrade should make daily use easier.

5 min read
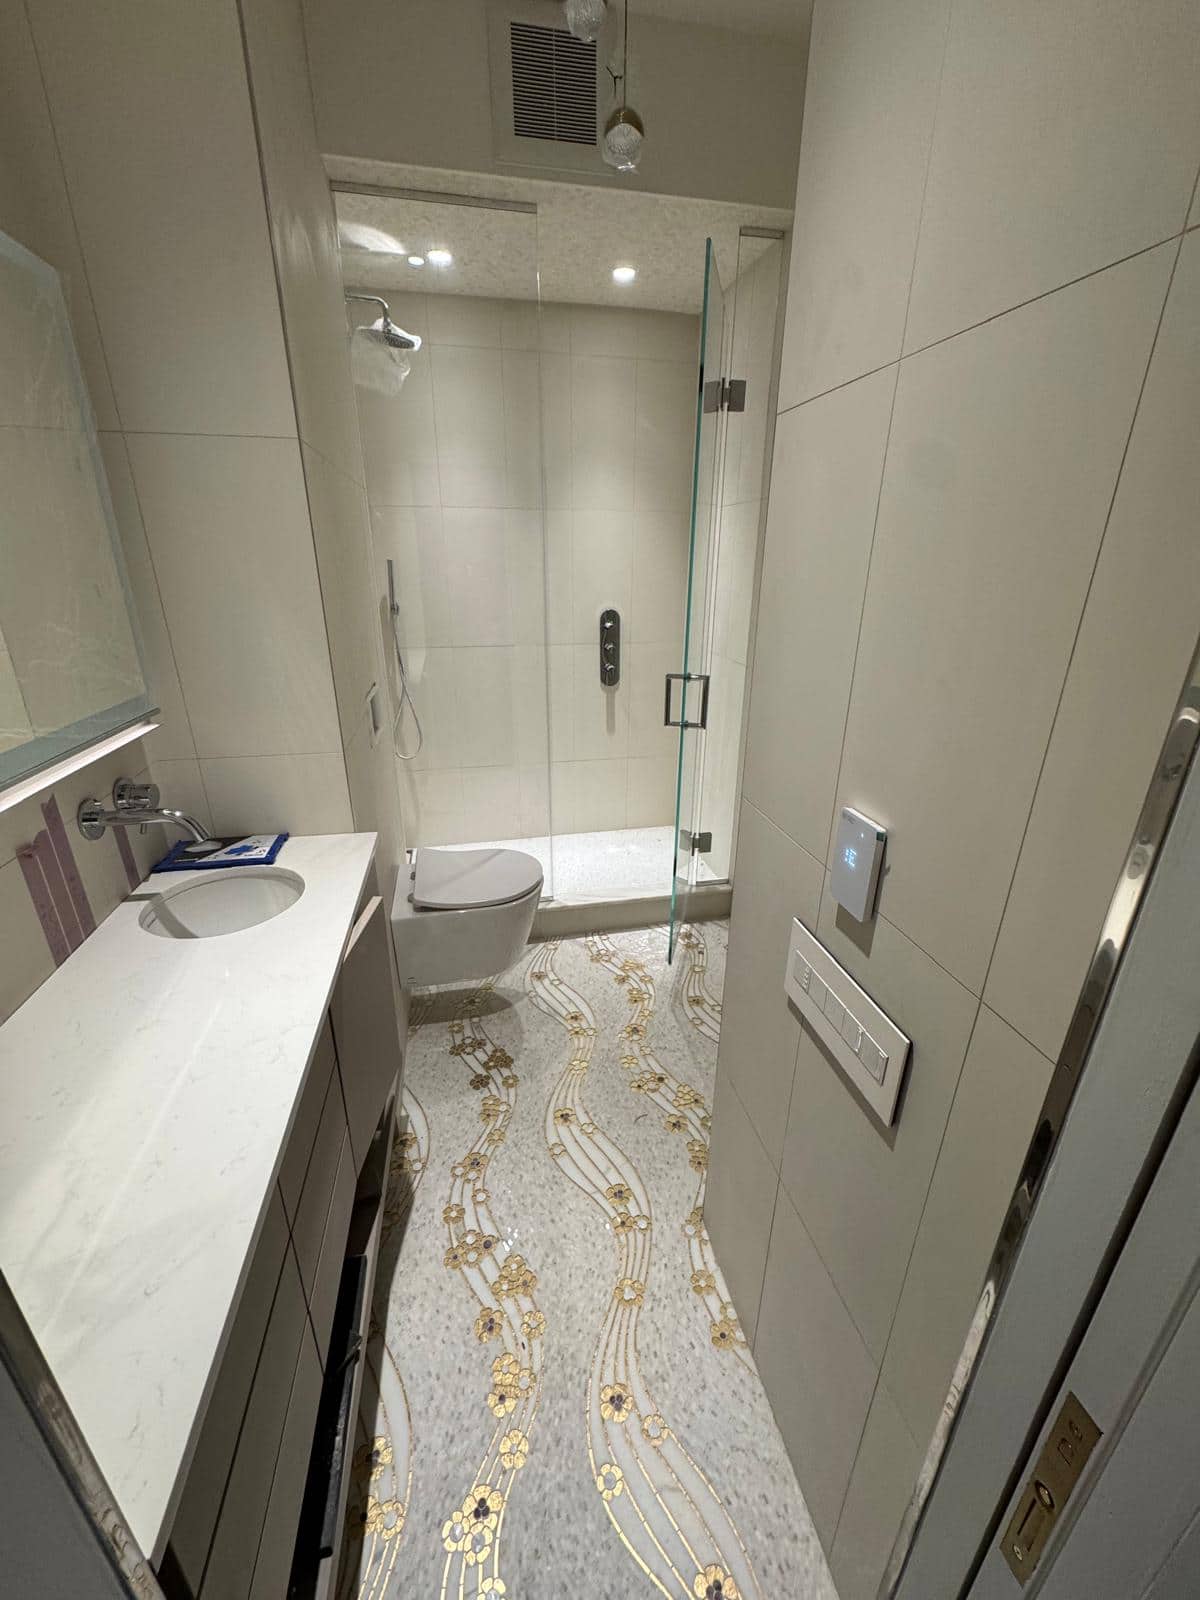
LOKEIL project photo showing a pale vanity close to shower glass, a mirror above it, and a patterned bathroom floor.

Midtown West / Hudson Yards · Manhattan

The Vanity Swap That Changes a Midtown West Bathroom

A better cabinet can change how a bathroom feels. In Midtown West and Hudson Yards, check the pipes, glass, floor, and building access before ordering it.

5 min read
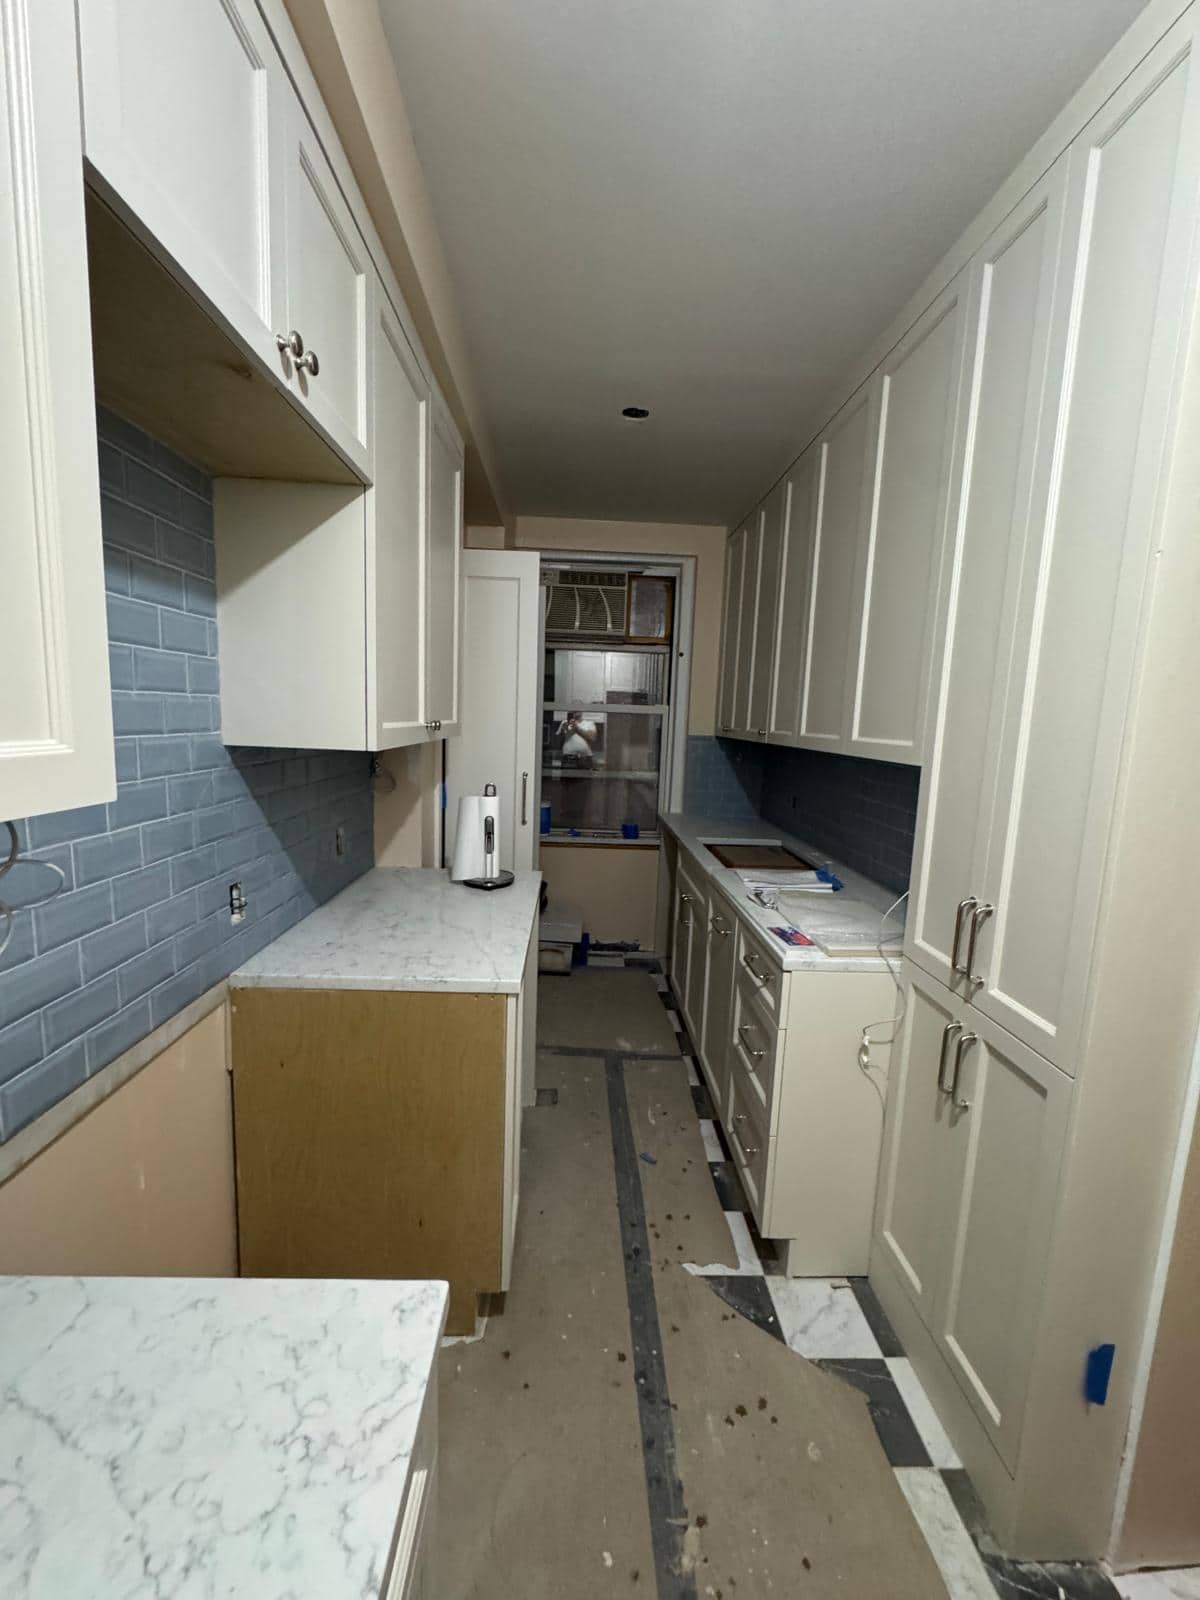
Galley kitchen with cream cabinets on both sides, a blue tile backsplash, unfinished counter work, and a protected central passage.

Central and East Harlem · Manhattan

More Storage in a Harlem Kitchen Starts With the Walking Space

Planning a small kitchen in Harlem? Compare cabinet storage, open drawers, appliance doors, and counter space before adding deeper or taller cabinetry.

5 min read
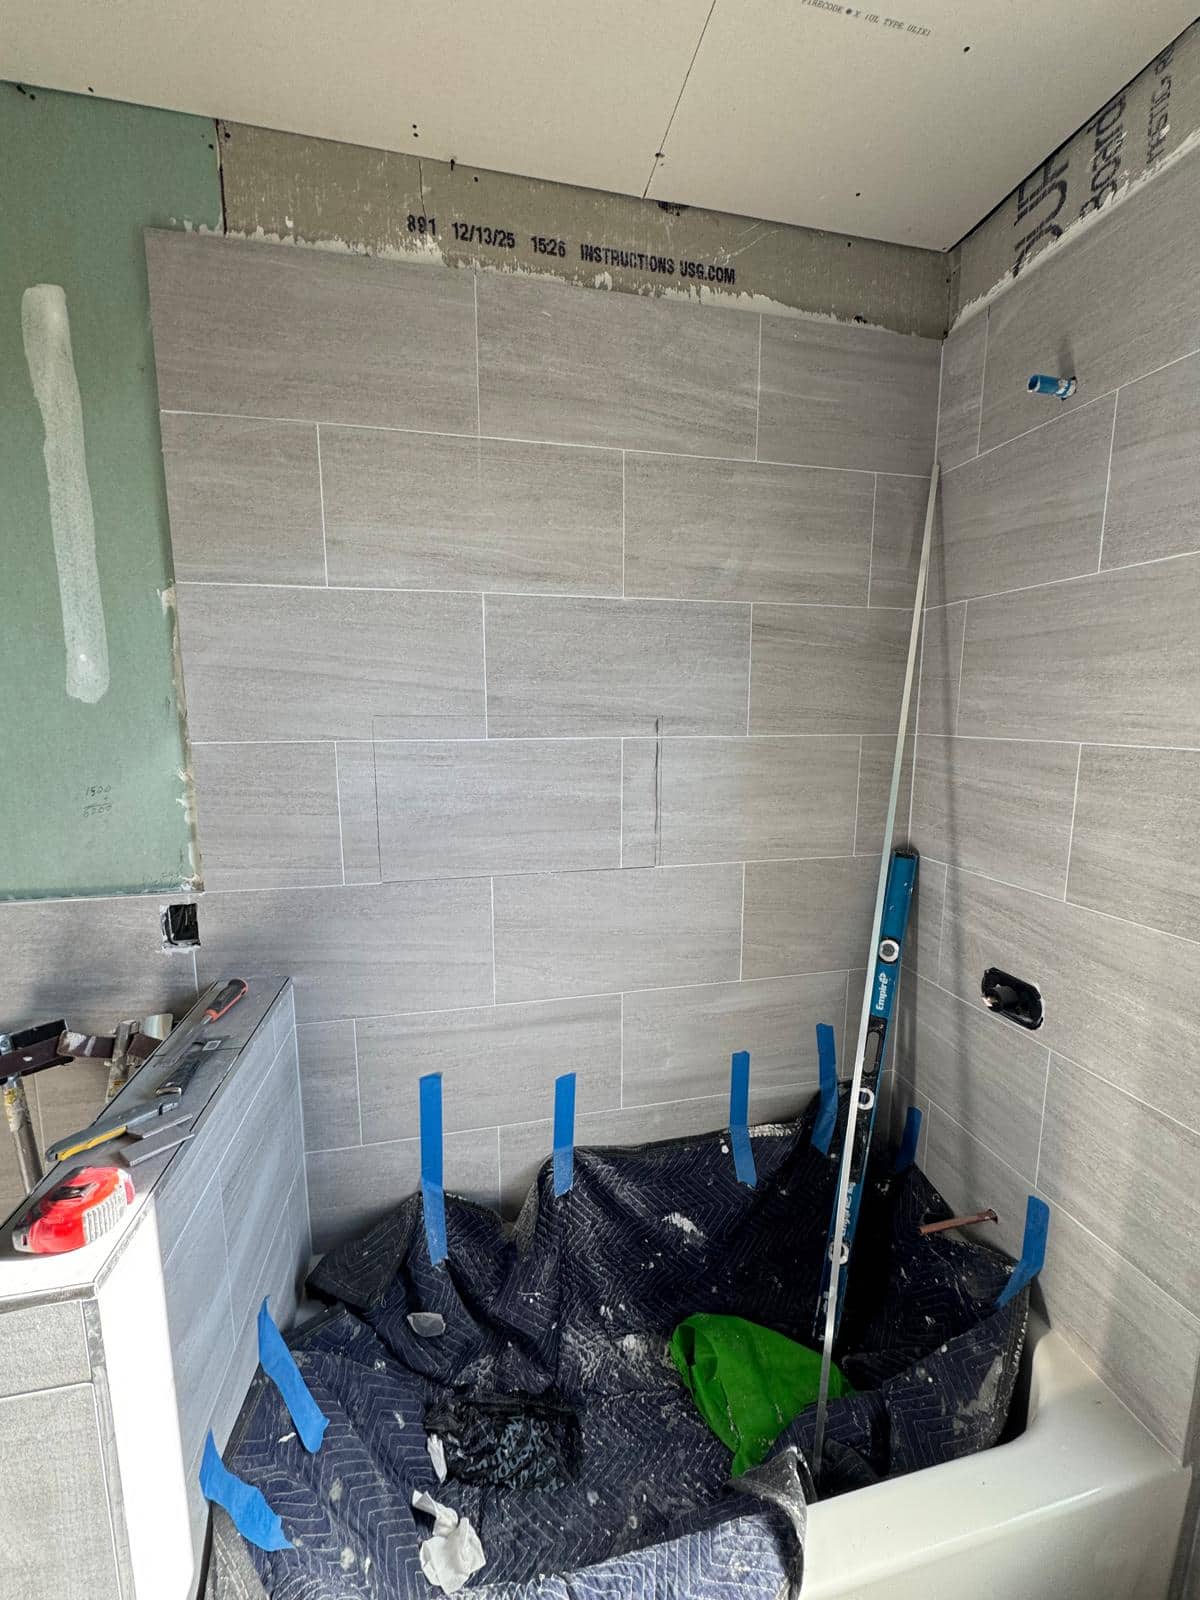
Pale horizontal tile above a protected bathtub, with an uncovered wallboard strip, a white treated patch, unfinished ceiling seams, a level and tools.

Inwood · Manhattan

Agreeing a Paint Ready Surface for an Inwood Bathroom

Planning Inwood bathroom wall repairs? Separate repair, surface preparation, and paint, then agree the finish beside retained tile.

4 min read
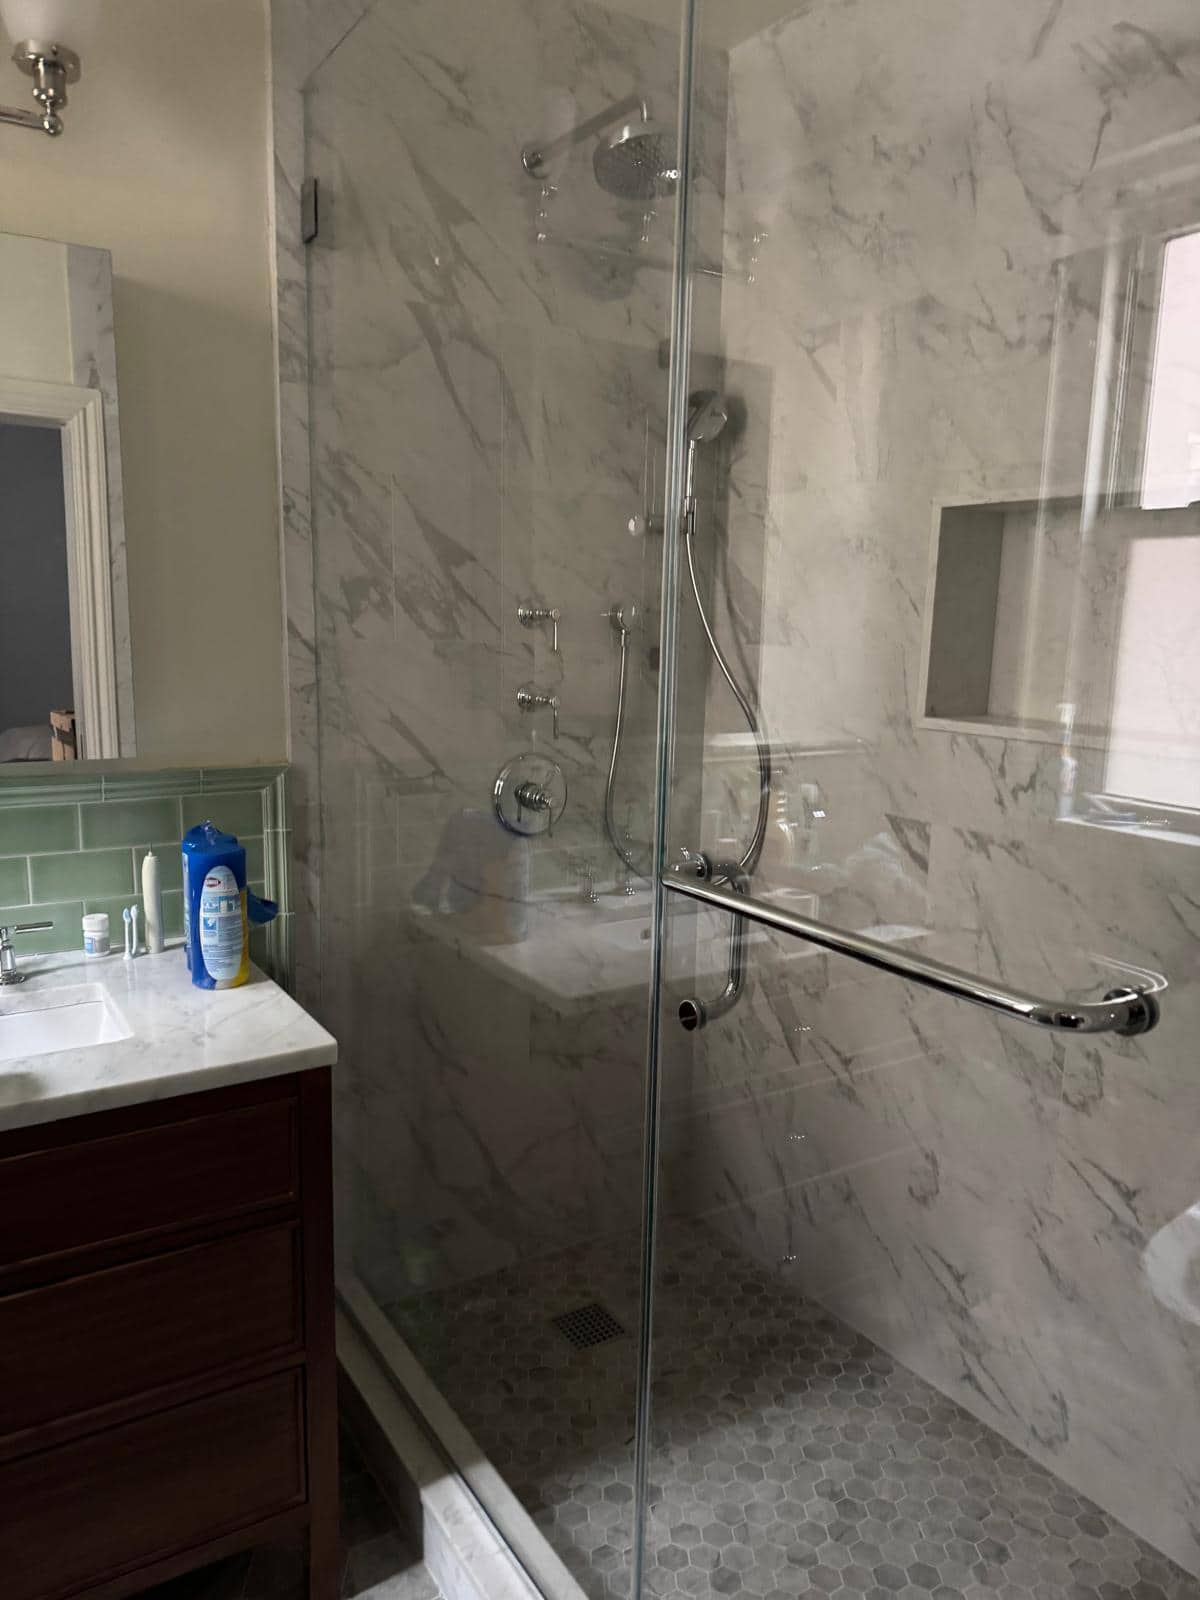
A dark wood vanity with a pale counter beside a glass shower enclosure, pale veined wall tile, a recessed niche and a small hexagonal shower floor.

Port Richmond · Staten Island

Getting a New Vanity Into a Port Richmond Bathroom

Replacing a Port Richmond bathroom vanity? Plan the delivery point, carrying route, retained glass protection, and installation handoffs before arrival.

4 min read
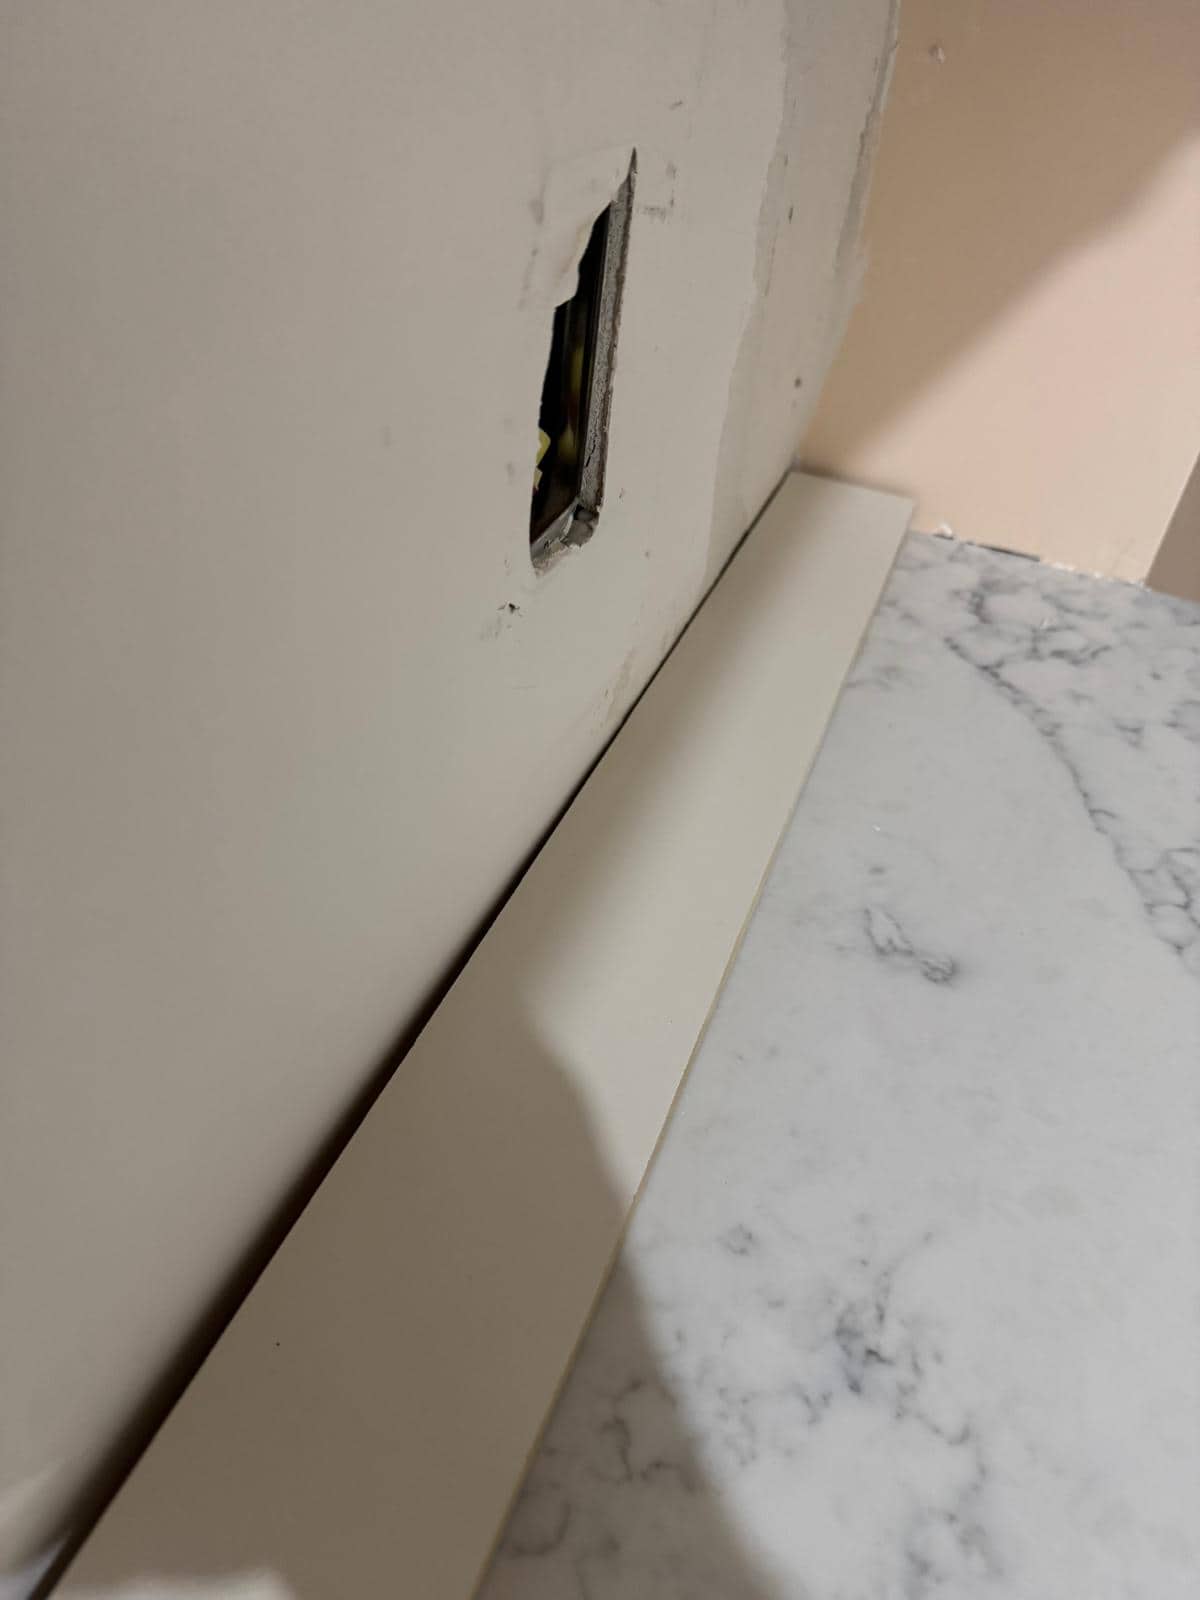
Close view of an uncovered rectangular wall opening above a pale patterned countertop, with a gap behind a narrow pale piece along the wall.

Upper West Side · Manhattan

Keep What Works in an Upper West Side Kitchen Refresh

Refreshing an Upper West Side kitchen? Define retained cabinets and counters, wall repairs, outlet coordination, and the final paint boundary.

4 min read
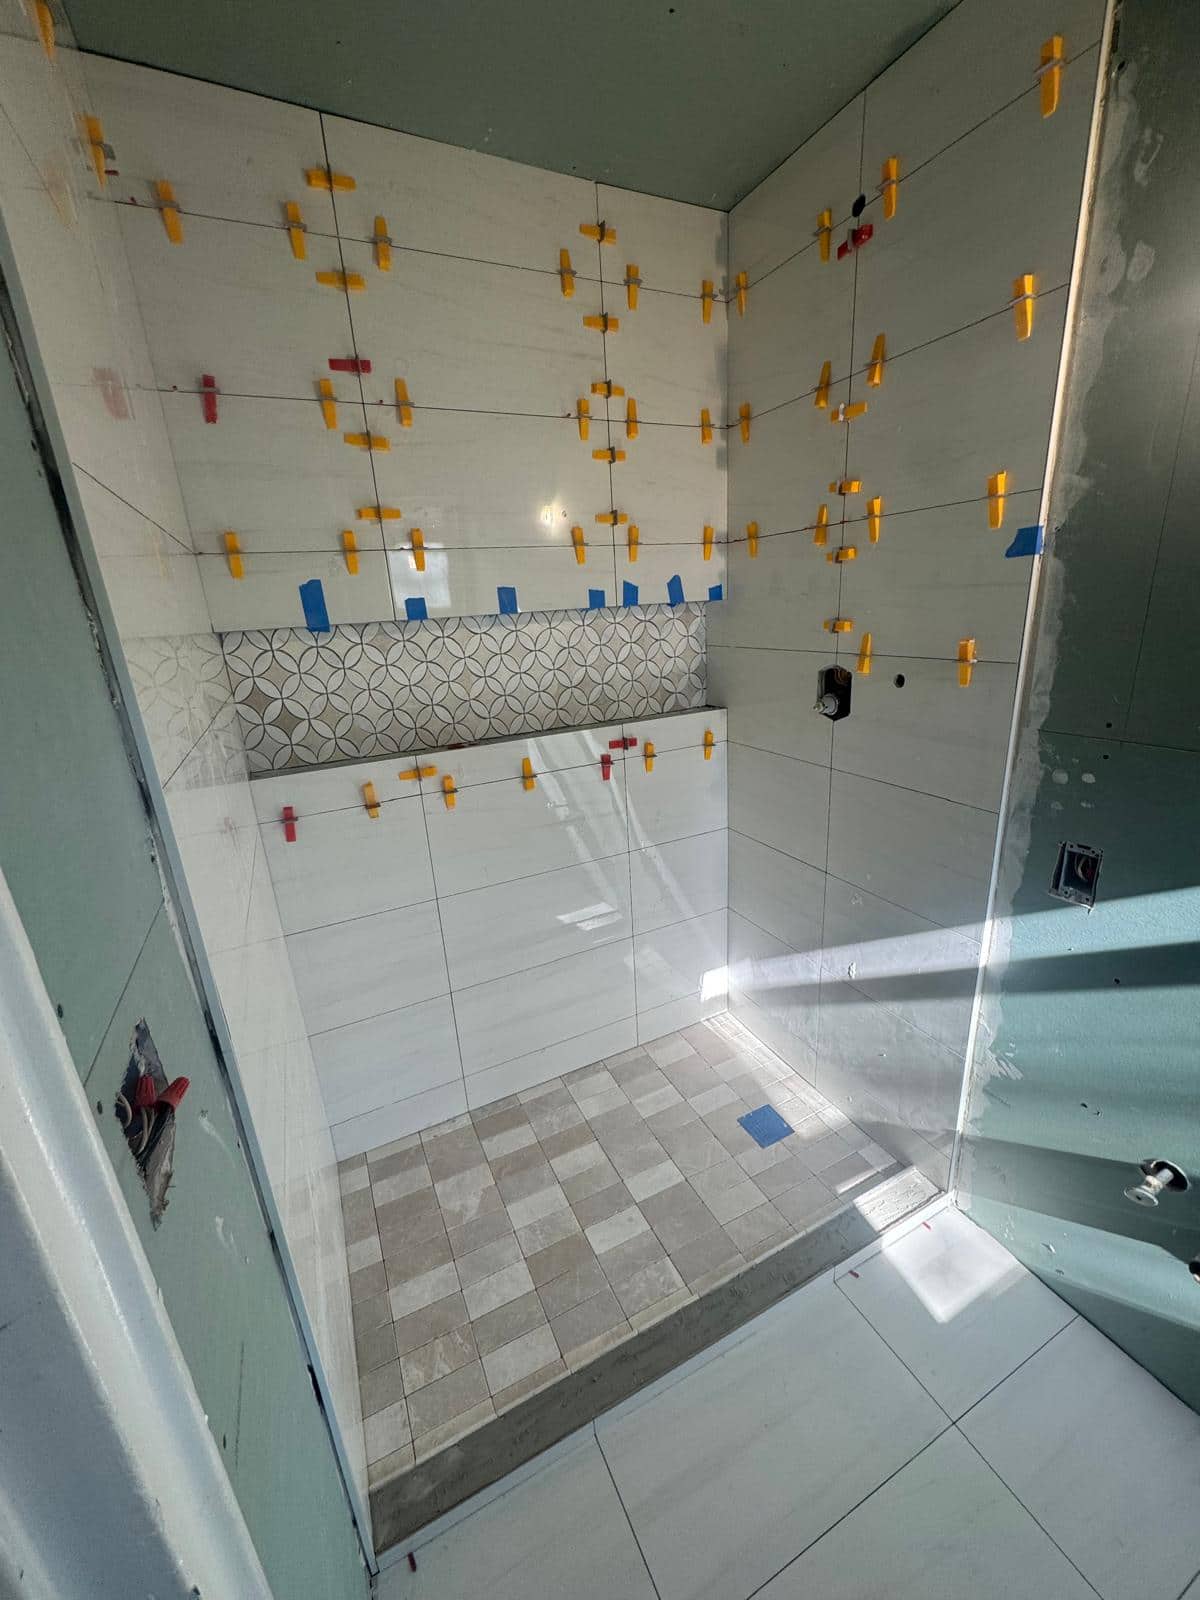
Pale shower wall tiles held with yellow and red clips, a long black and white patterned recess with a lower shelf, a square tiled floor, raised entry and unfinished surrounding wallboard.

Pelham Bay · The Bronx

Reading a Pelham Bay Bathroom Progress Update

Understand a Pelham Bay bathroom progress photo by connecting visible details, open questions, the agreed work scope, and the next update.

4 min read
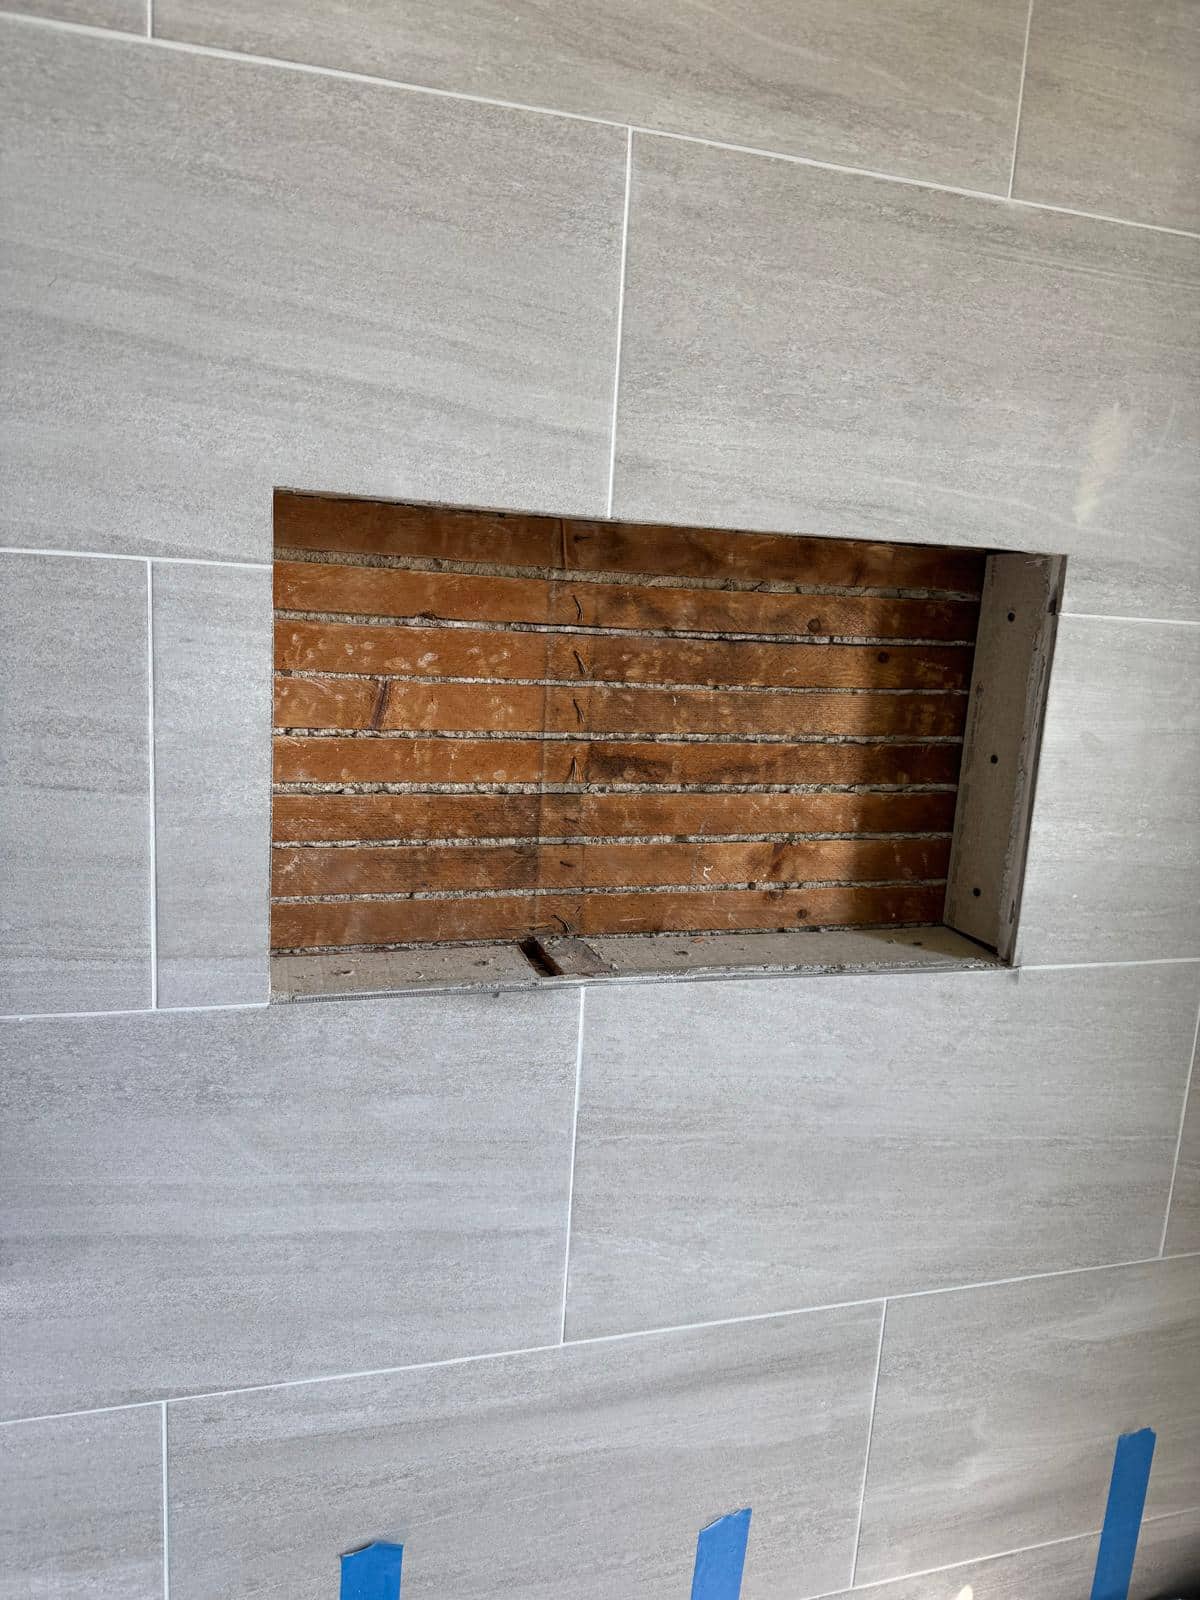
Horizontal wood strips exposed at the back of an open rectangular wall recess, with unfinished interior sides and a lower edge surrounded by horizontal gray tile.

Flatbush / Ditmas Park · Brooklyn

Finishing an Open Wall Niche in Ditmas Park

Plan an open bathroom niche in Ditmas Park around the assessed wall, interior finish, shelf, surrounding tile, and surfaces you want to keep.

4 min read
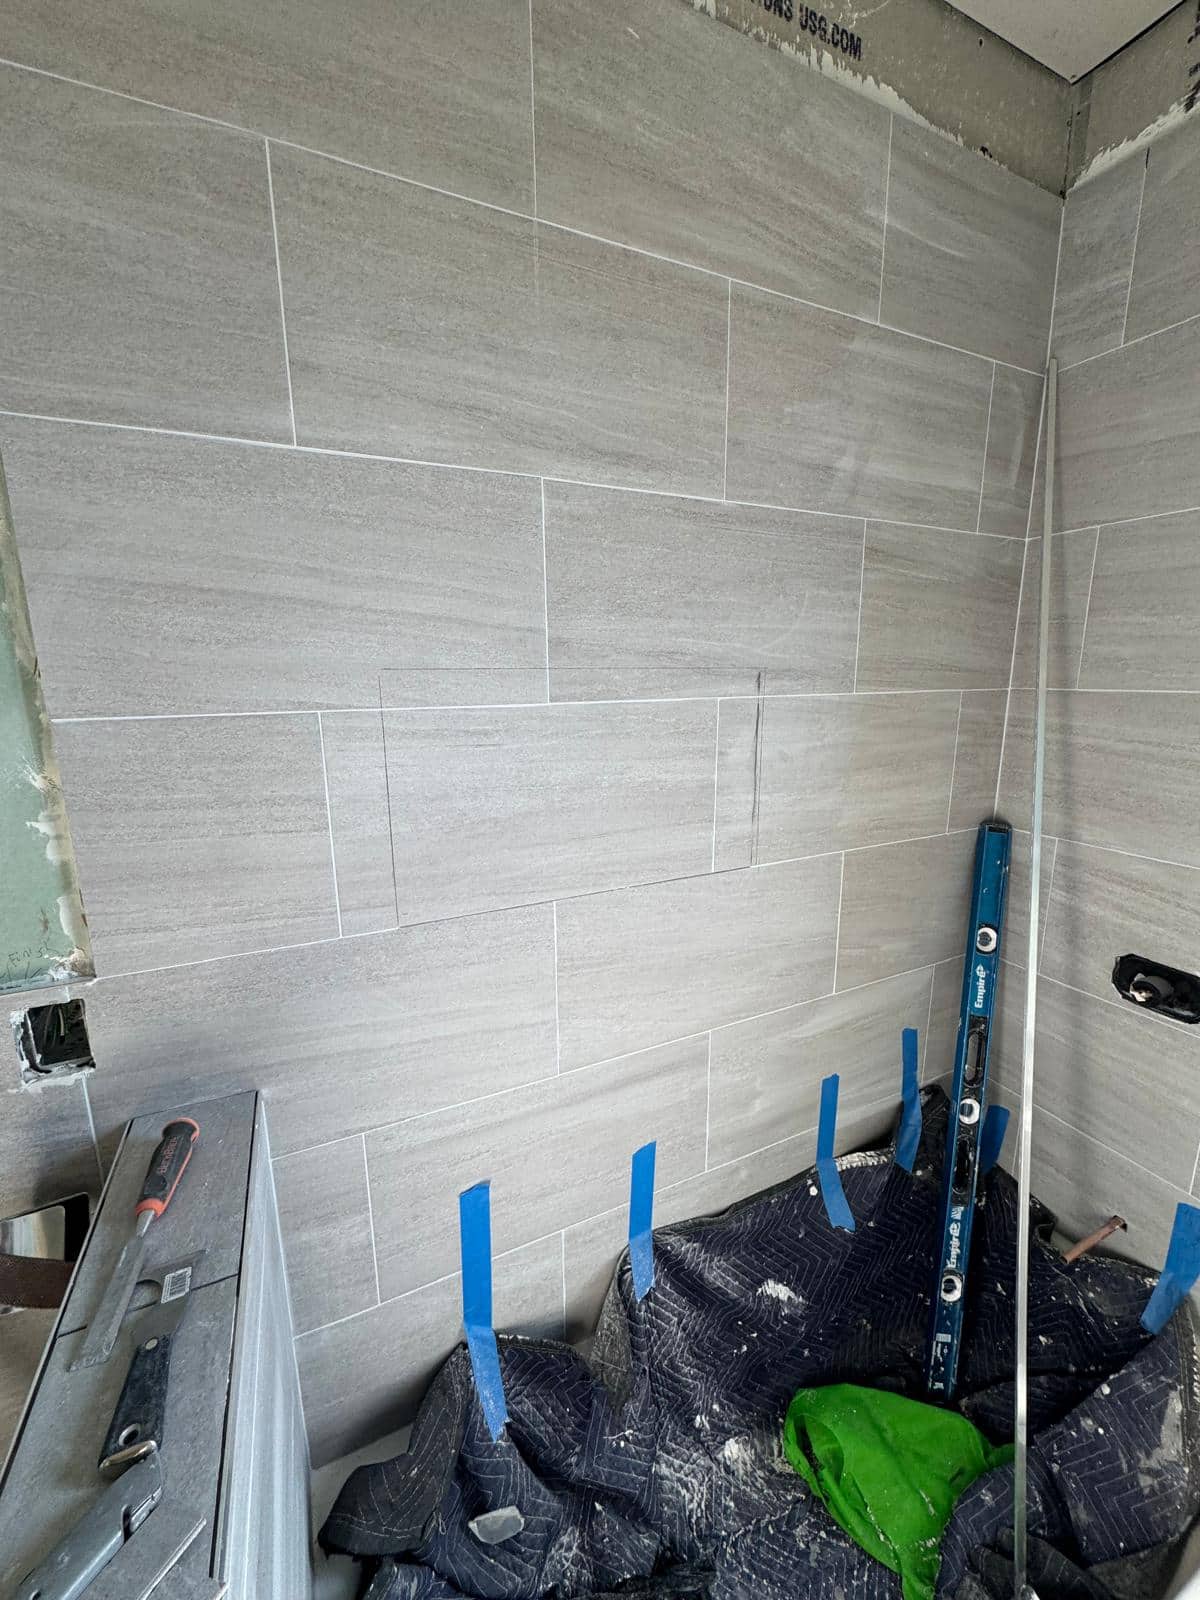
Horizontal gray wall tile with a faint rectangular outline marked across intact tiles, exposed board above and to the left, fixture openings and a protected tub below.

Stapleton · Staten Island

The Edges That Finish a Stapleton Tile Job

Planning bathroom tile work in Stapleton? Agree tile boundaries, proposed openings, edge finishes, fixtures, and adjoining paint before handover.

4 min read
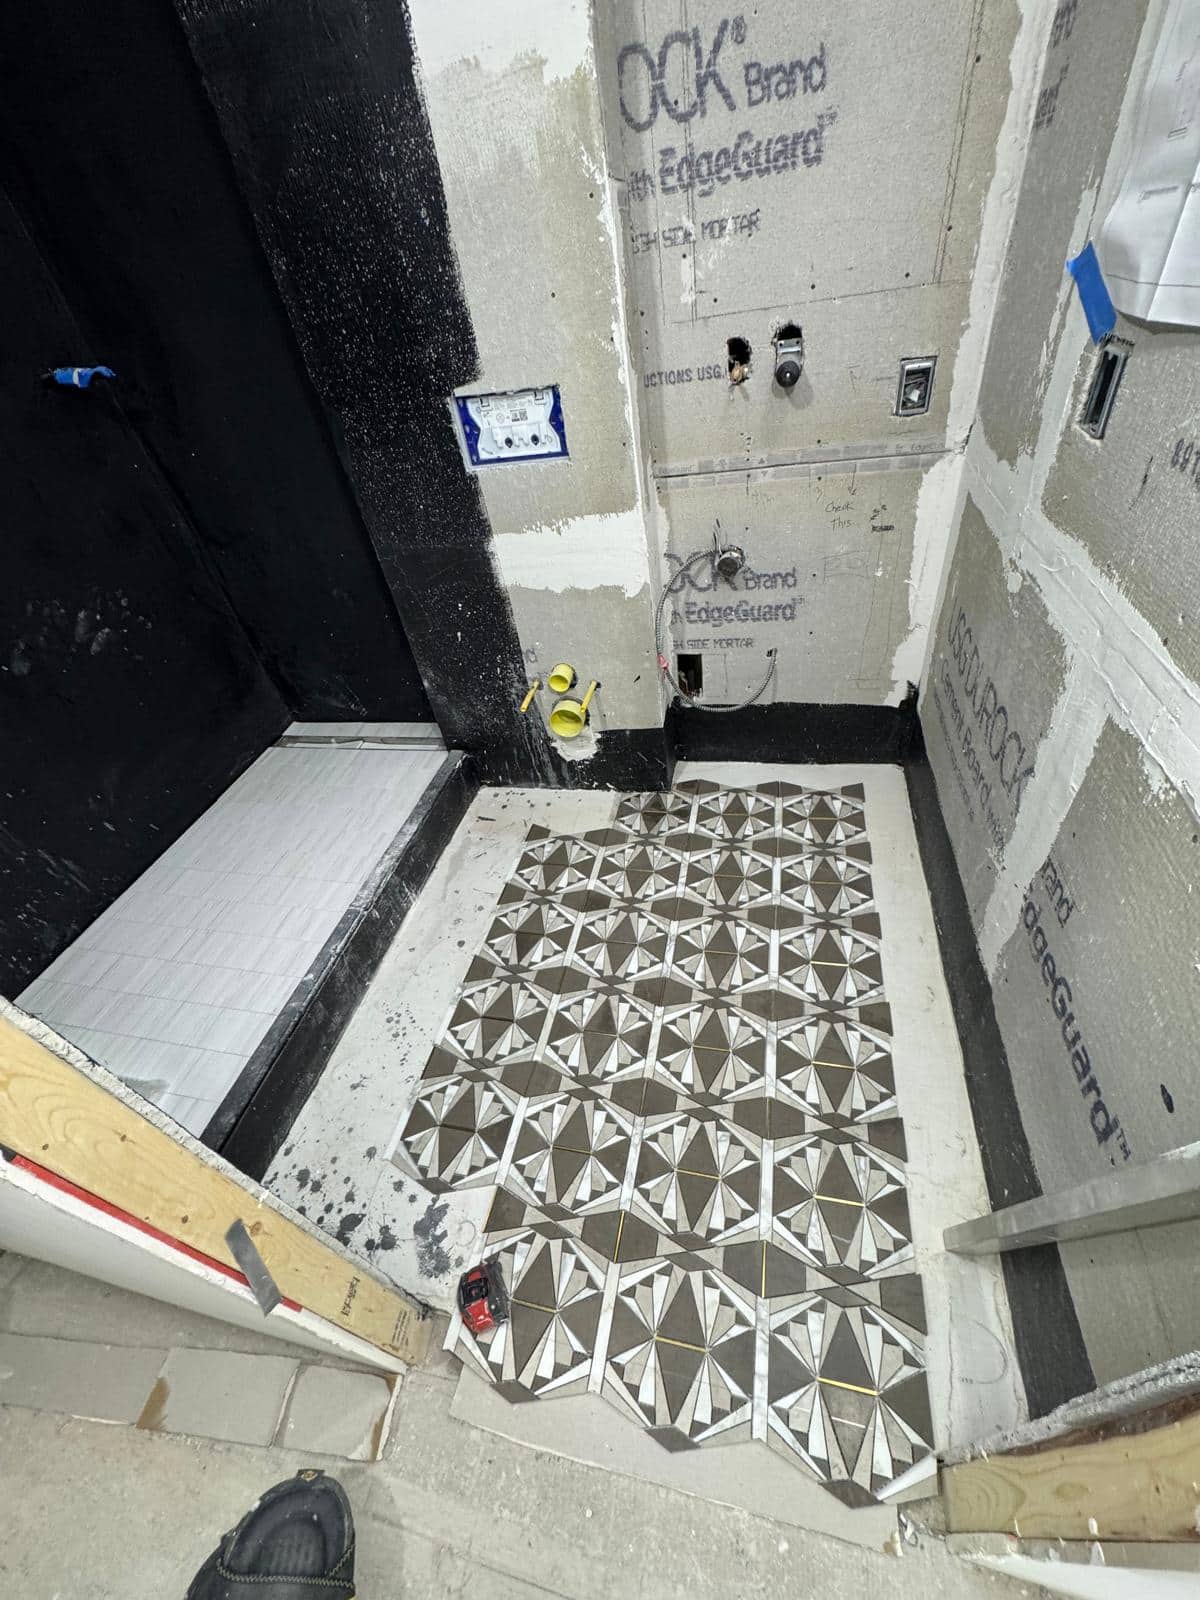
Loose geometric tile pieces arranged on an exposed bathroom floor beside unfinished wallboard, fixture openings, dark coated surfaces and a shower threshold.

Sunset Park · Brooklyn

A Sunset Park Rental Bathroom Floor You Can Maintain

Planning a Sunset Park rental bathroom floor? Connect the tile choice, grout care, finish scope, and product records before installation and handover.

4 min read
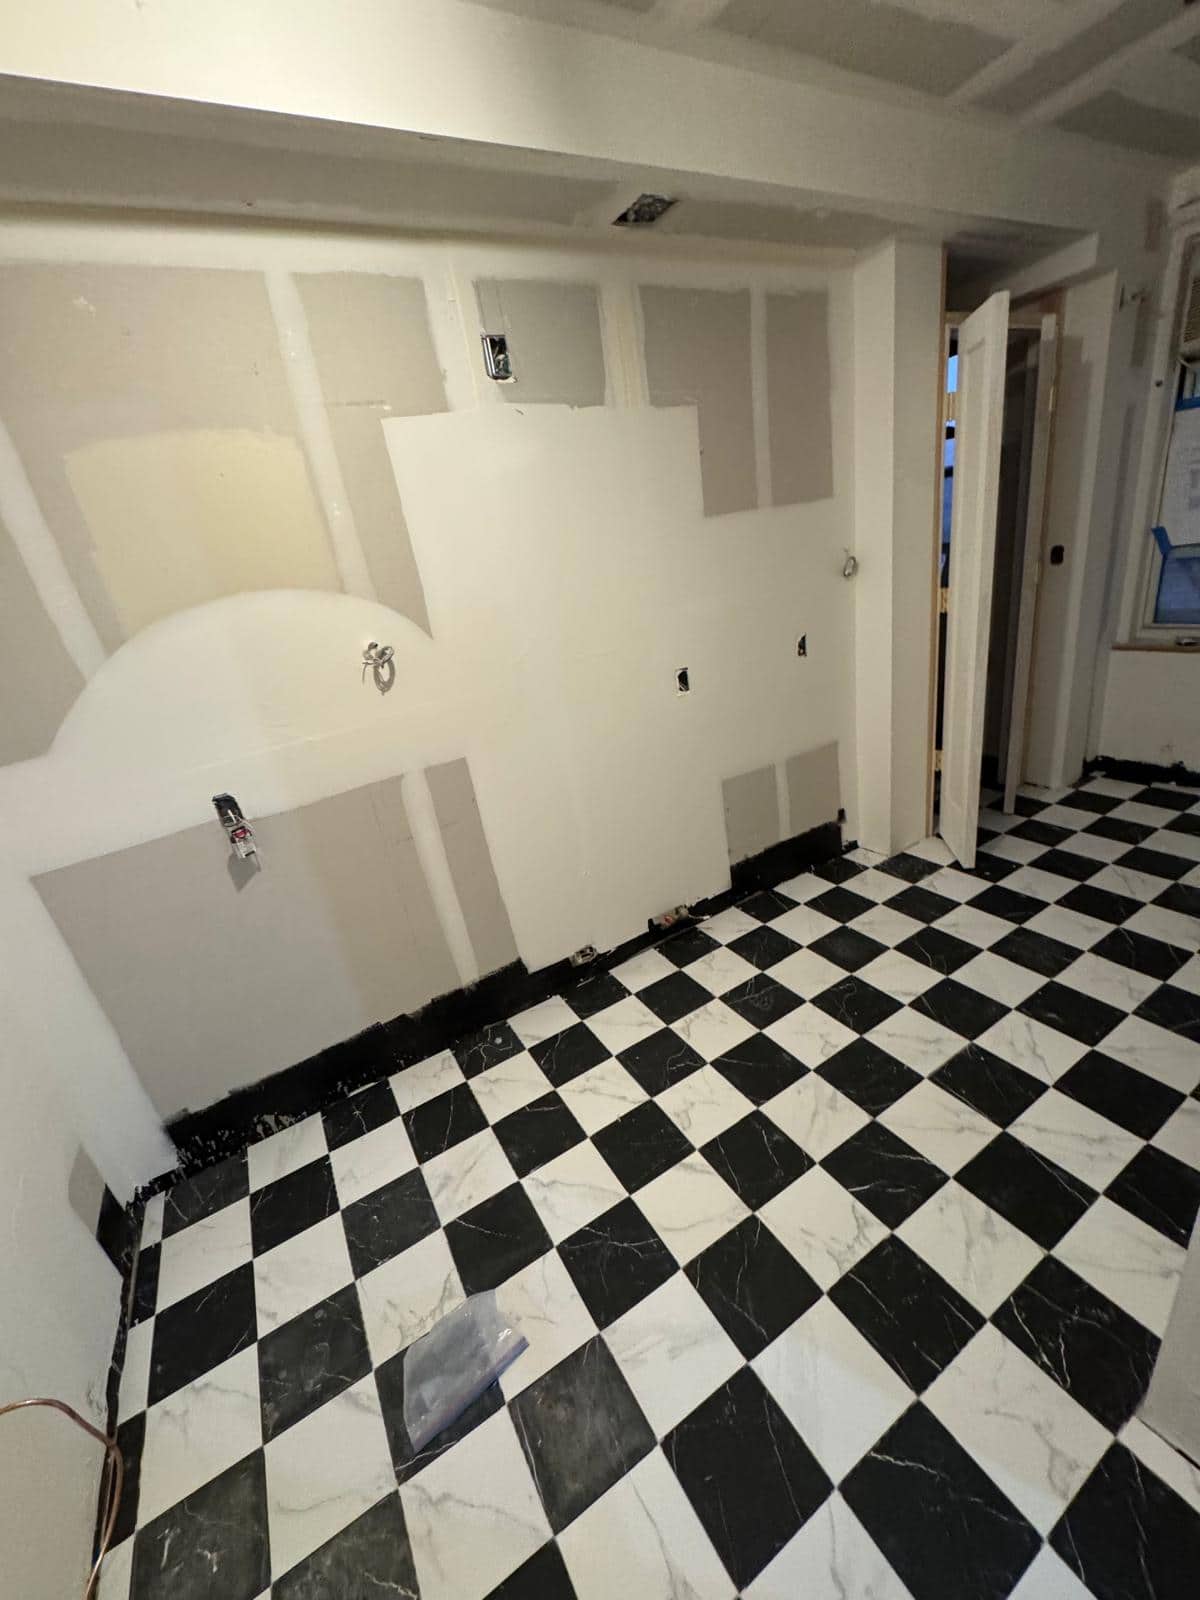
Unfinished wallboard joints above a black and white checkerboard floor, with white doorway casing and an open door on the right.

Bed Stuy · Brooklyn

Keeping the Trim While Repairing a Bed Stuy Room

Planning plaster repair and painting in Bed Stuy? Define the trim to keep, the wall repairs needed, and the finish at each doorway before work begins.

5 min read
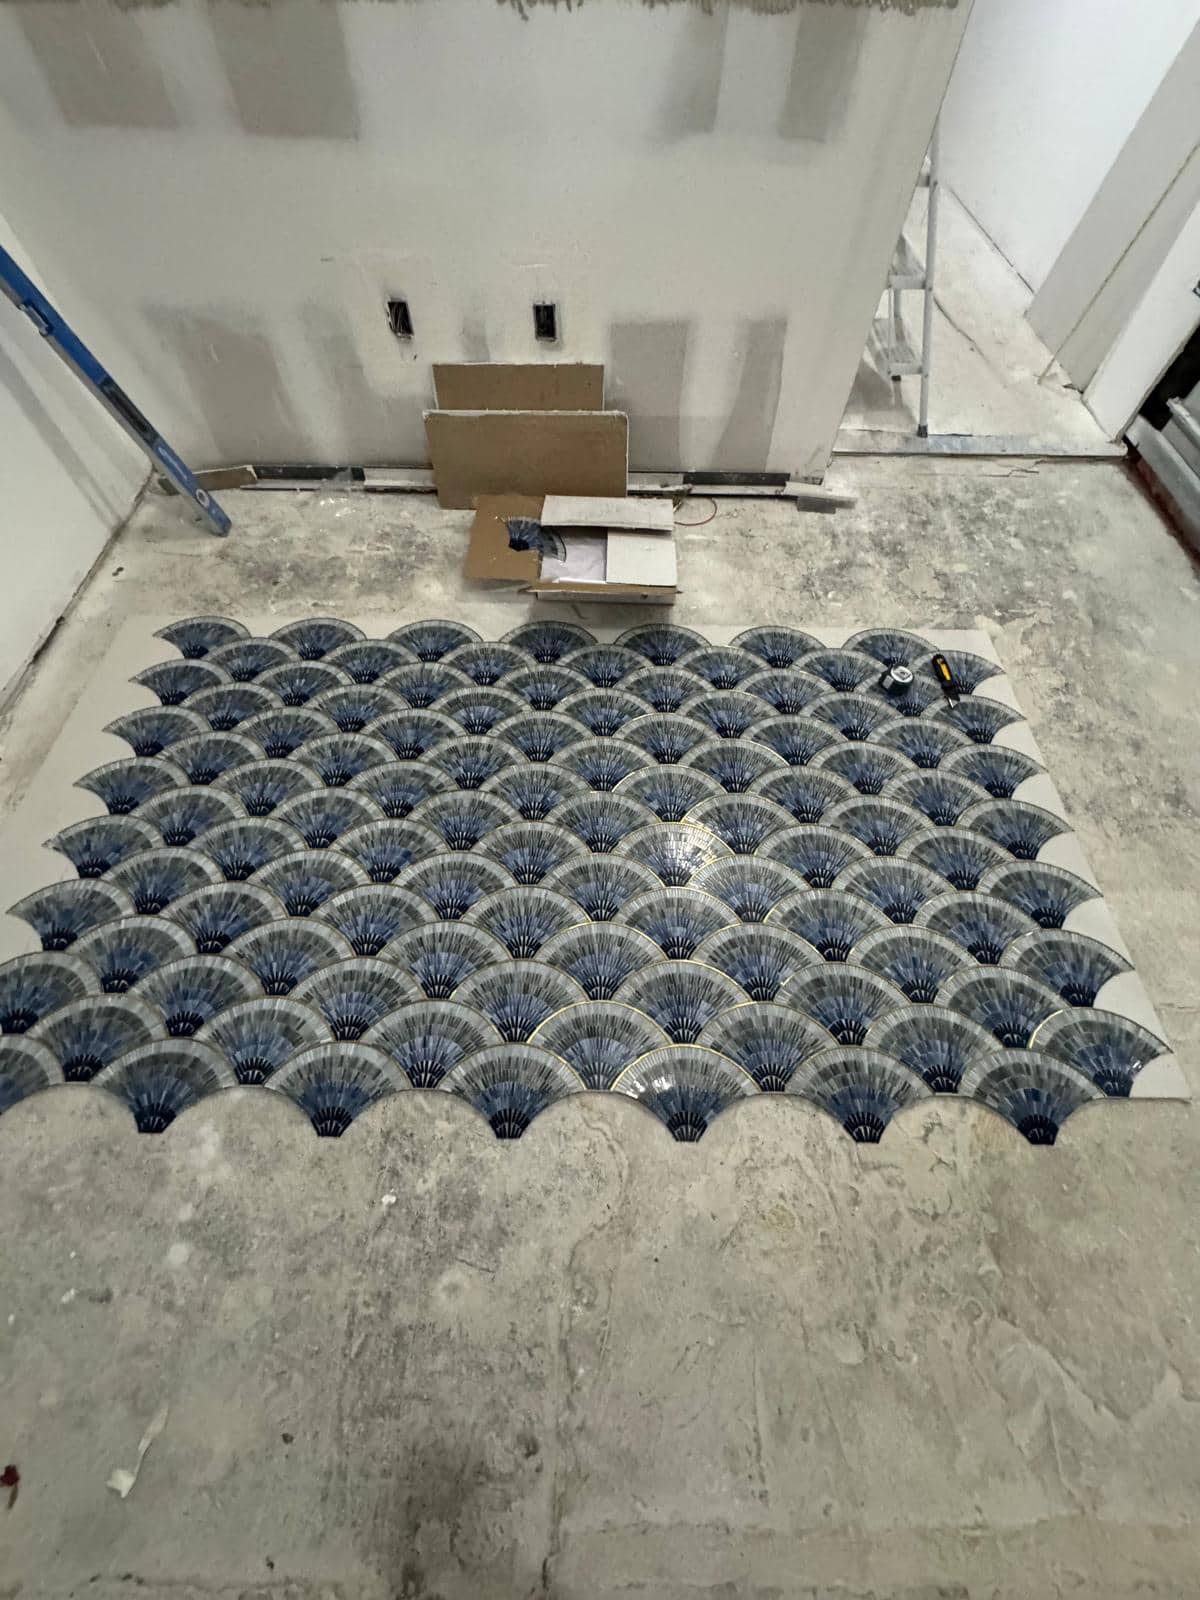
Blue fan shaped tile arranged across an unfinished room floor, with a tape measure on the right and unfinished wall surfaces behind.

Greenpoint · Brooklyn

Give a Greenpoint Bathroom Character With a Considered Tile Layout

Choosing decorative bathroom tile in Greenpoint? Compare pattern directions, edge cuts, retained finishes, and the product’s suitability before ordering.

4 min read
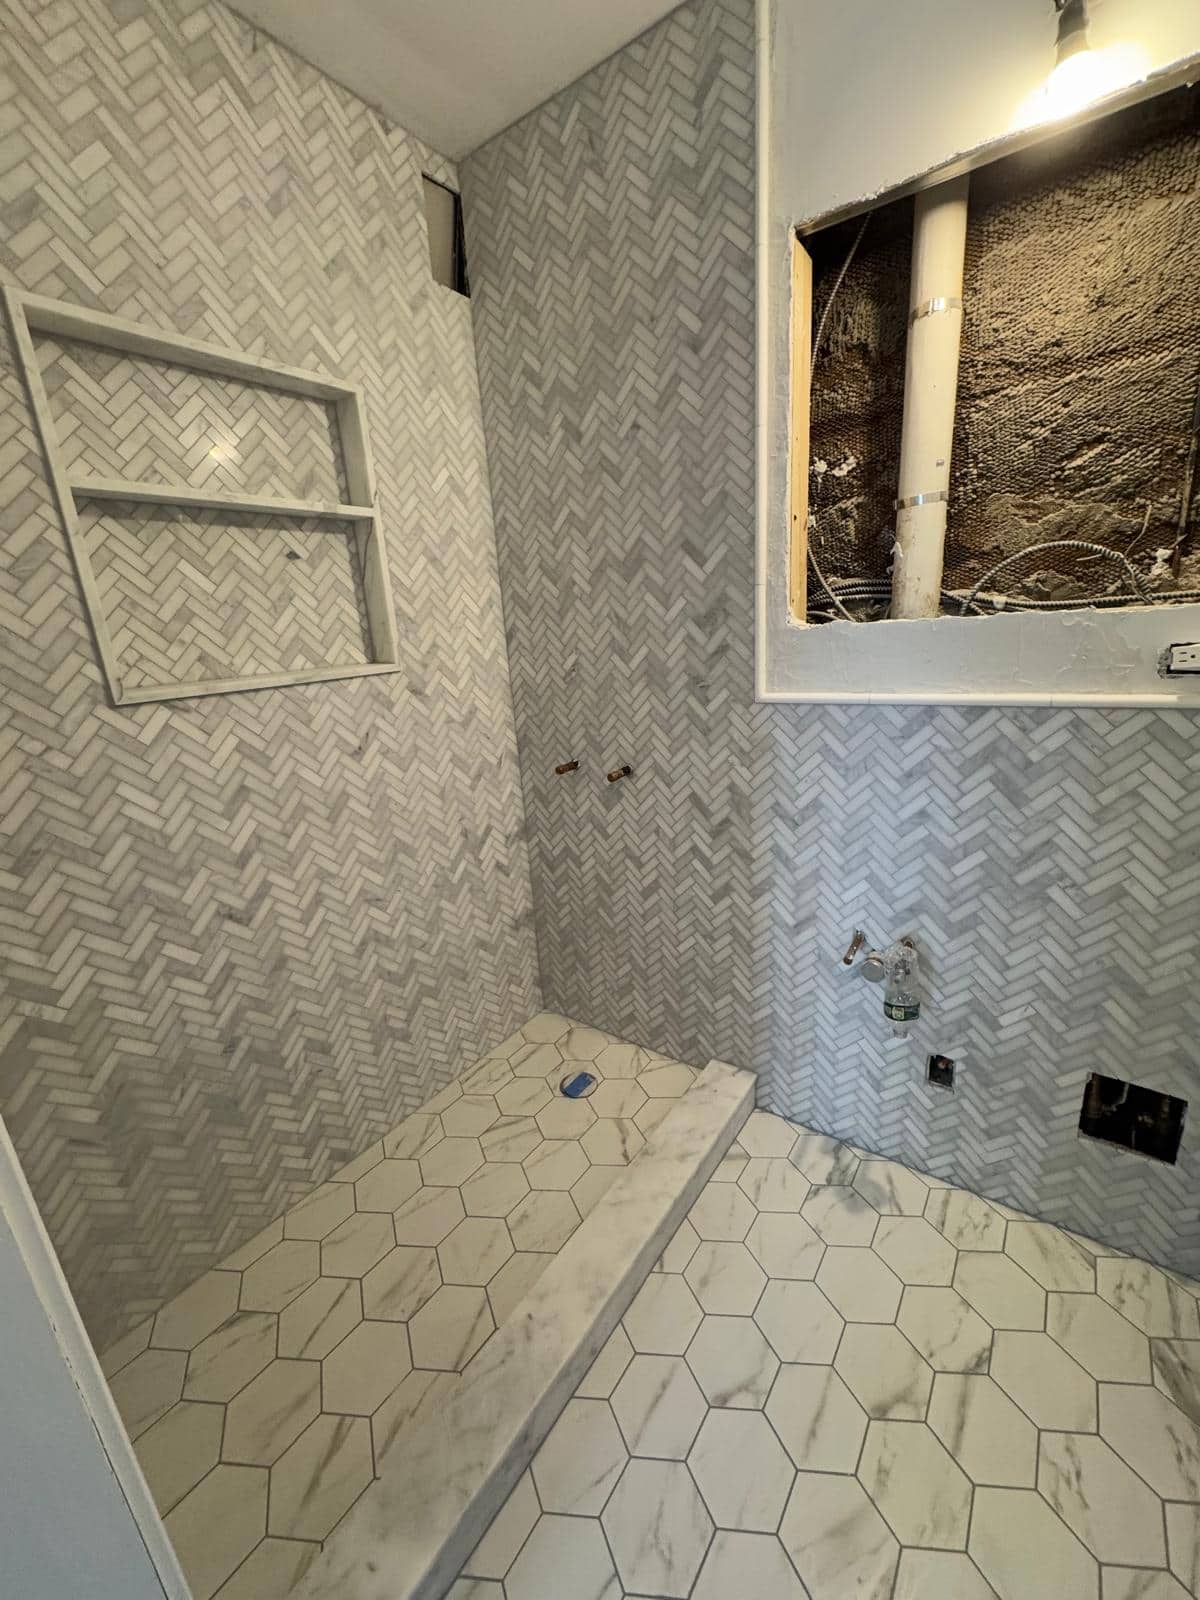
Herringbone tiled shower walls with a divided recessed shelf and a raised tiled ledge above a pale hexagonal floor, beside an open wall area with a visible pipe.

Flushing · Queens

A Flushing Shower Niche Starts With the Wall Behind It

Planning shower storage in Flushing? Have the wall, hidden services, usable shelf space, tile layout, and finish scope reviewed before choosing a niche.

4 min read

A loose geometric tile arrangement with dark gray triangles, pale veined pieces and thin gold colored strips placed on a rough exposed floor surface.

Sunnyside · Queens

A Sunnyside Floor Pattern Needs More Than One Sample

Choosing patterned floor tile for a Sunnyside home? Review the repeat, doorway view, and perimeter cuts before approving the installation plan.

4 min read
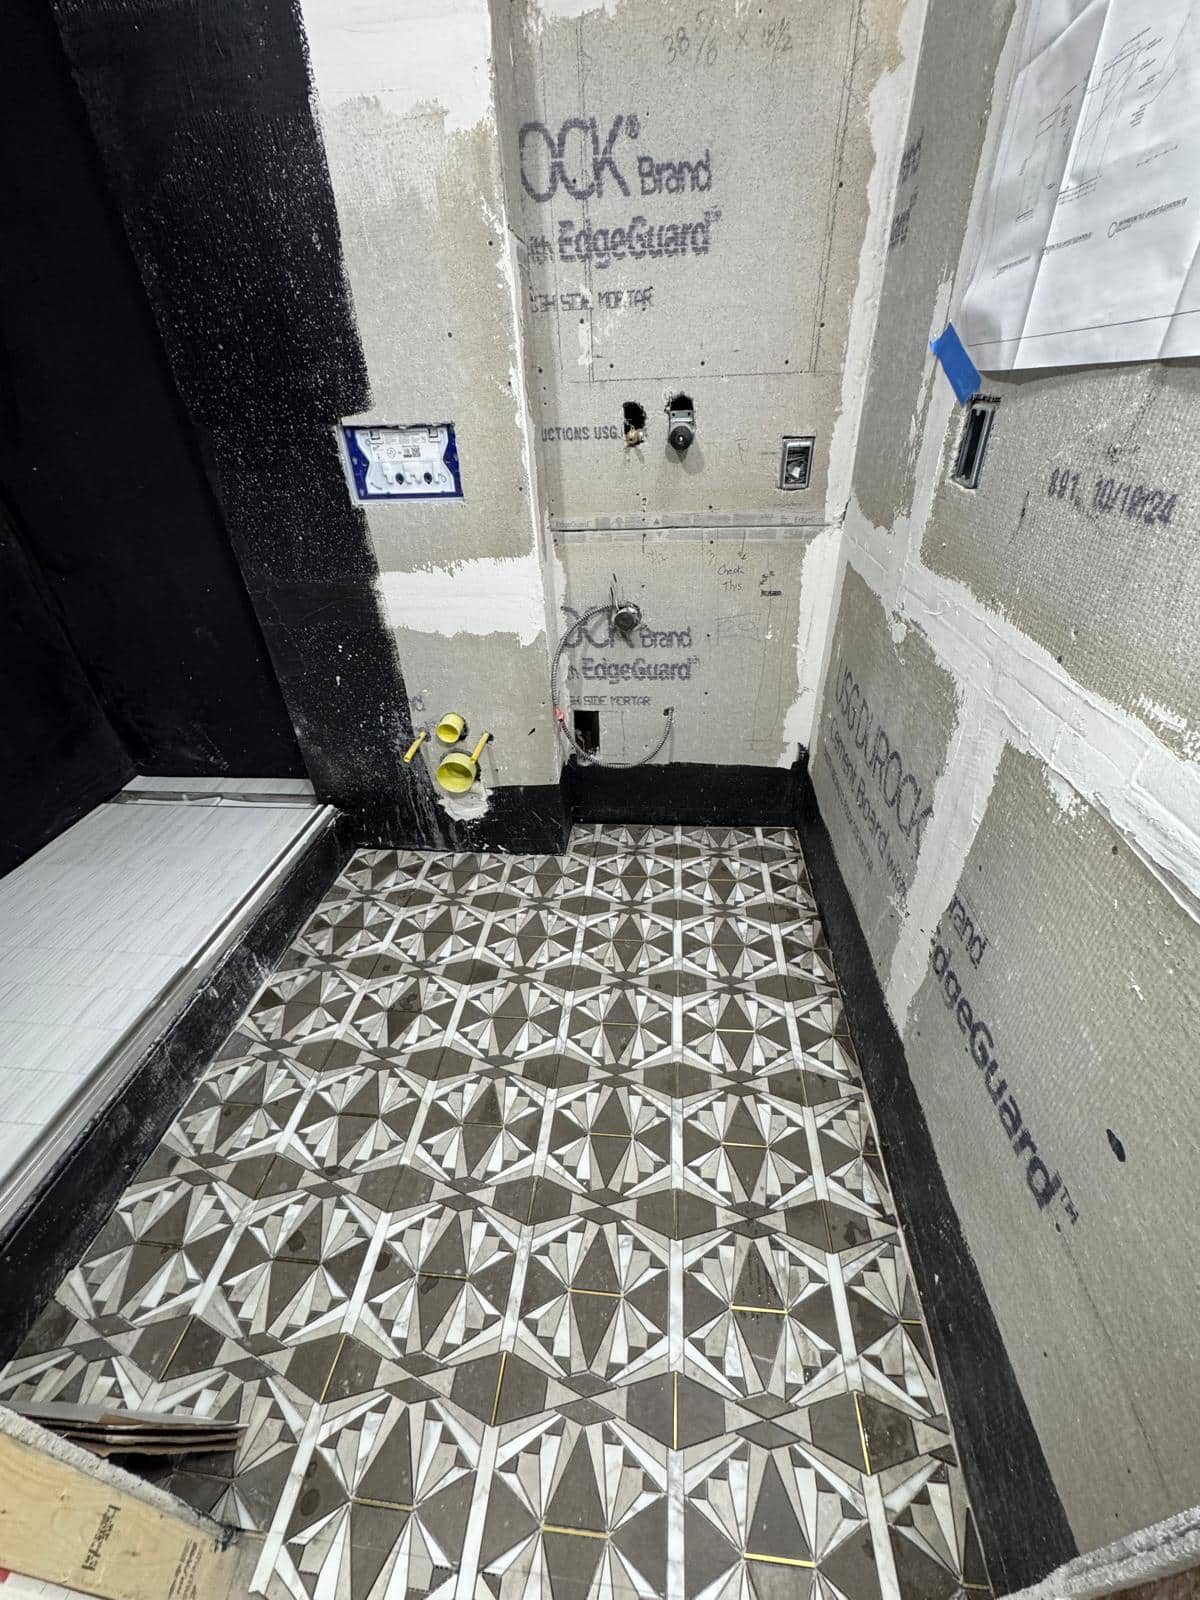
Geometric tile pieces across a bathroom floor beside a raised shower threshold, exposed wallboard, fixture openings and dark coated lower wall surfaces.

Riverdale · The Bronx

Three Edges to Plan on a Riverdale Bathroom Floor

Updating a Riverdale bathroom floor? Follow its shower entry, fixture perimeter, and room doorway to define the transitions and work around retained rooms.

4 min read
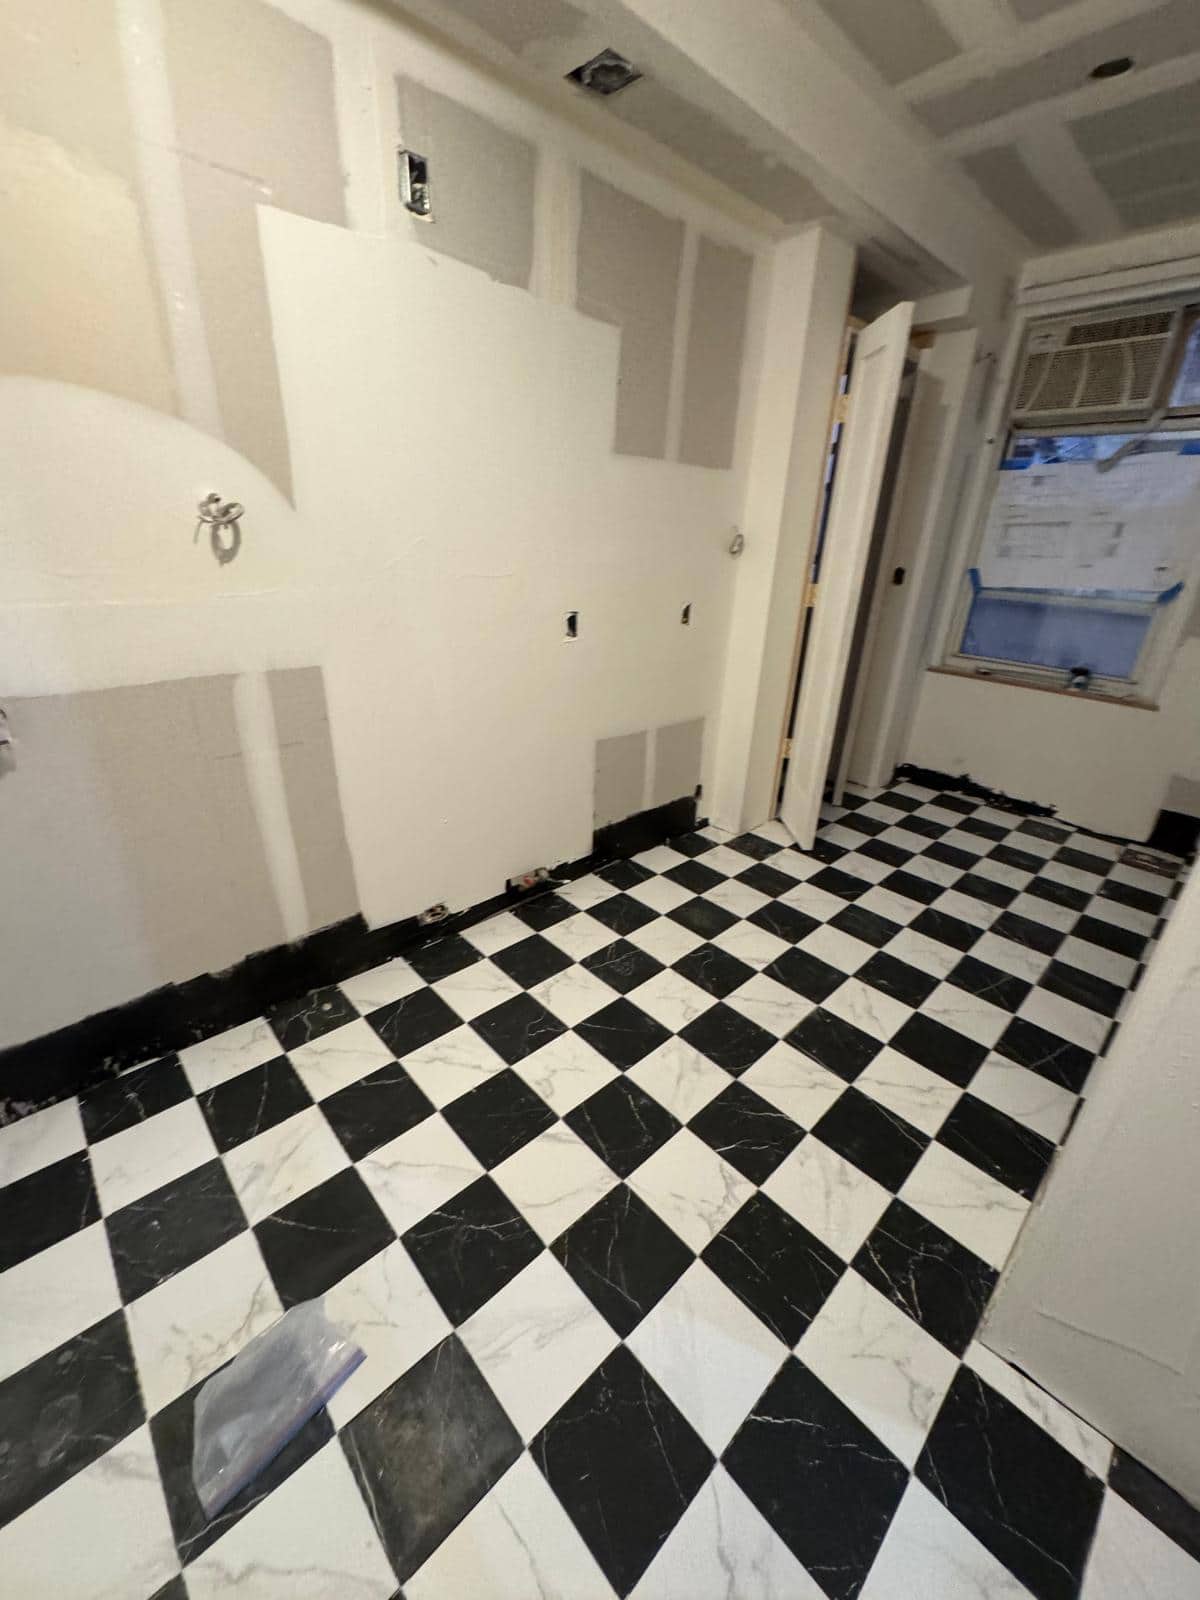
Checkerboard floor beside unfinished wallboard and an open white door, with a window and air conditioner at the far end.

Crown Heights · Brooklyn

A Crown Heights Floor Should Work Through the Doorway

Replacing a floor in Crown Heights? Compare finished floor heights, tile edges, and door movement before choosing the threshold between rooms.

4 min read
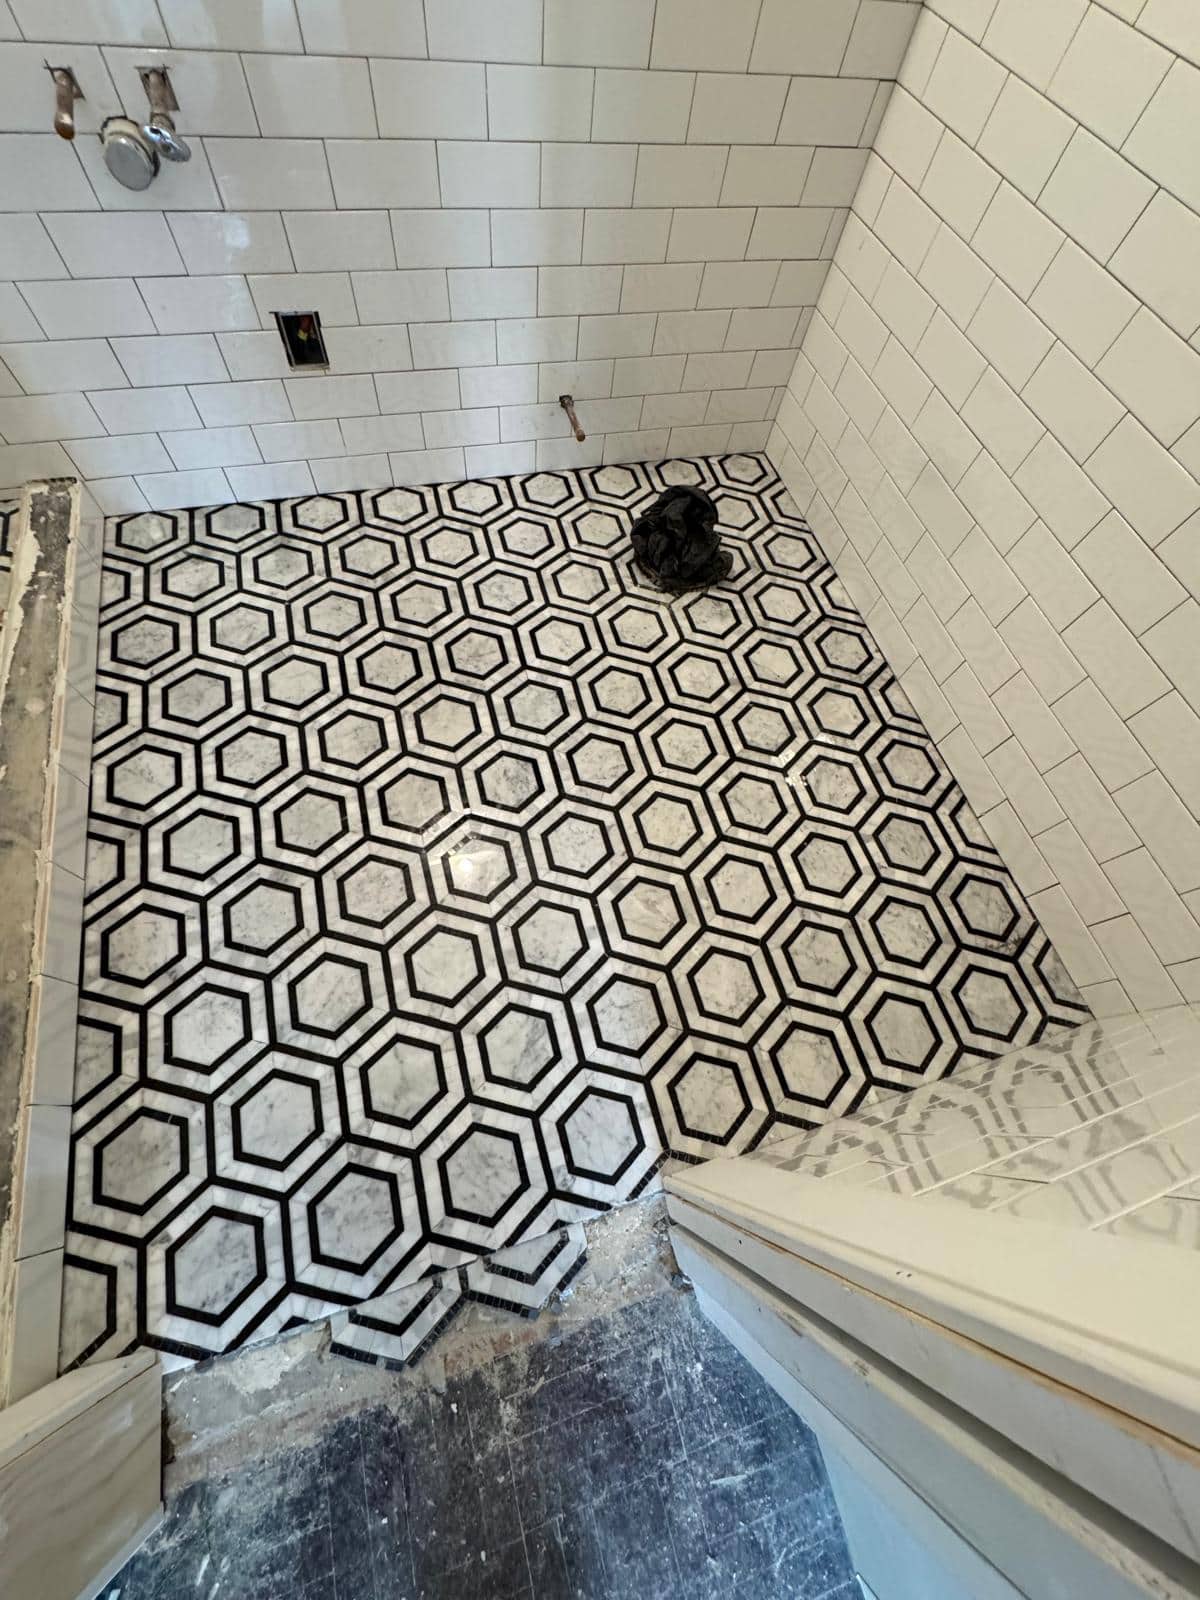
Black outlined hexagon pattern across a bathroom floor beneath pale rectangular wall tile, with unfinished fixture positions, a dark bag and an open doorway.

Bayside · Queens

A Bold Bayside Bathroom Floor With Quieter Walls

Choose a patterned bathroom floor in Bayside by comparing the wall, vanity and trim together, then checking the exact floor product for your room.

3 min read
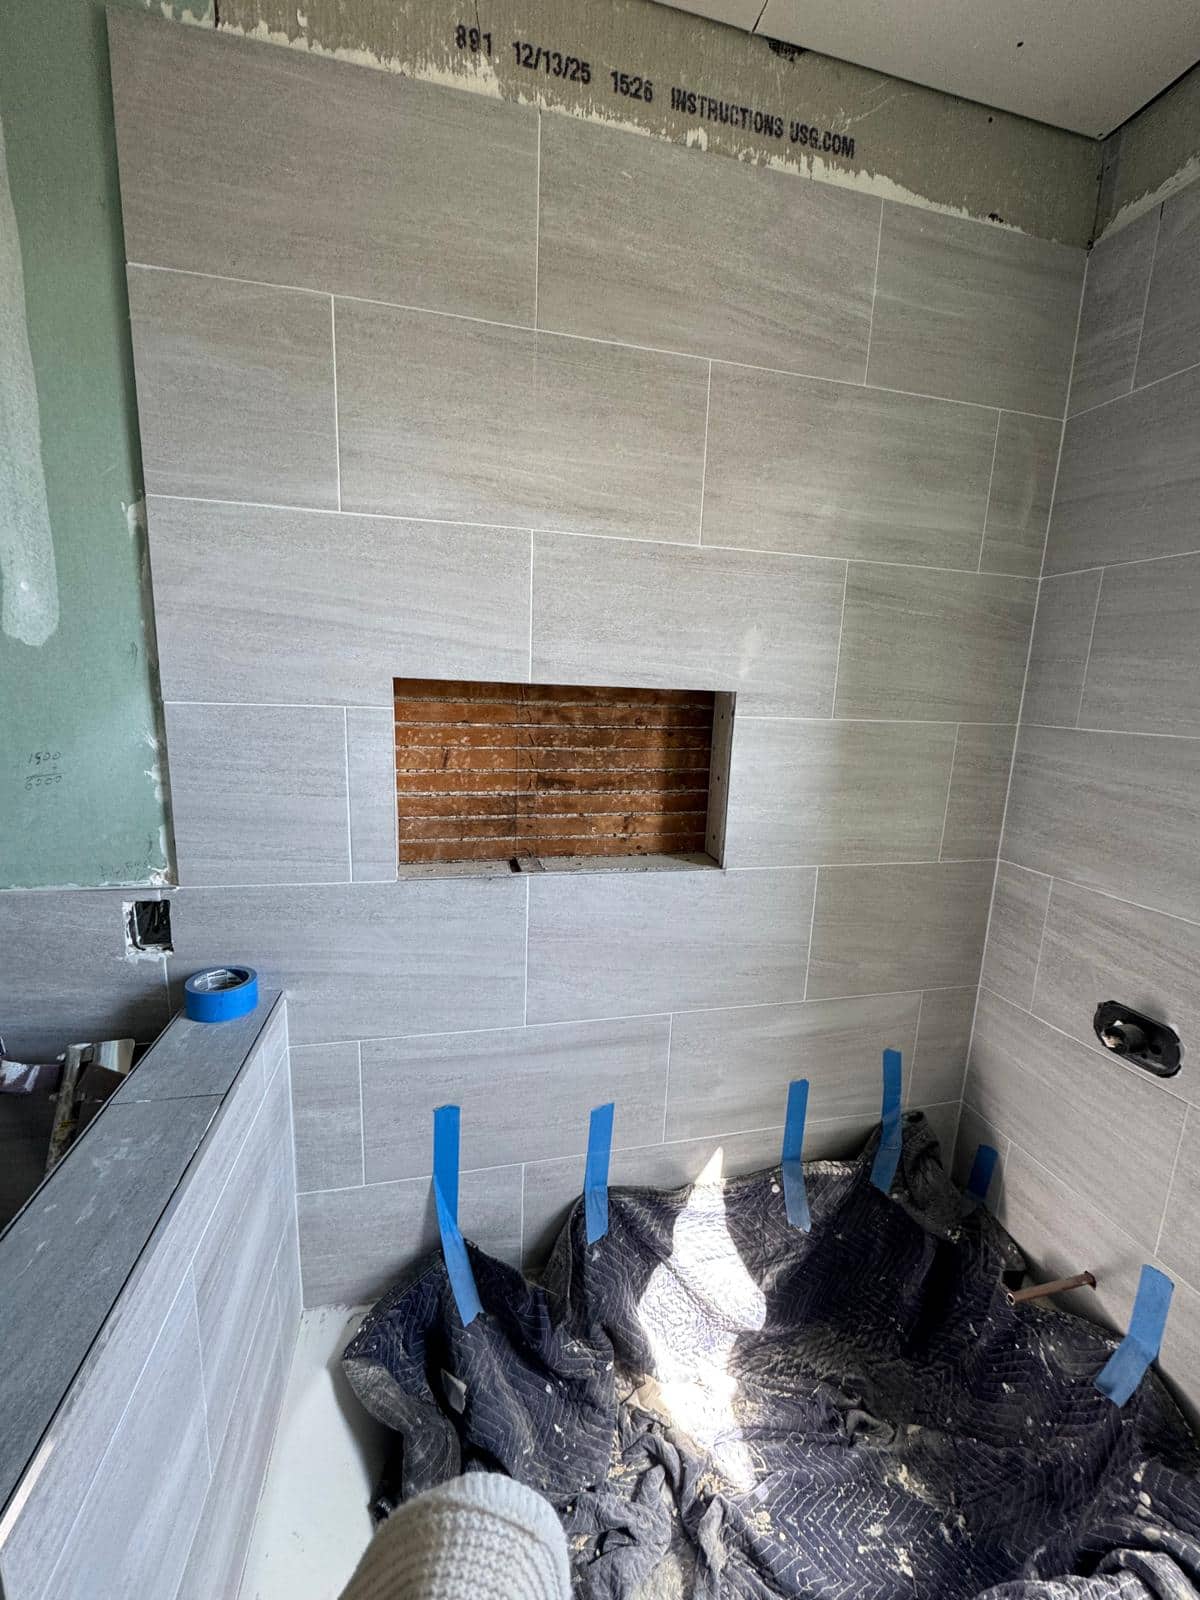
Gray tiled walls around a protected tub, with an open rectangular recess showing wood lath, an unfinished upper wall strip and fixture openings.

Bay Ridge · Brooklyn

Before Trading a Bay Ridge Tub for a Shower

Considering a tub to shower change in Bay Ridge? Compare daily use, entry space, services, approvals, and the surrounding finish before choosing.

4 min read
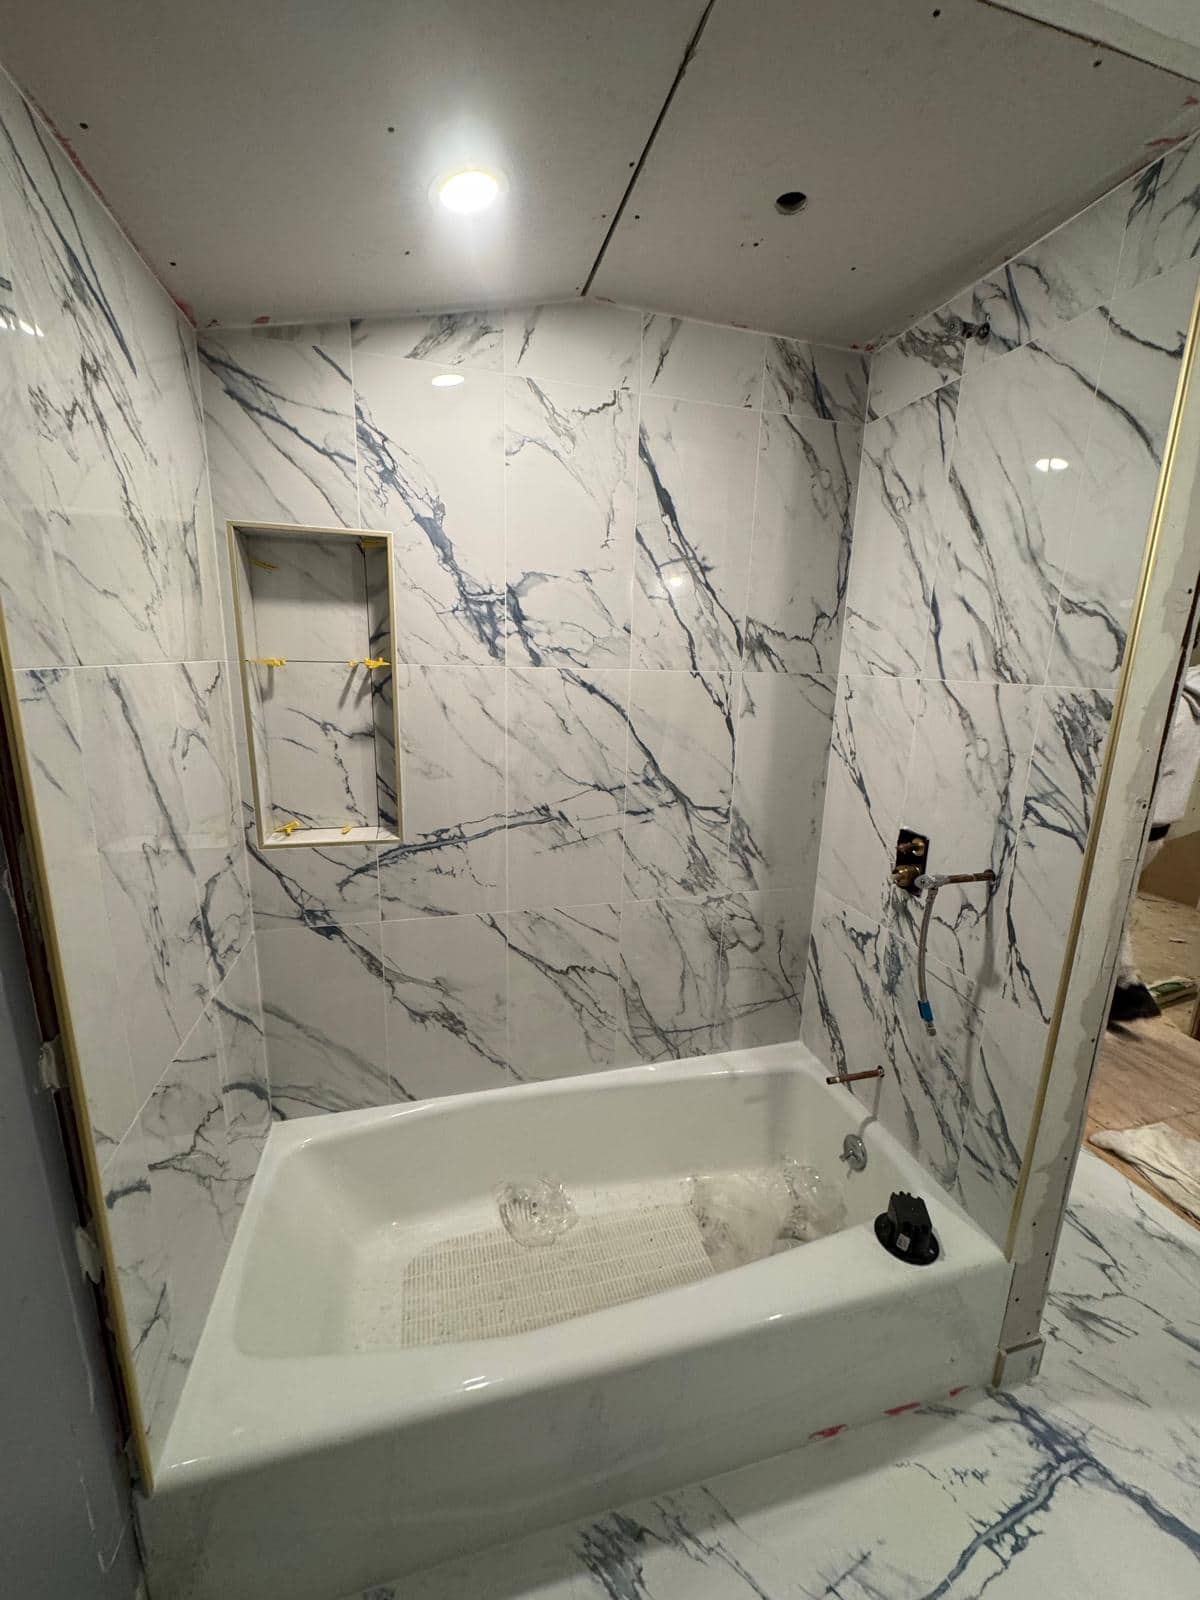
White tub beneath pale marble look wall tile and a recessed niche, with exposed plumbing fittings and unfinished ceiling board above.

Astoria · Queens

Renovating Your Only Bathroom in Astoria Starts With a Use Plan

Renovating your only bathroom in Astoria? Plan fixture interruptions, material readiness, curing stages, and the checks before daily use resumes.

5 min read
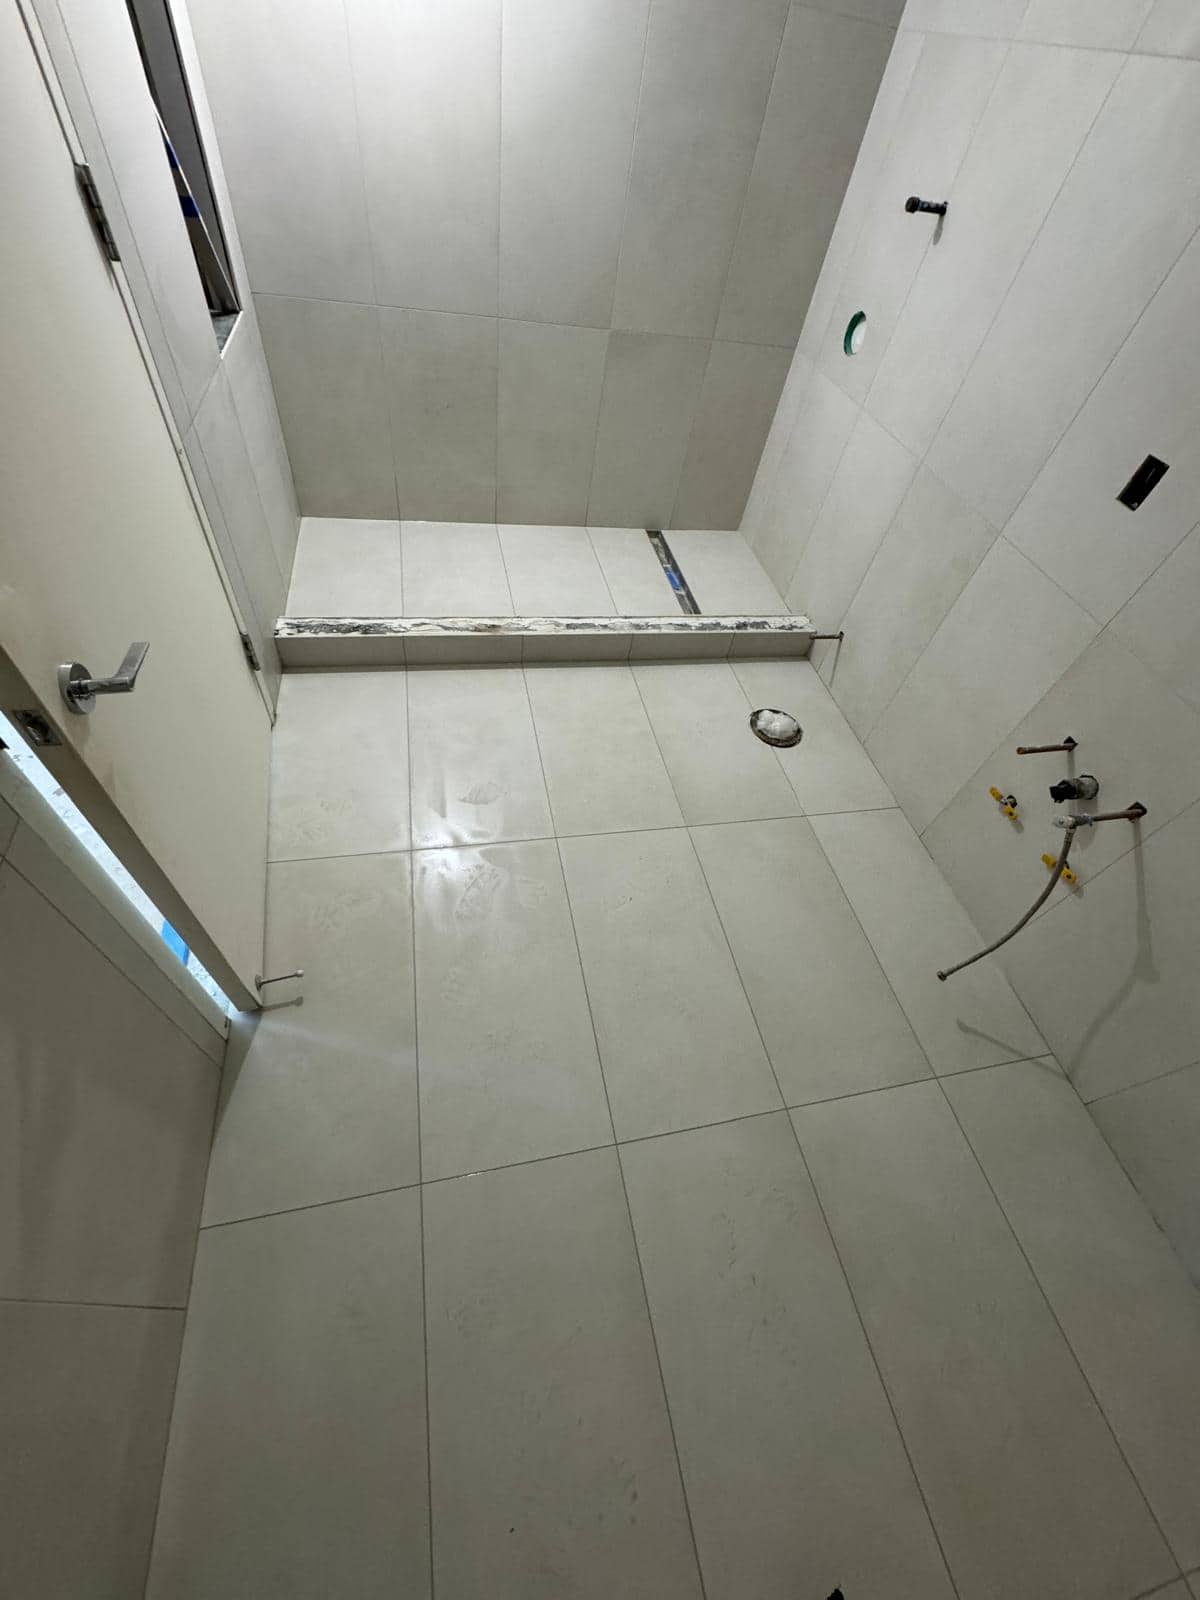
Pale tiled bathroom viewed through an open door, with a shower curb, linear shower drain, wall openings, exposed plumbing, and no final vanity installed.

East Village · Manhattan

Fitting a Compact East Village Bathroom to the Room You Have

Renovating a compact East Village bathroom? Review existing wall geometry, fixture fit, tile boundaries, and the finished space before ordering.

4 min read
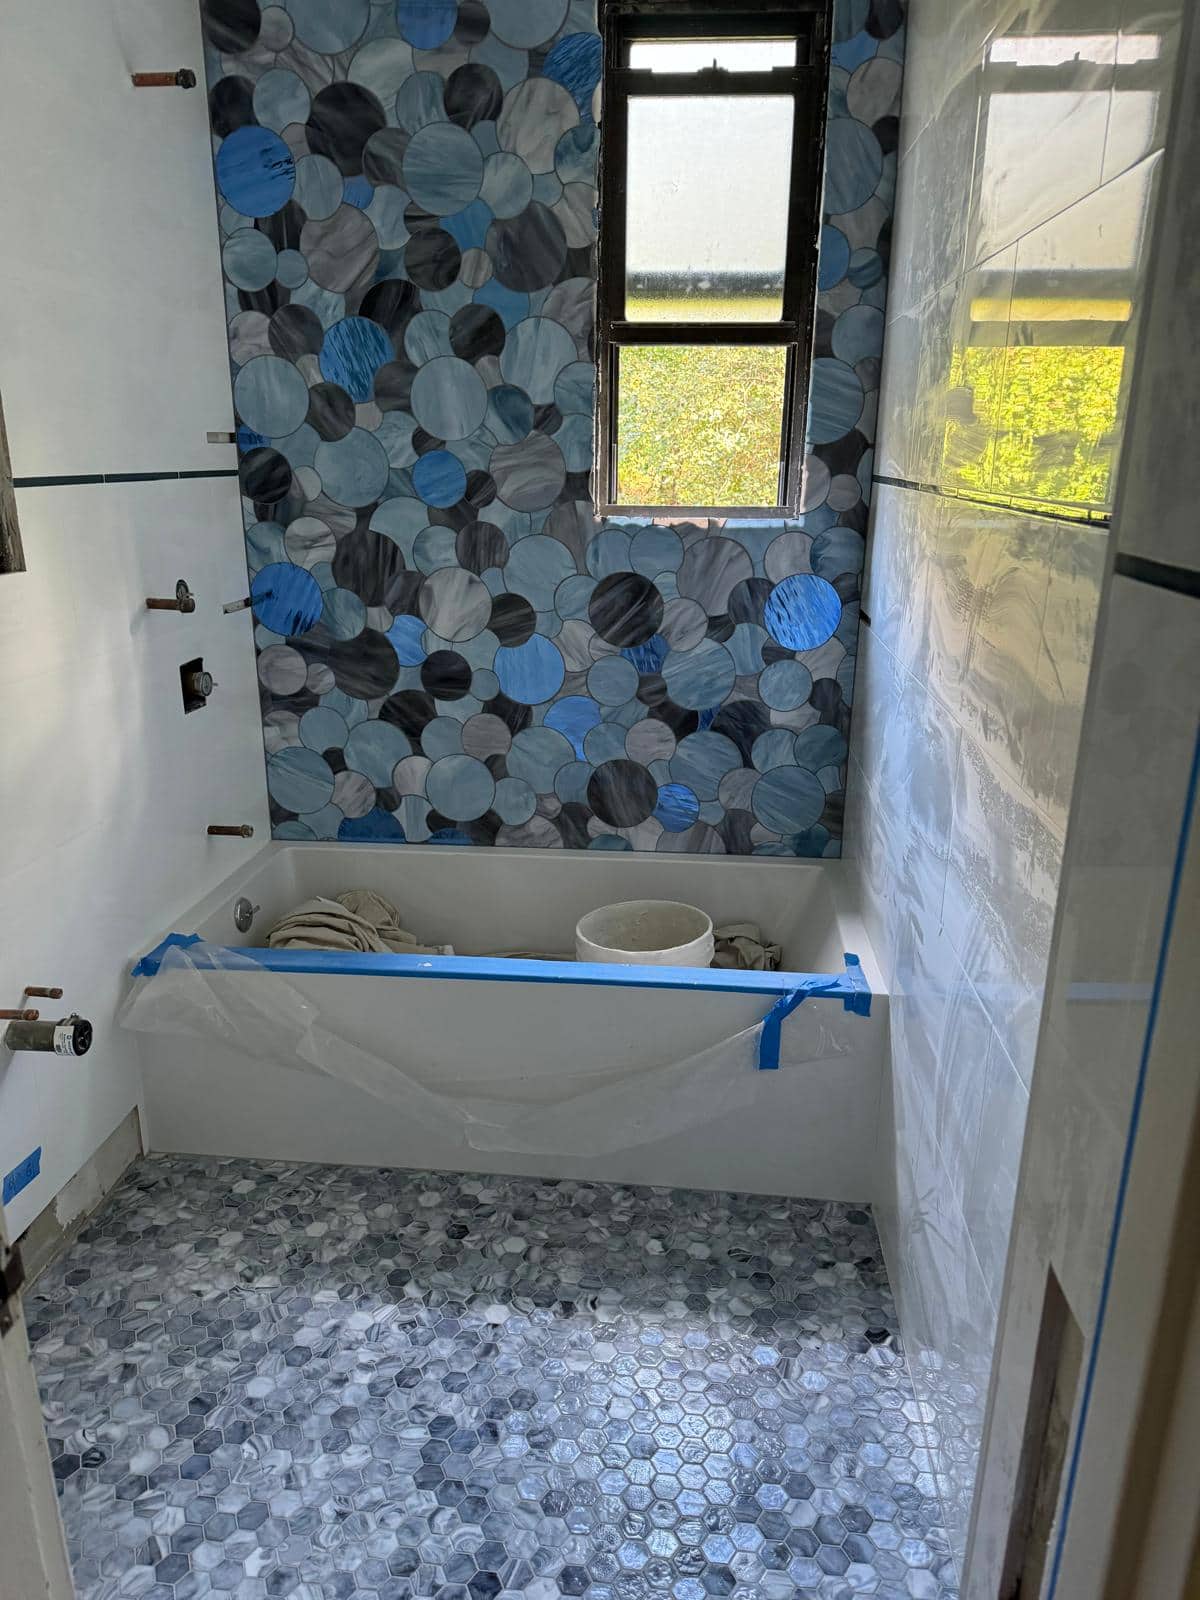
Protected tub below a window surrounded by blue and gray circular patterned tile, with pale side wall tile, exposed plumbing openings and a hexagonal floor.

Ridgewood · Queens

Four Views That Help Start a Ridgewood Bathroom Estimate

Request a Ridgewood bathroom estimate with room photos, close details, keep or change notes, and access information before a site review.

4 min read
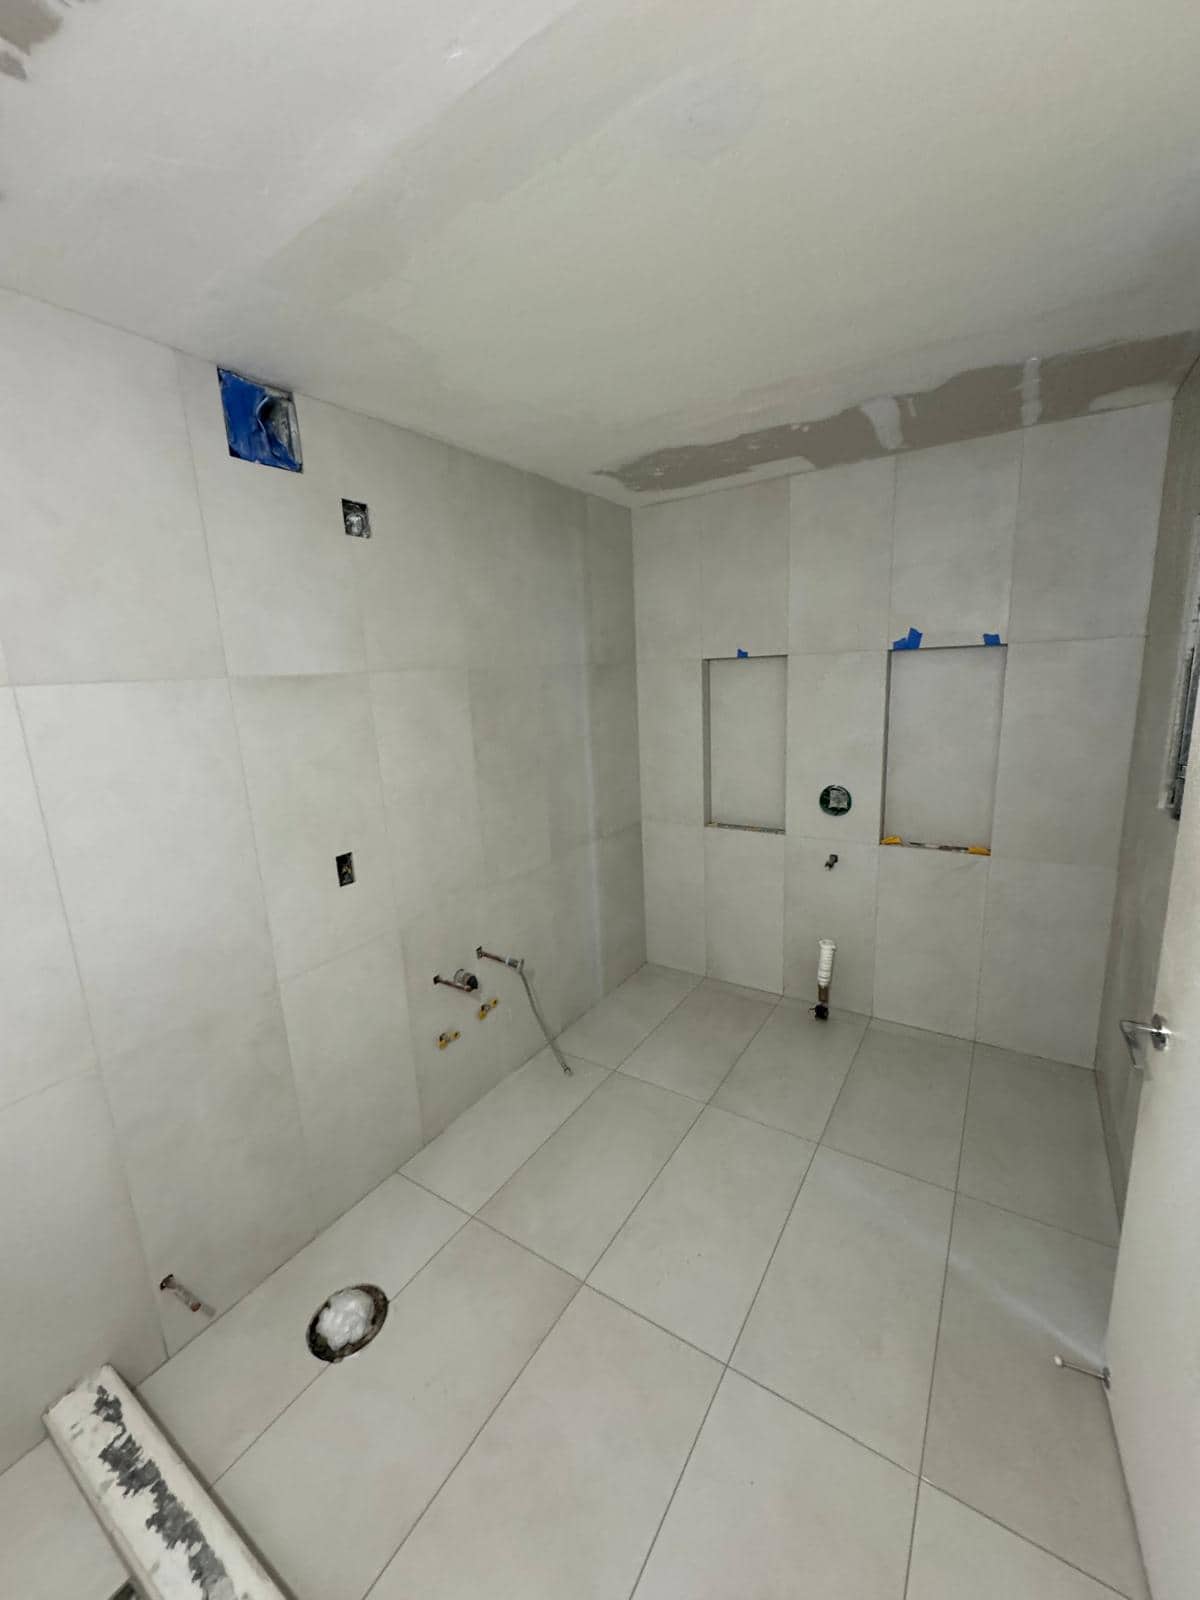
Pale shower wall and floor tile with fixture openings and unfinished ceiling and neighboring surfaces.

Downtown Brooklyn · Brooklyn

What a Downtown Brooklyn Bathroom Quote Should Cover

Compare a Downtown Brooklyn bathroom refresh with a wet area renovation. Define the concealed assembly, adjoining finishes, and handover in the quote.

5 min read
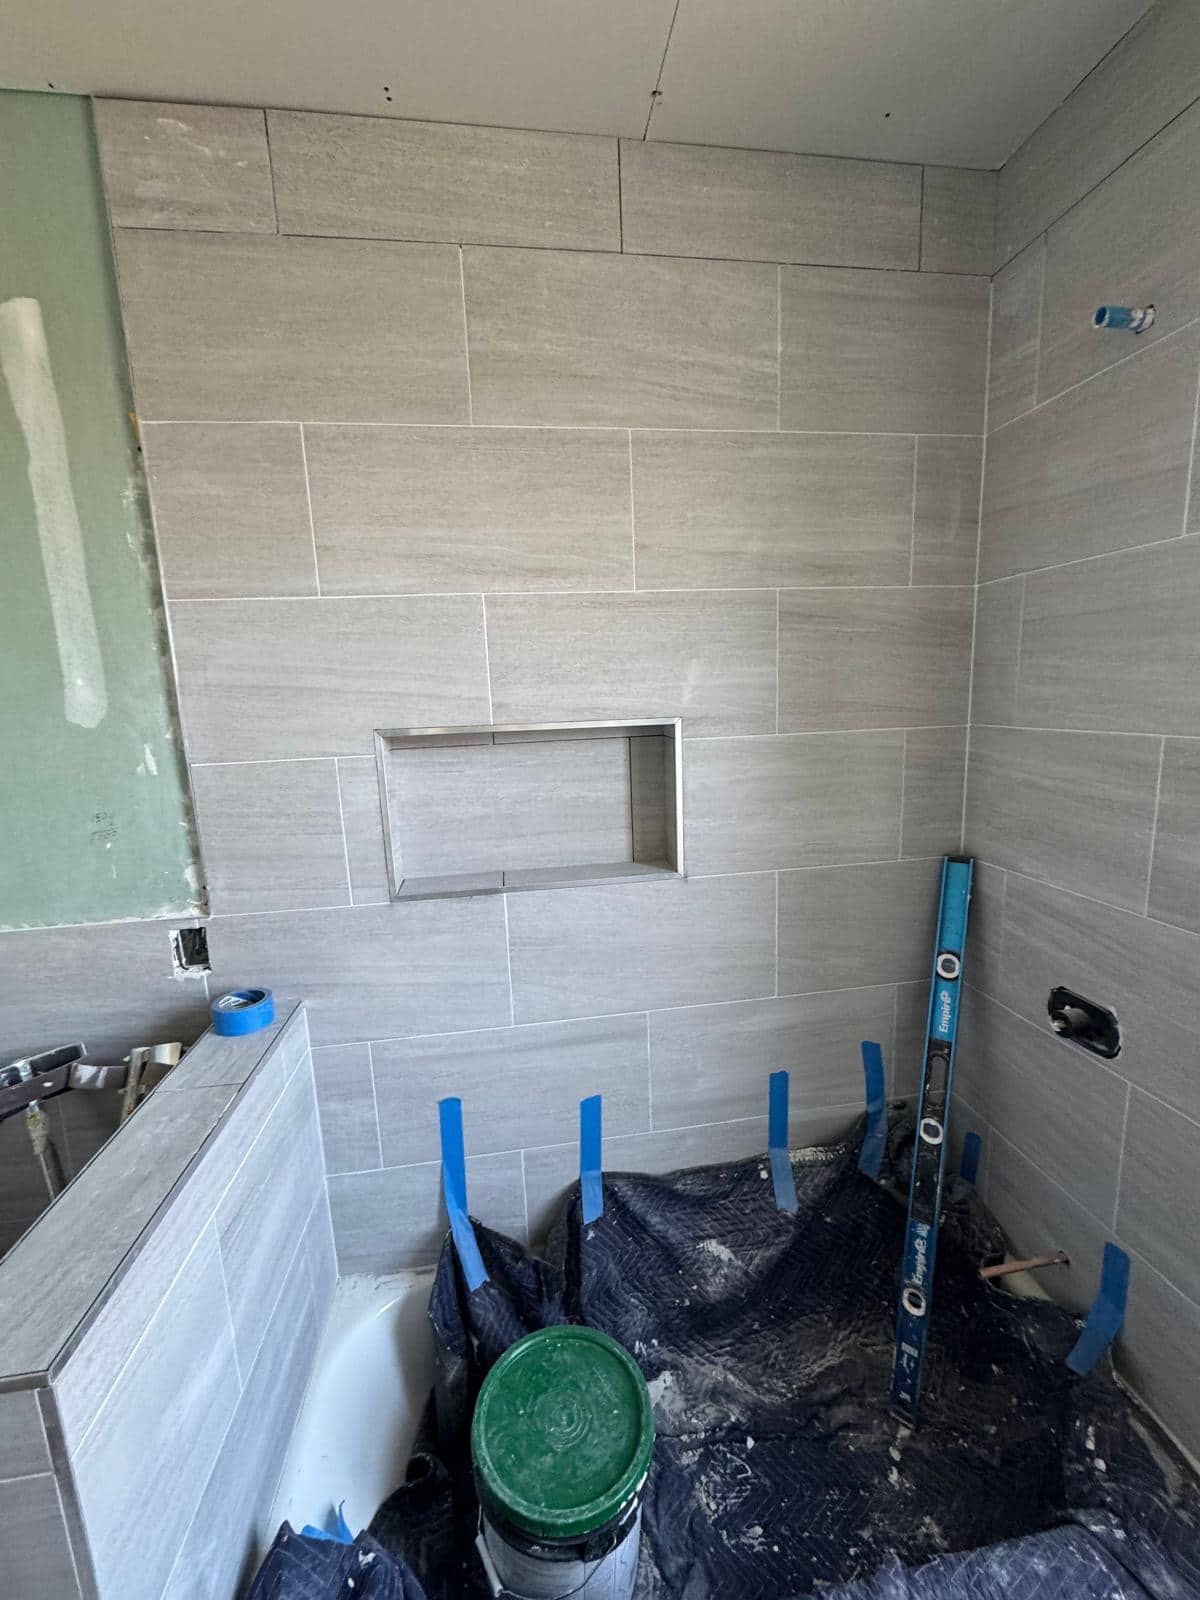
Horizontal gray tile around a metal bordered storage niche above a white tub under dark taped protection, with a bucket, level, fixture openings and unfinished wallboard.

Tottenville · Staten Island

Protecting the Tub During a Tottenville Bathroom Finish

Keep a retained tub in the Tottenville bathroom work plan: record its condition, agree protection and access, and review it when coverings come off.

3 min read
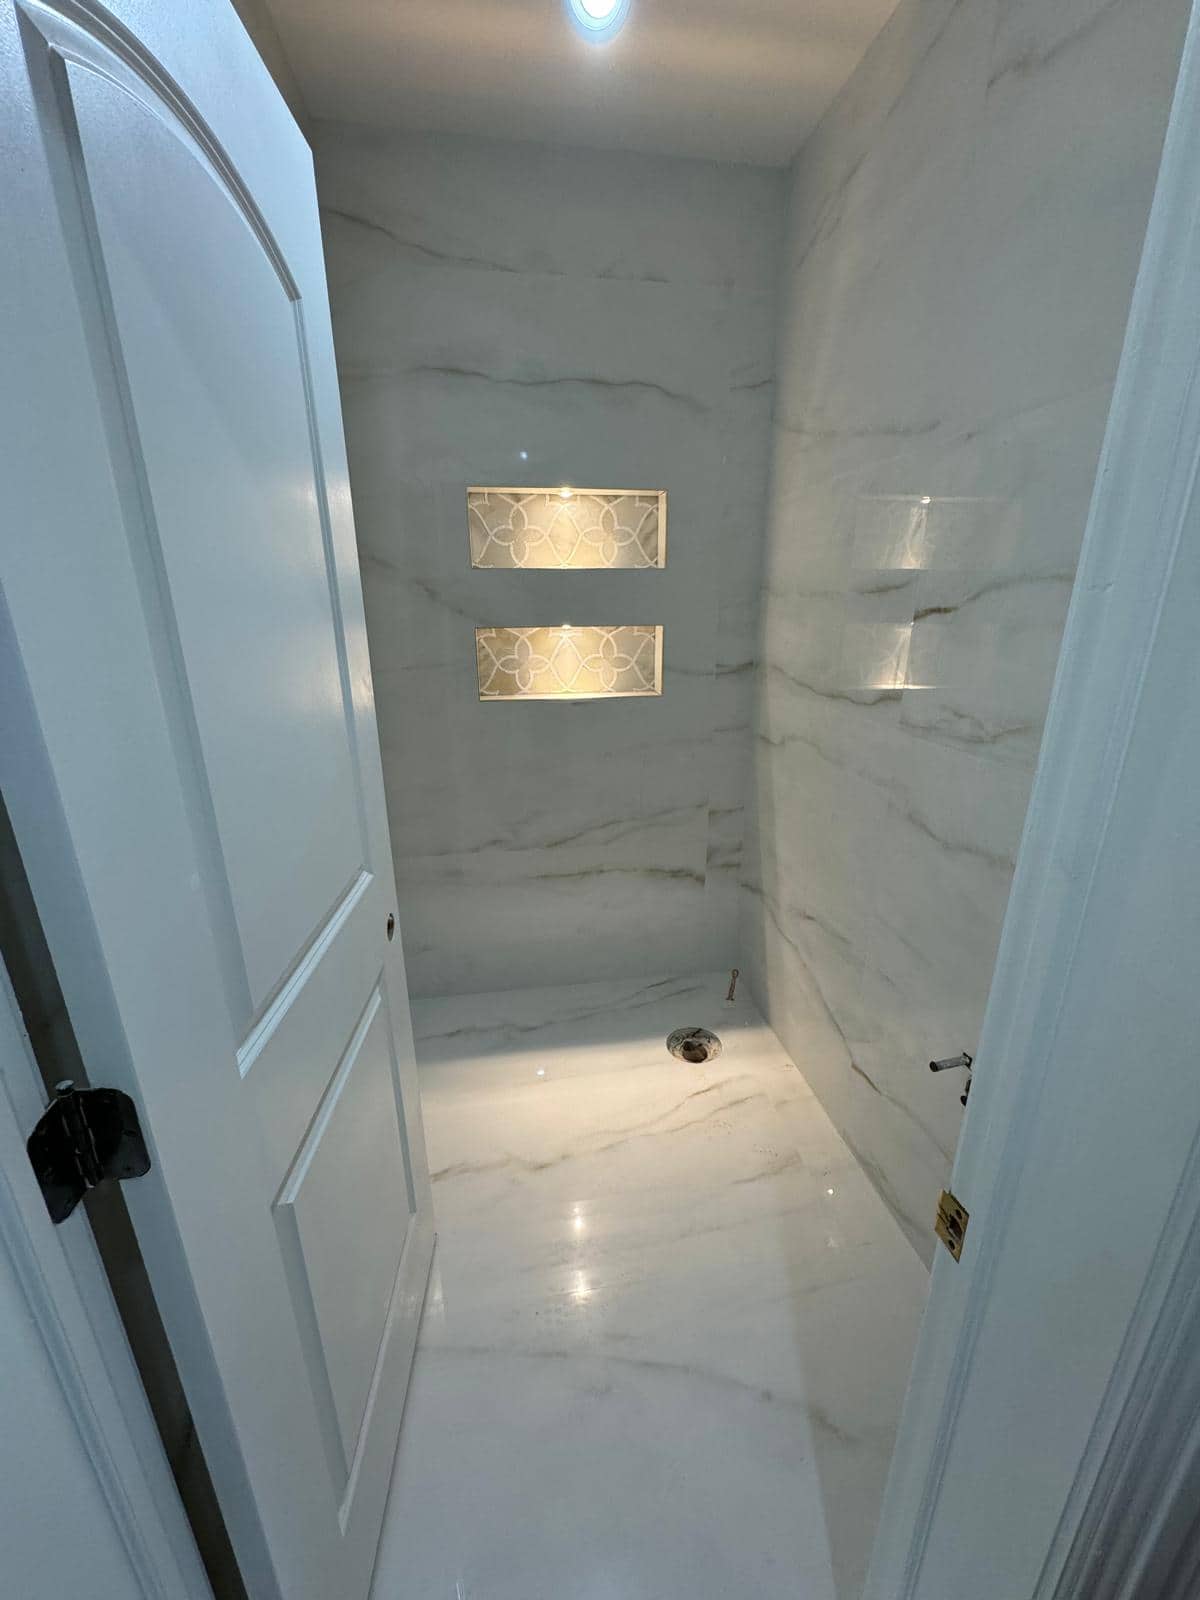
Two illuminated rectangular niches stacked vertically in a narrow shower, with patterned backs, pale veined walls and floor, an open door and unfinished fixture positions.

Forest Hills · Queens

Two Shower Niches for a Forest Hills Bathroom

Planning shower storage in Forest Hills? Compare the bottles, shelf reach, two niche positions, and optional lighting before choosing a layout.

4 min read
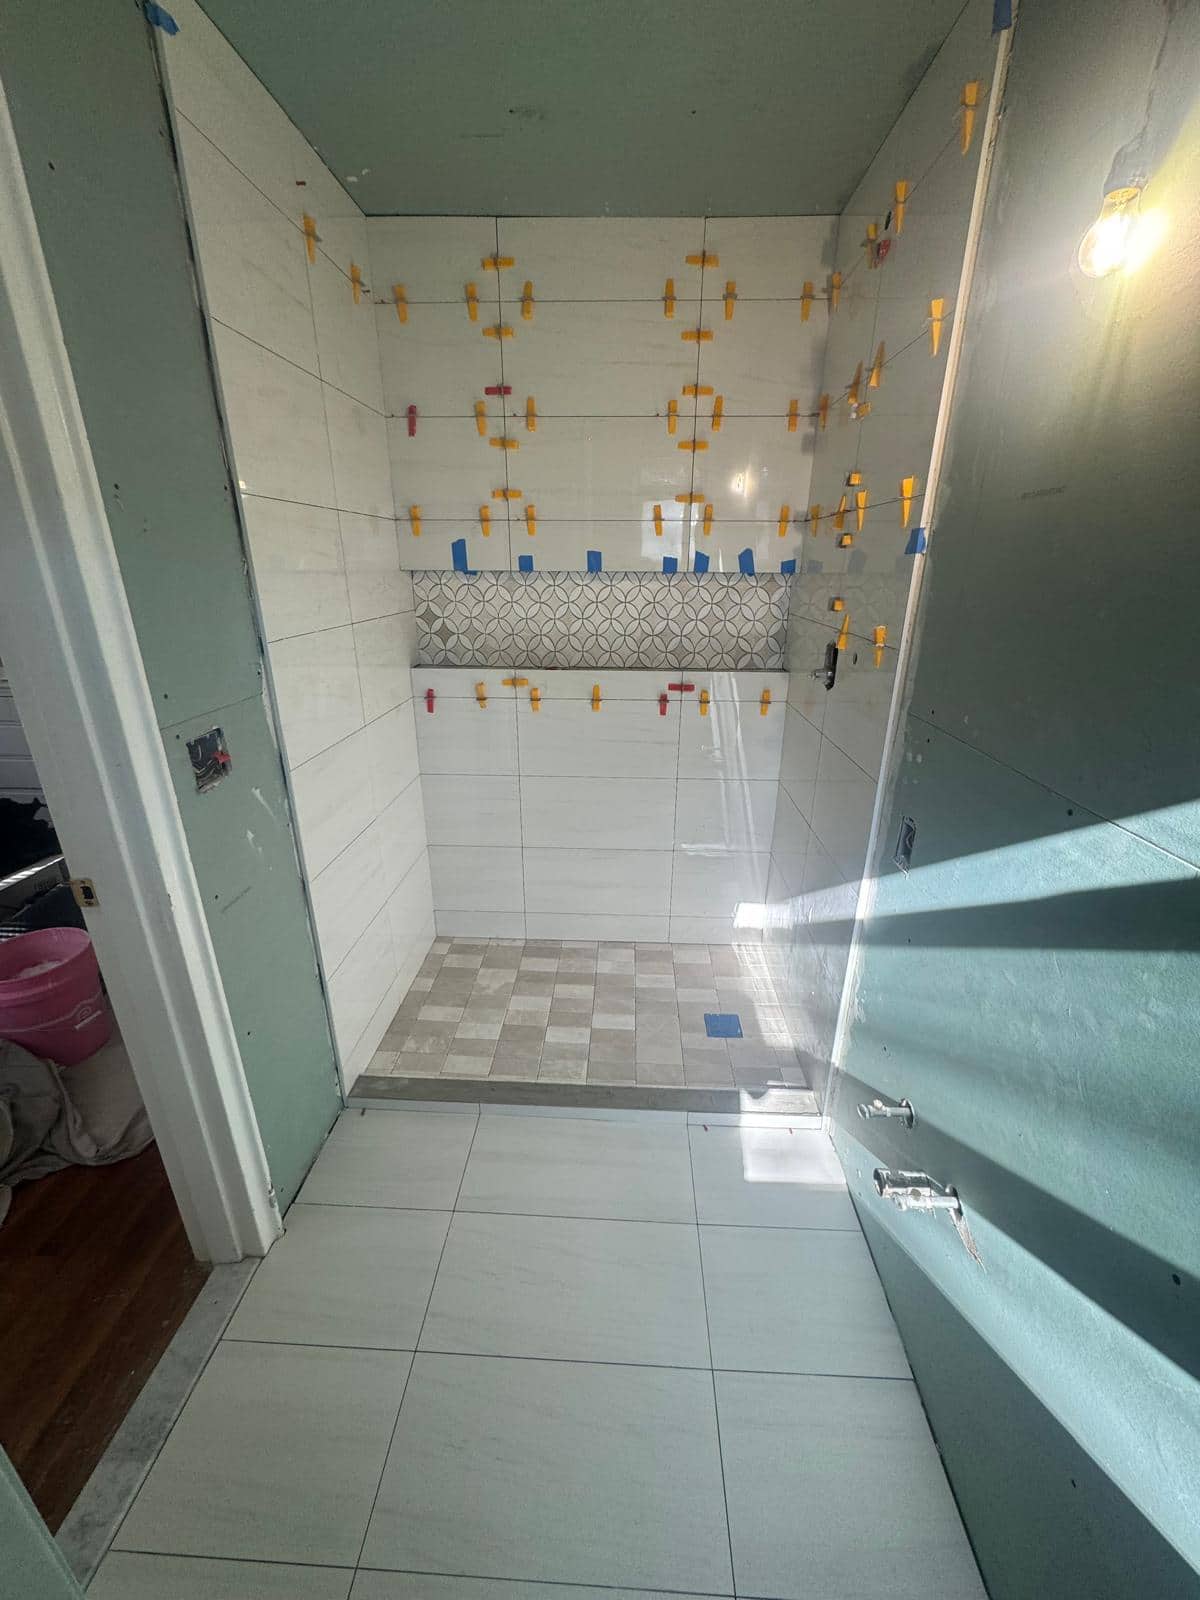
Pale shower tiles held with clips around a long black and white patterned recess, a square tiled shower floor, exposed green wallboard, fitting openings and a temporary bulb.

City Island · The Bronx

Where a City Island Bathroom Finish Job Ends

Define a City Island bathroom finish scope around walls, ceiling, tile edges and fittings, with responsibilities for connected work and completion.

3 min read
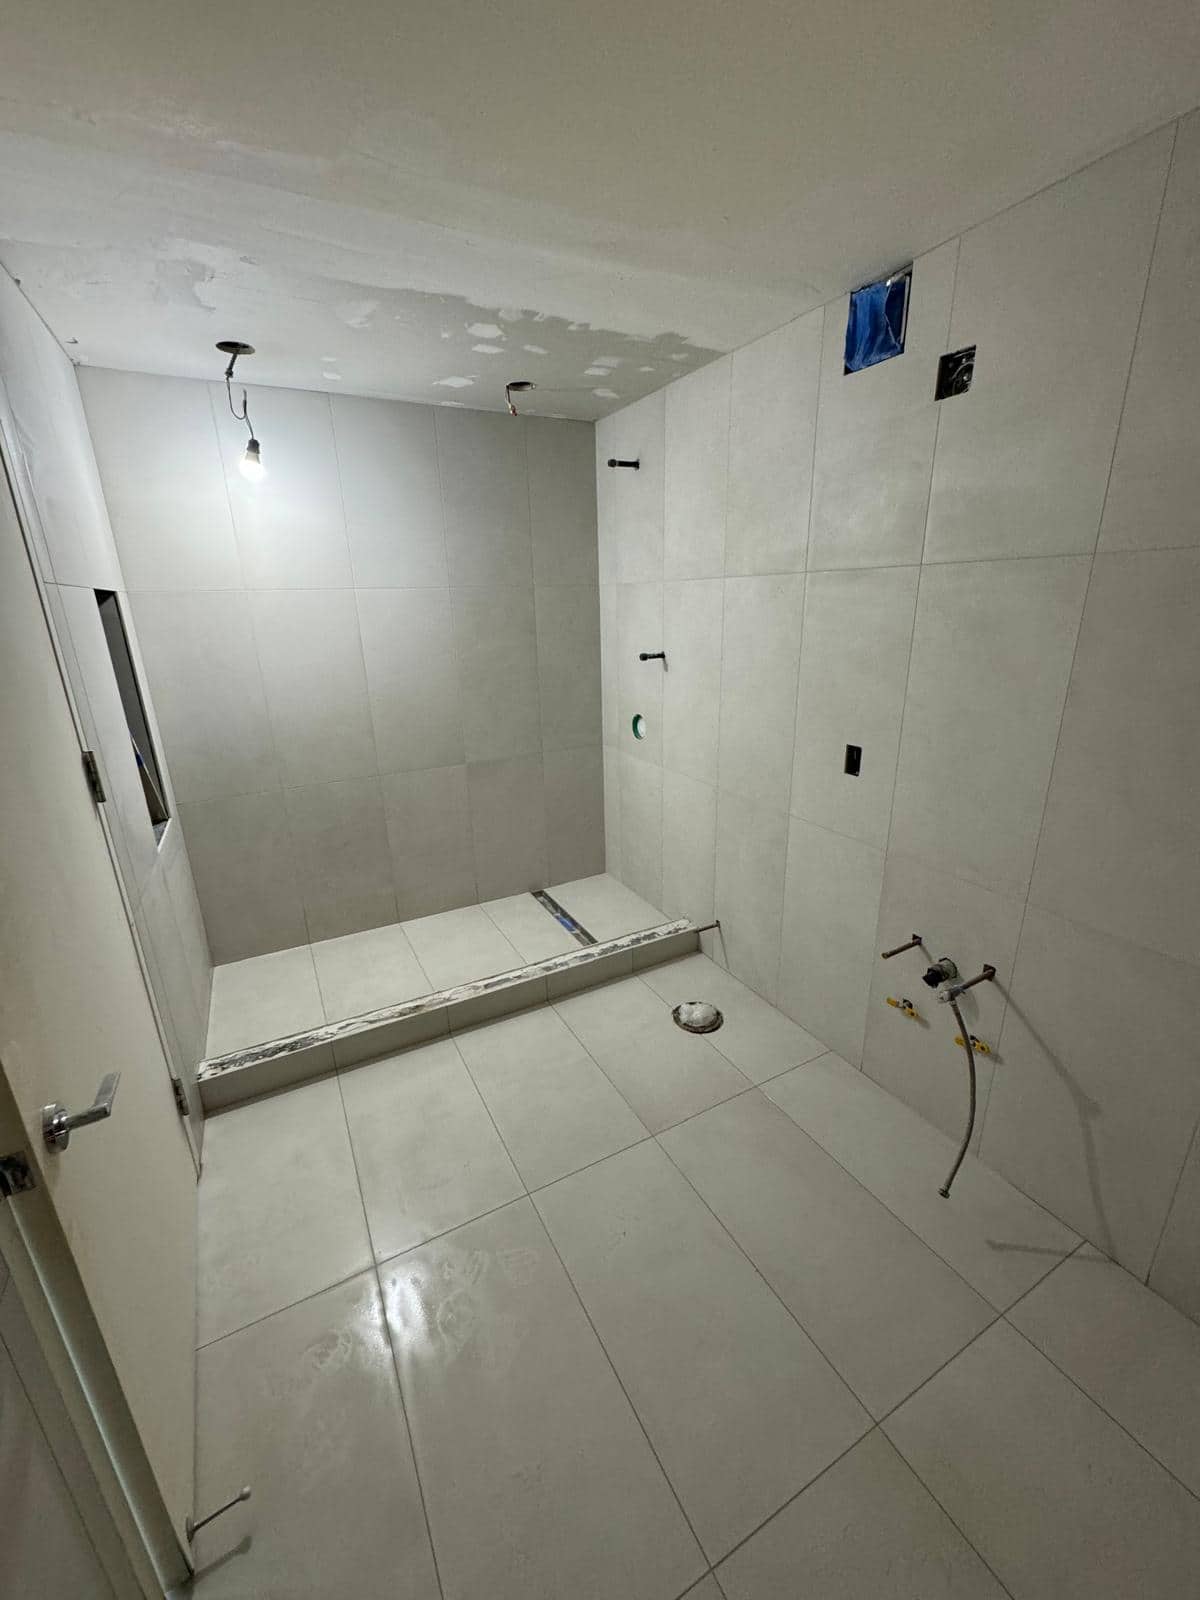
Pale tiled bathroom seen through a partly open door, with unfinished fixture openings, a shower curb, ceiling patches, a temporary light and a floor opening.

Jackson Heights · Queens

Planning an Occupied Apartment Renovation in Jackson Heights

Plan Jackson Heights apartment work with a defined scope, property requirements, responsible trade reviews, and a daily access plan before scheduling.

4 min read
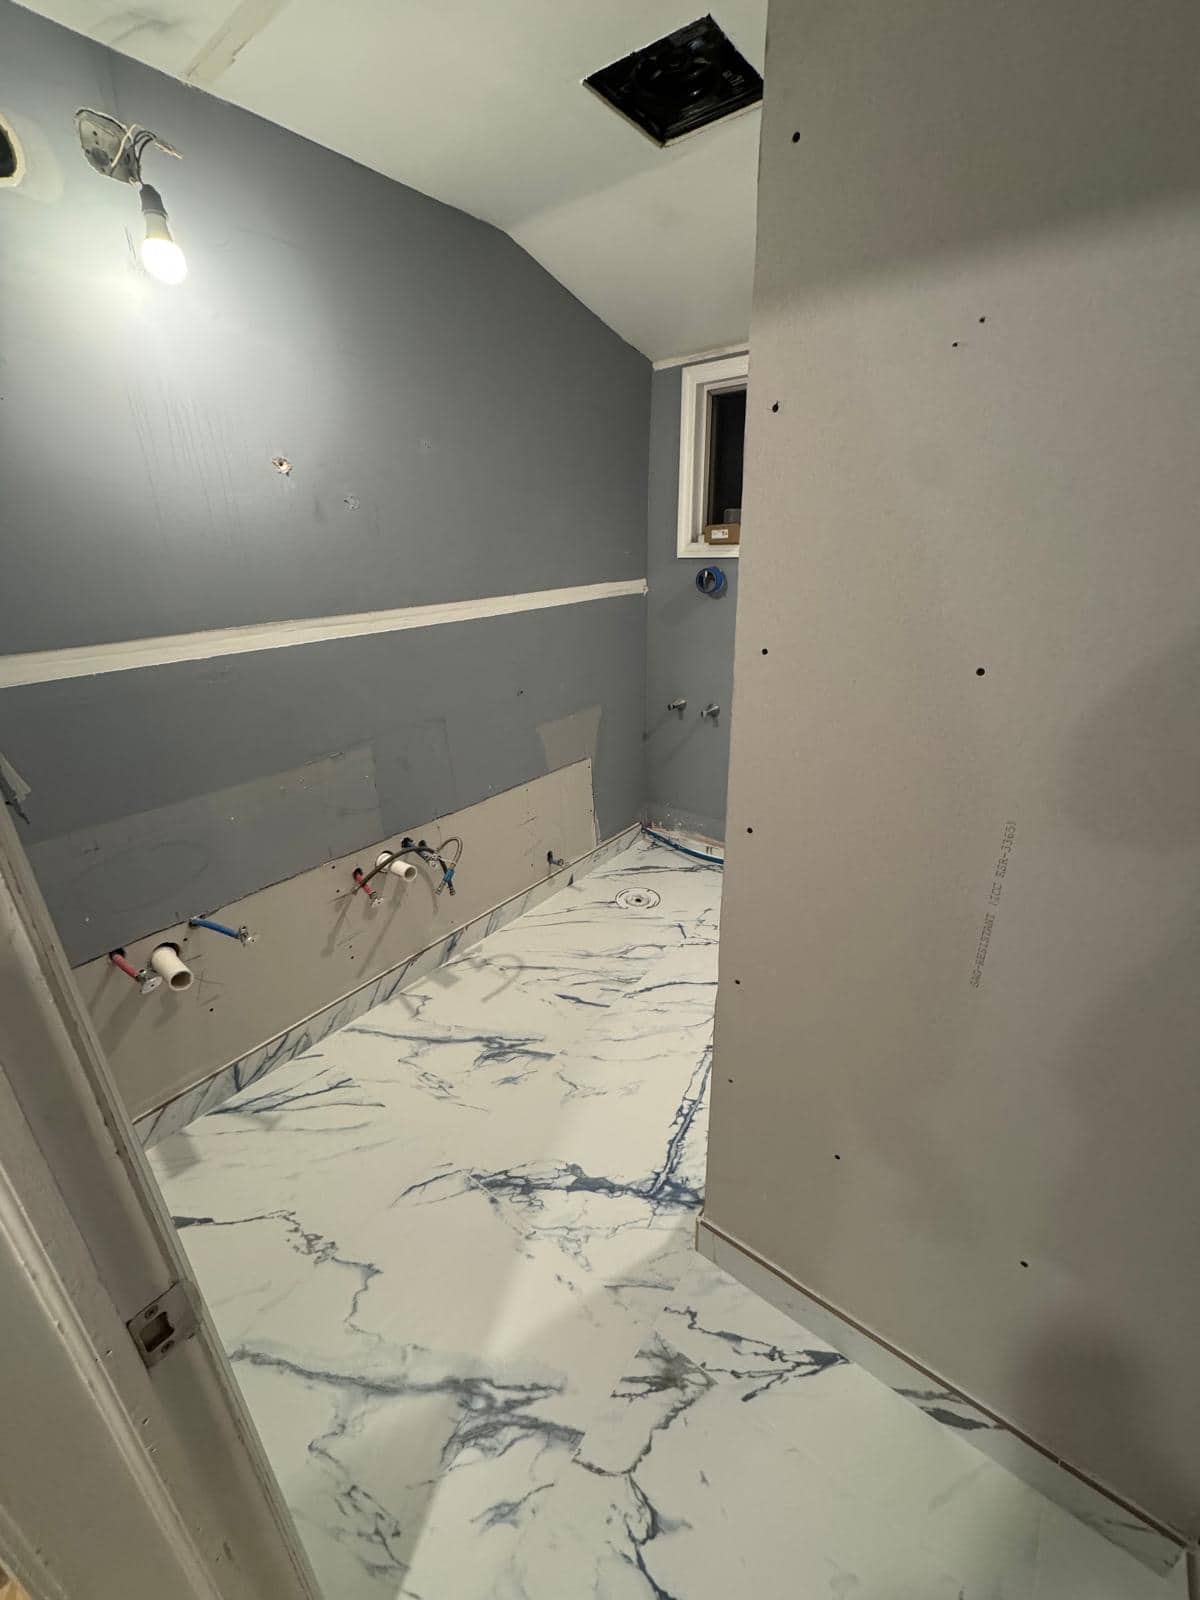
Blue gray bathroom wall beside pale patterned flooring and fixture areas still being finished.

Mott Haven · Bronx

Repair First, Then Paint: A Mott Haven Apartment Refresh

Planning a Mott Haven apartment turnover? Separate wall repairs, required condition reviews, paint preparation, and the final finish in your scope.

5 min read
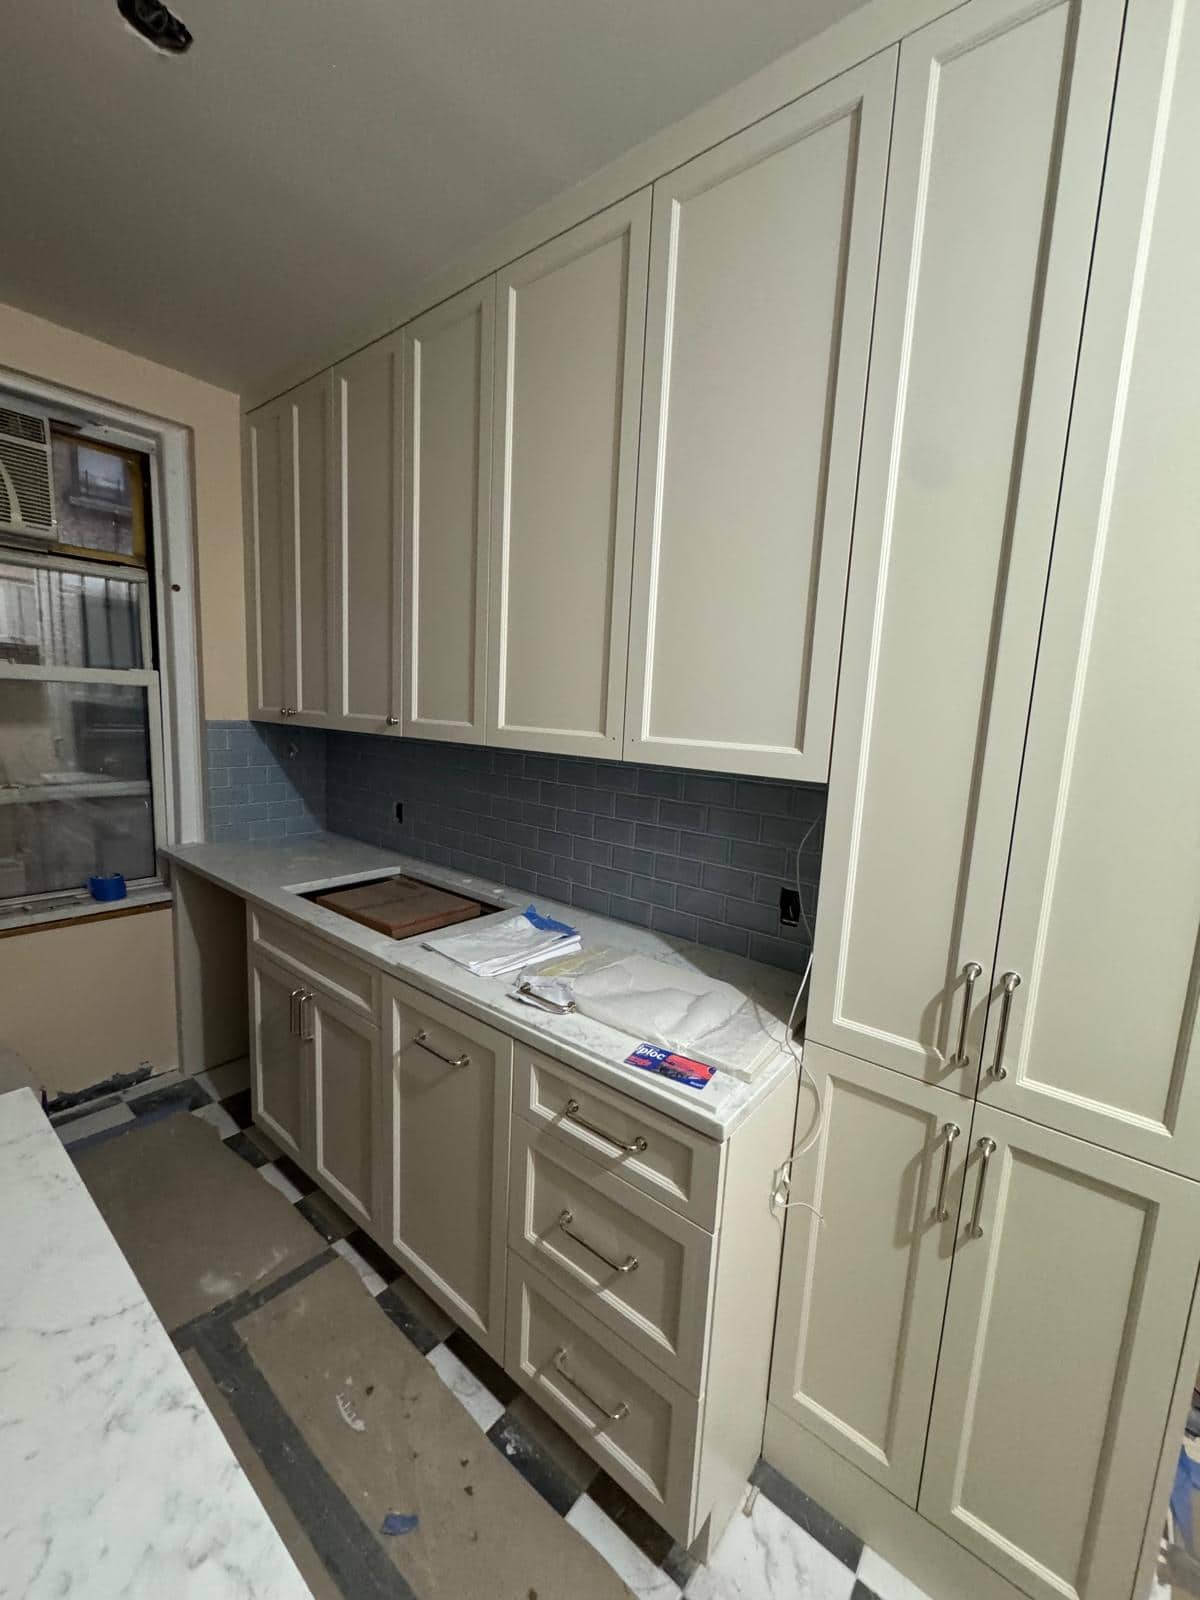
Cream kitchen cabinet doors and metal pulls beside a blue rectangular tile backsplash and pale patterned counter, with a window and covered floor during work.

Williamsburg · Brooklyn

A Williamsburg Kitchen Palette That Works Beyond the Photograph

Choosing Williamsburg kitchen finishes? Compare cream cabinets, blue tile, counters, hardware, and wall samples in your daylight and evening light.

4 min read
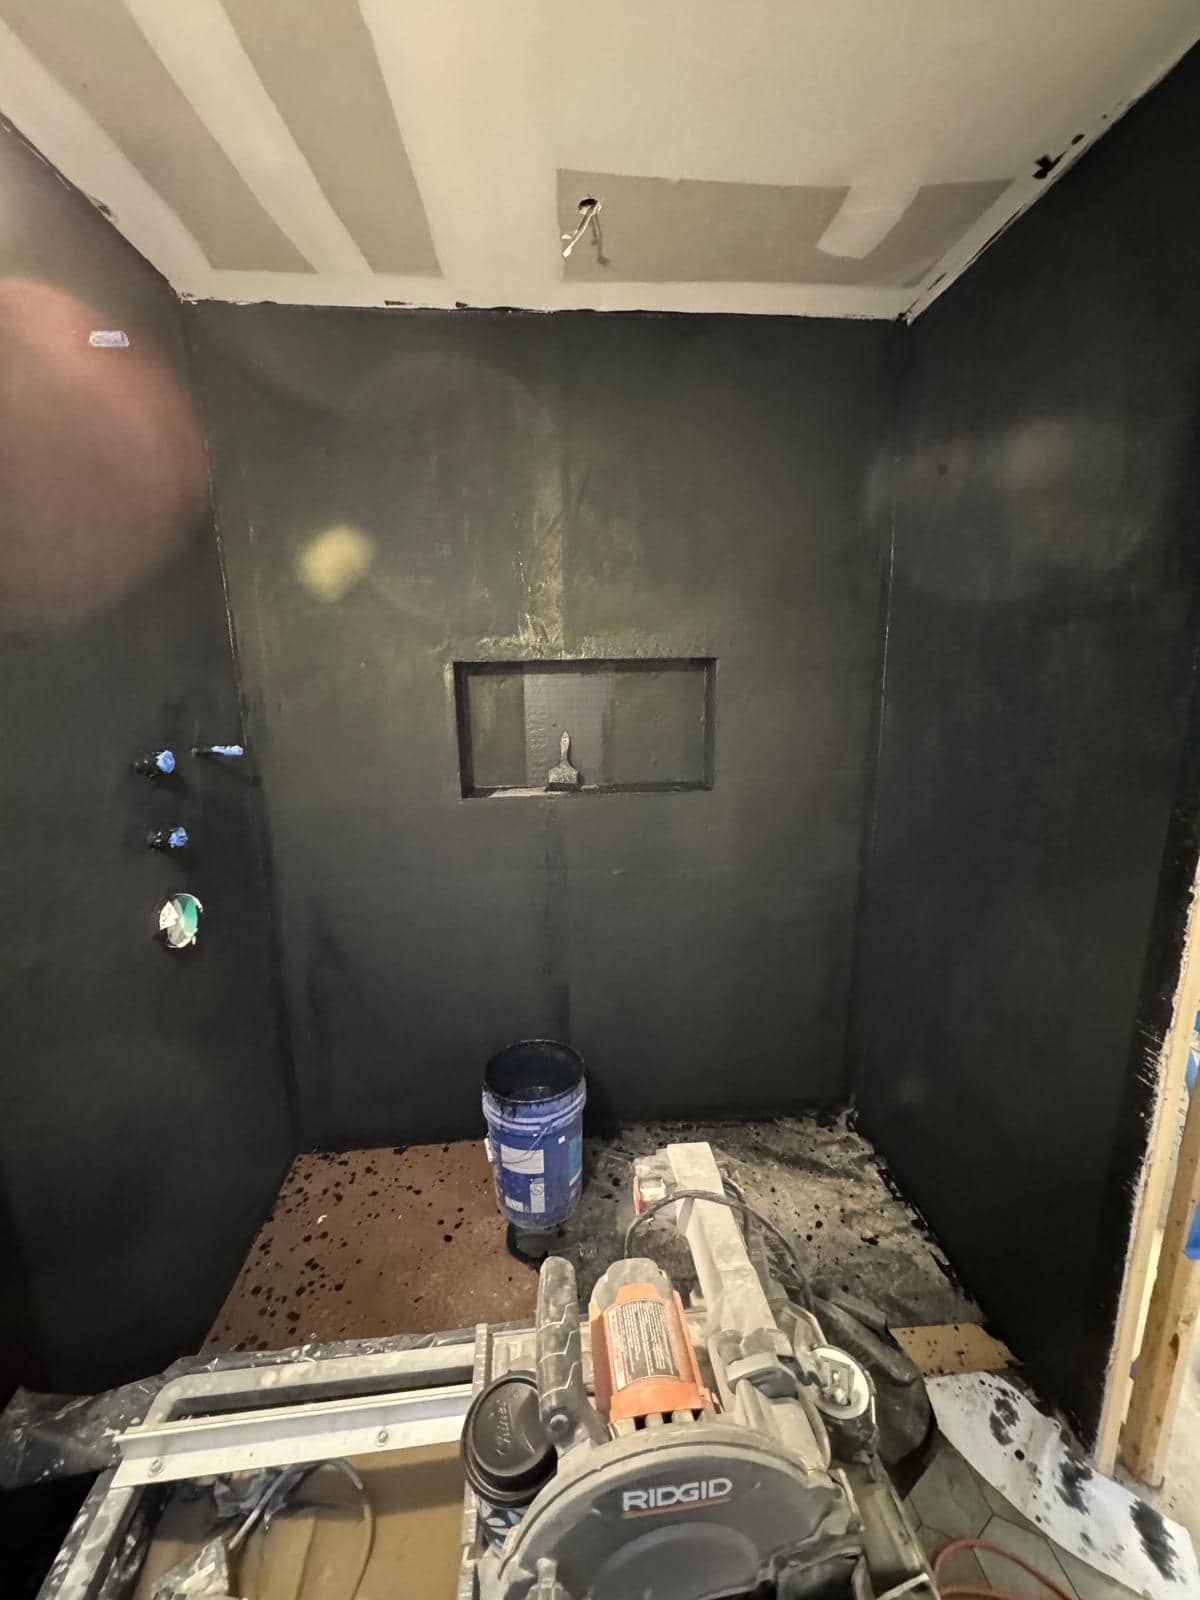
Shower work area with dark coated walls, a recessed niche, covered plumbing openings, an unfinished ceiling and tools before tile is installed.

Lower East Side · Manhattan

Before Replacing a Damp Bathroom Wall on the Lower East Side

Lower East Side bathroom wall repairs: record when moisture appears, assess its source, and define the repair before choosing paint or tile.

4 min read
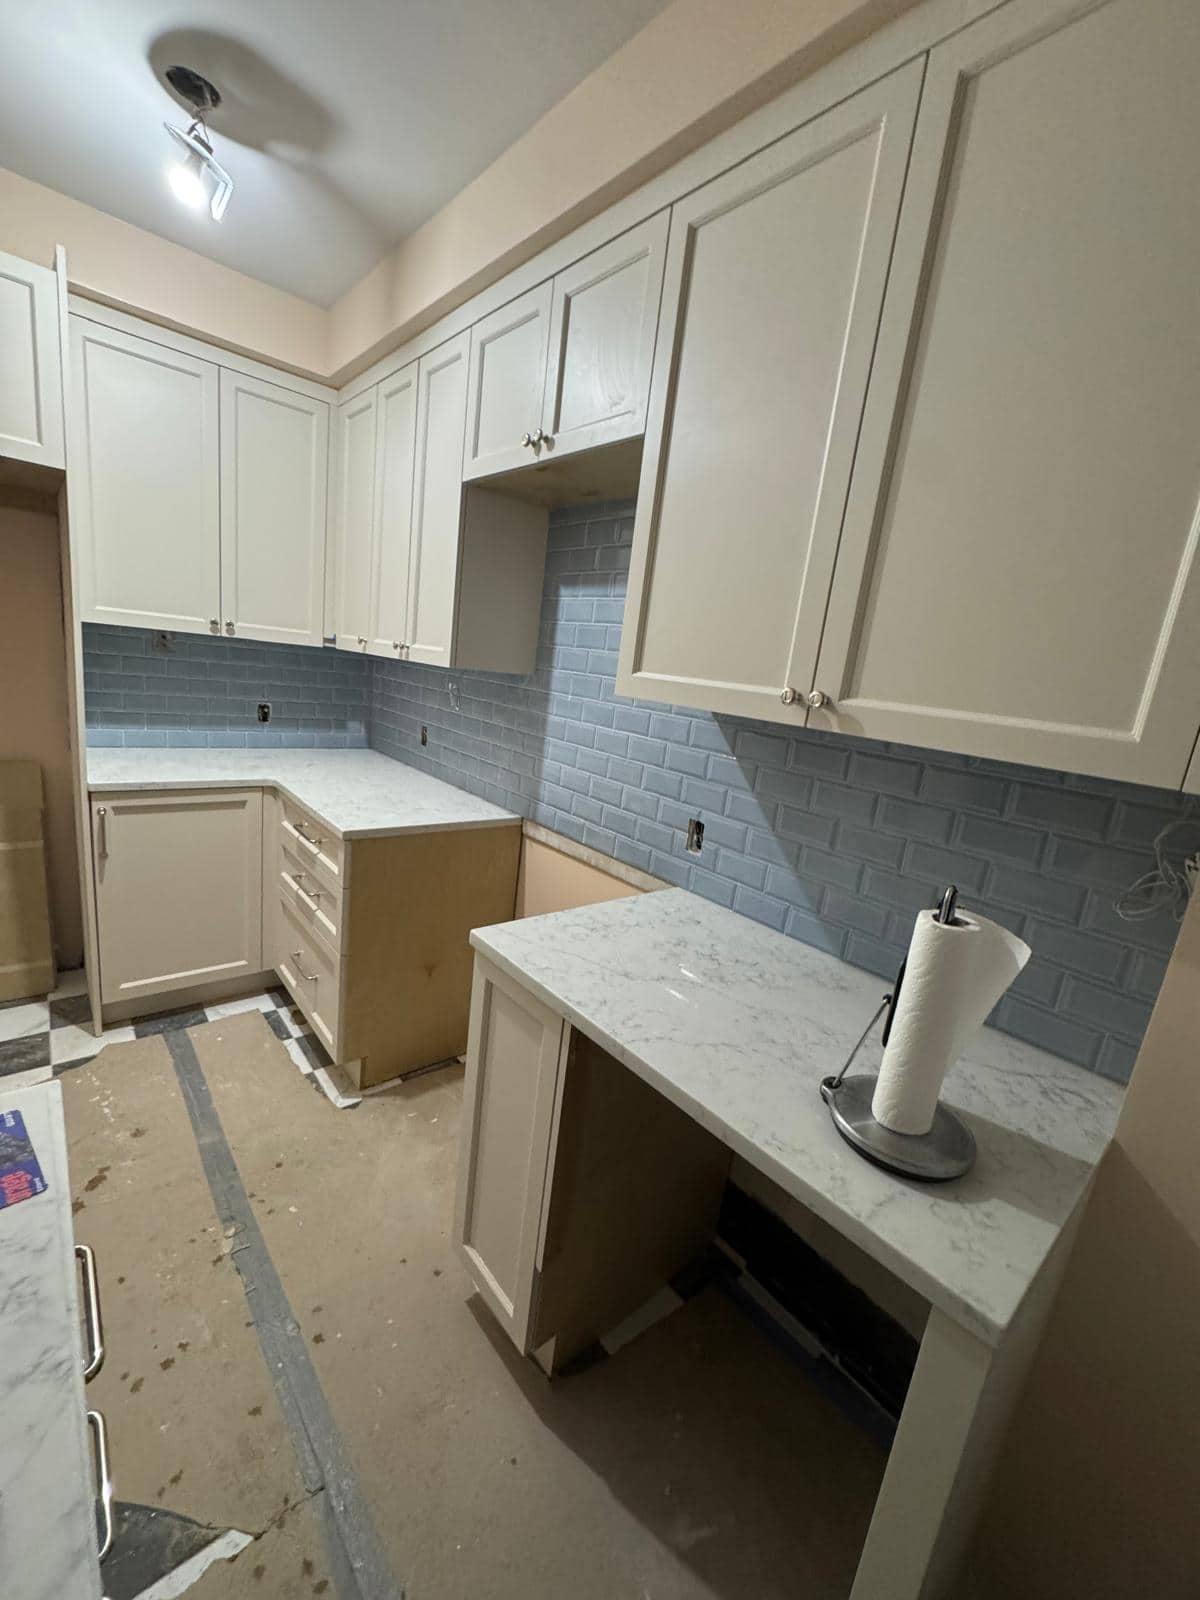
Cream kitchen cabinets and blue rectangular backsplash with pale counters, an unfinished cabinet side, open appliance areas, a temporary light and covered flooring.

Park Slope · Brooklyn

Finishing the Edges of a Park Slope Kitchen Refresh

Plan a Park Slope kitchen refresh around cabinet sides, appliance openings, wall edges, and protected floors so the finish scope is clear.

4 min read
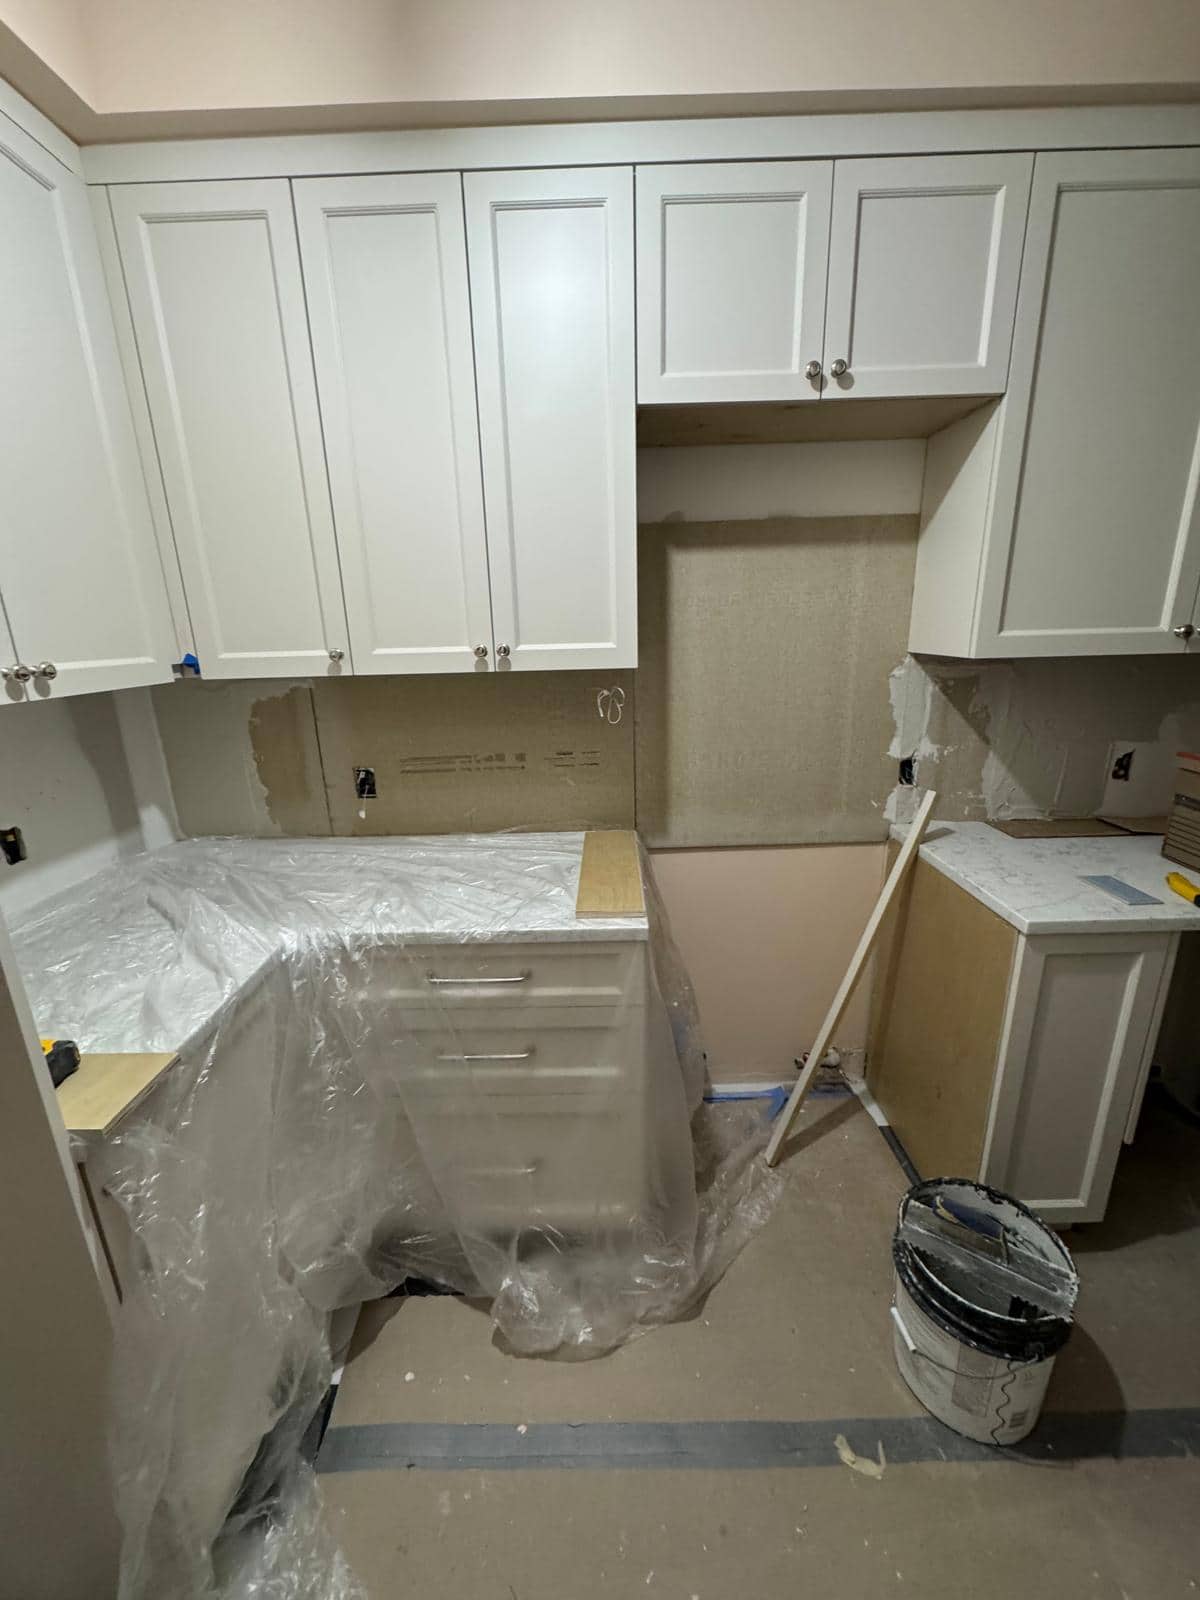
Pale kitchen cabinets above partly protected counters, with an unfinished backsplash wall, uncovered outlet areas, an open appliance space and covered floor.

Carroll Gardens · Brooklyn

A Carroll Gardens Backsplash Refresh With the Counter in Mind

Replacing a Carroll Gardens kitchen backsplash? Compare keeping the counter with changing it, including wall preparation and trade coordination.

4 min read
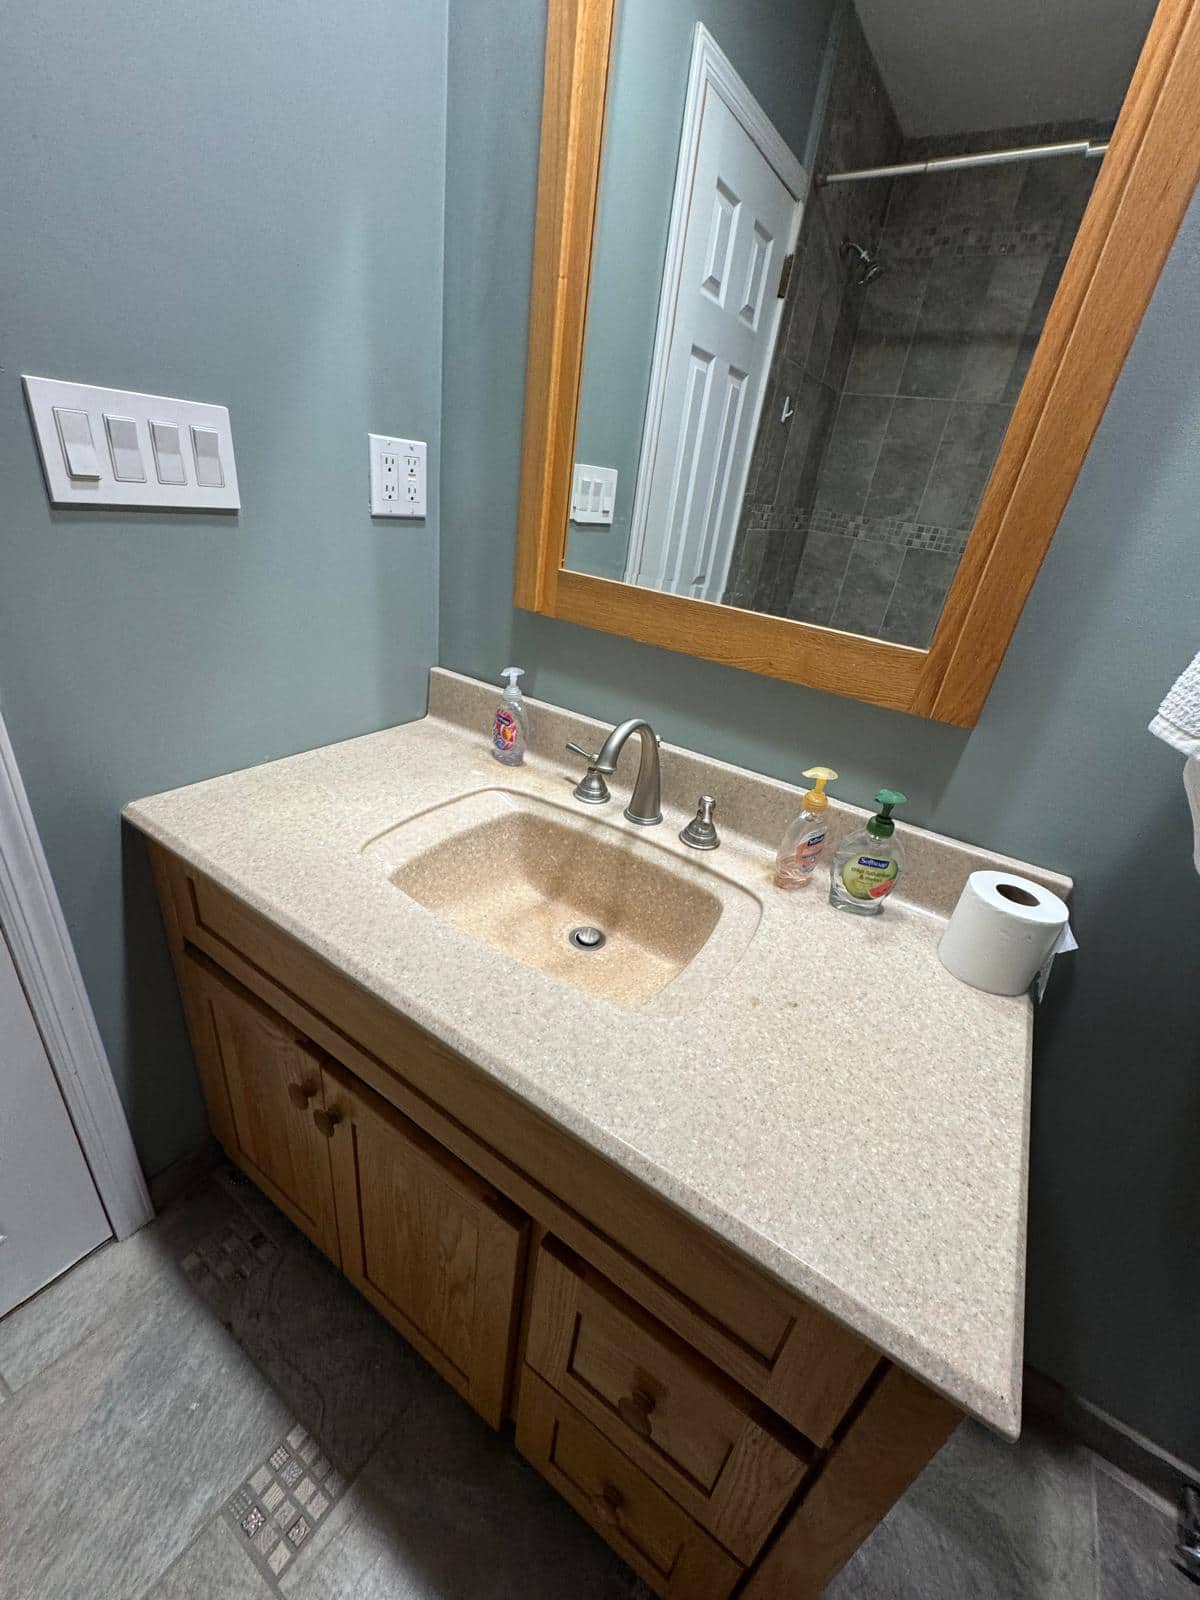
Wood bathroom vanity with a pale integrated basin, wood framed mirror, blue gray wall, switches and an outlet, with the tiled bathing area reflected in the mirror.

Upper East Side · Manhattan

An Upper East Side Vanity Refresh Starts With the Whole Wall

Planning an Upper East Side bathroom refresh? Coordinate the vanity, mirror, faucet, lighting, outlets, and wall repairs before choosing each piece.

4 min read
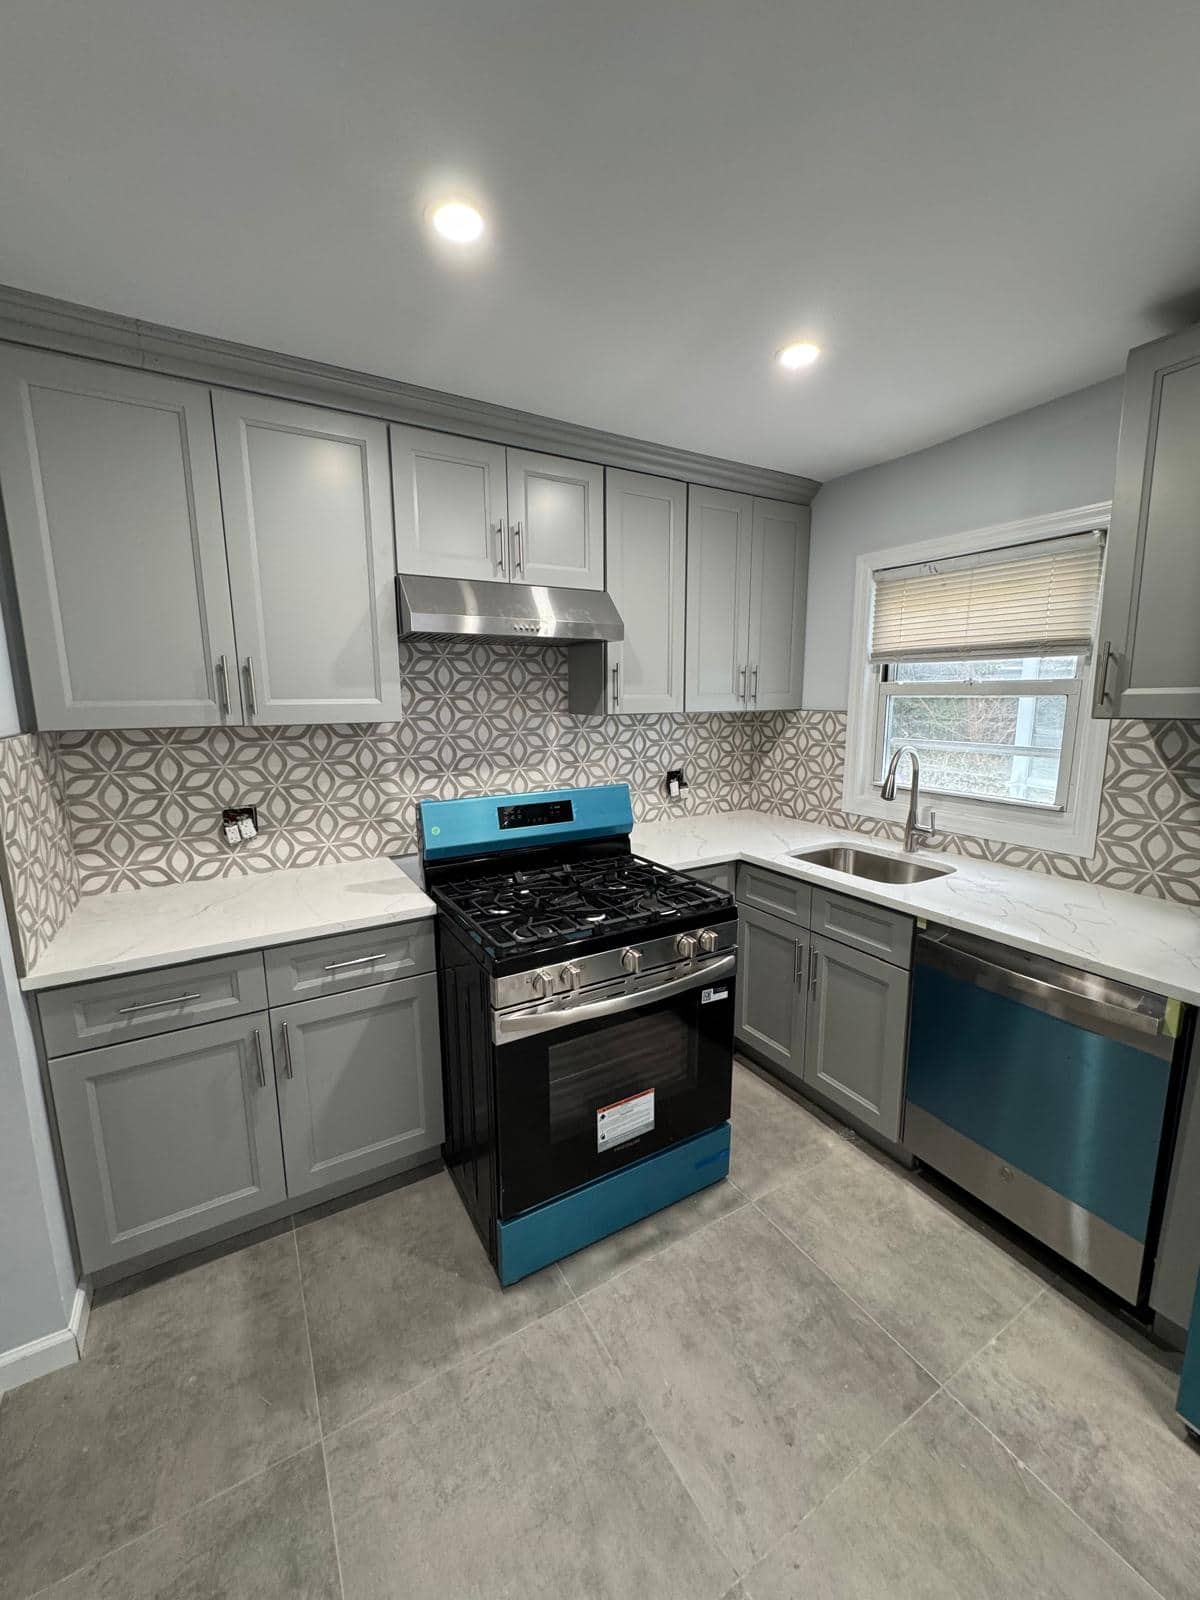
Gray kitchen cabinets around a looping geometric backsplash, with a range, a sink beneath a window, and uncovered outlet positions.

Bushwick · Brooklyn

Where a Bushwick Backsplash Begins and Ends

Planning a patterned kitchen backsplash in Bushwick? Review the range, window, outlets, cabinet ends, and exposed tile edges across the whole wall.

4 min read
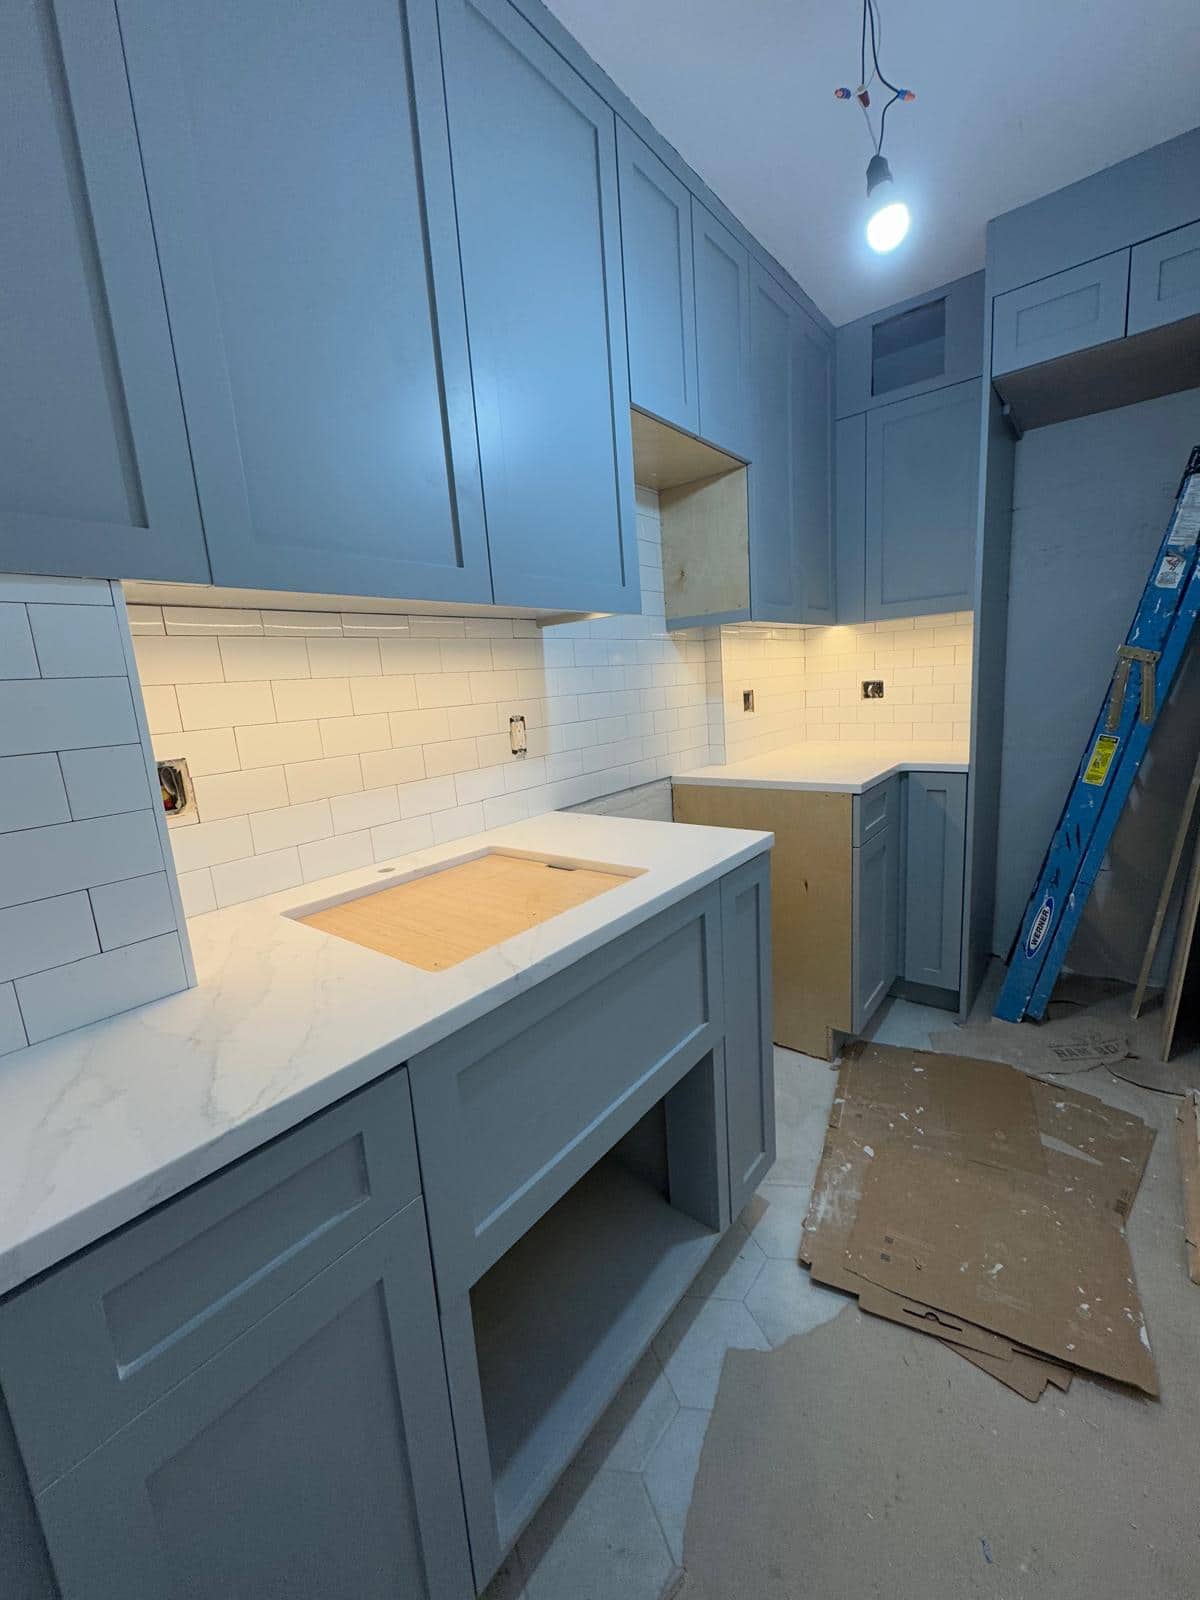
Blue kitchen cabinets above a pale counter and white rectangular backsplash tile, with unfinished openings, a ladder and part of the floor covered during work.

Chelsea · Manhattan

Choosing a Quieter Floor for a Chelsea Kitchen With Blue Cabinets

Choosing Chelsea kitchen flooring? Compare pattern, contrast, joints, and practical installation requirements beside the cabinet finish you want to keep.

4 min read
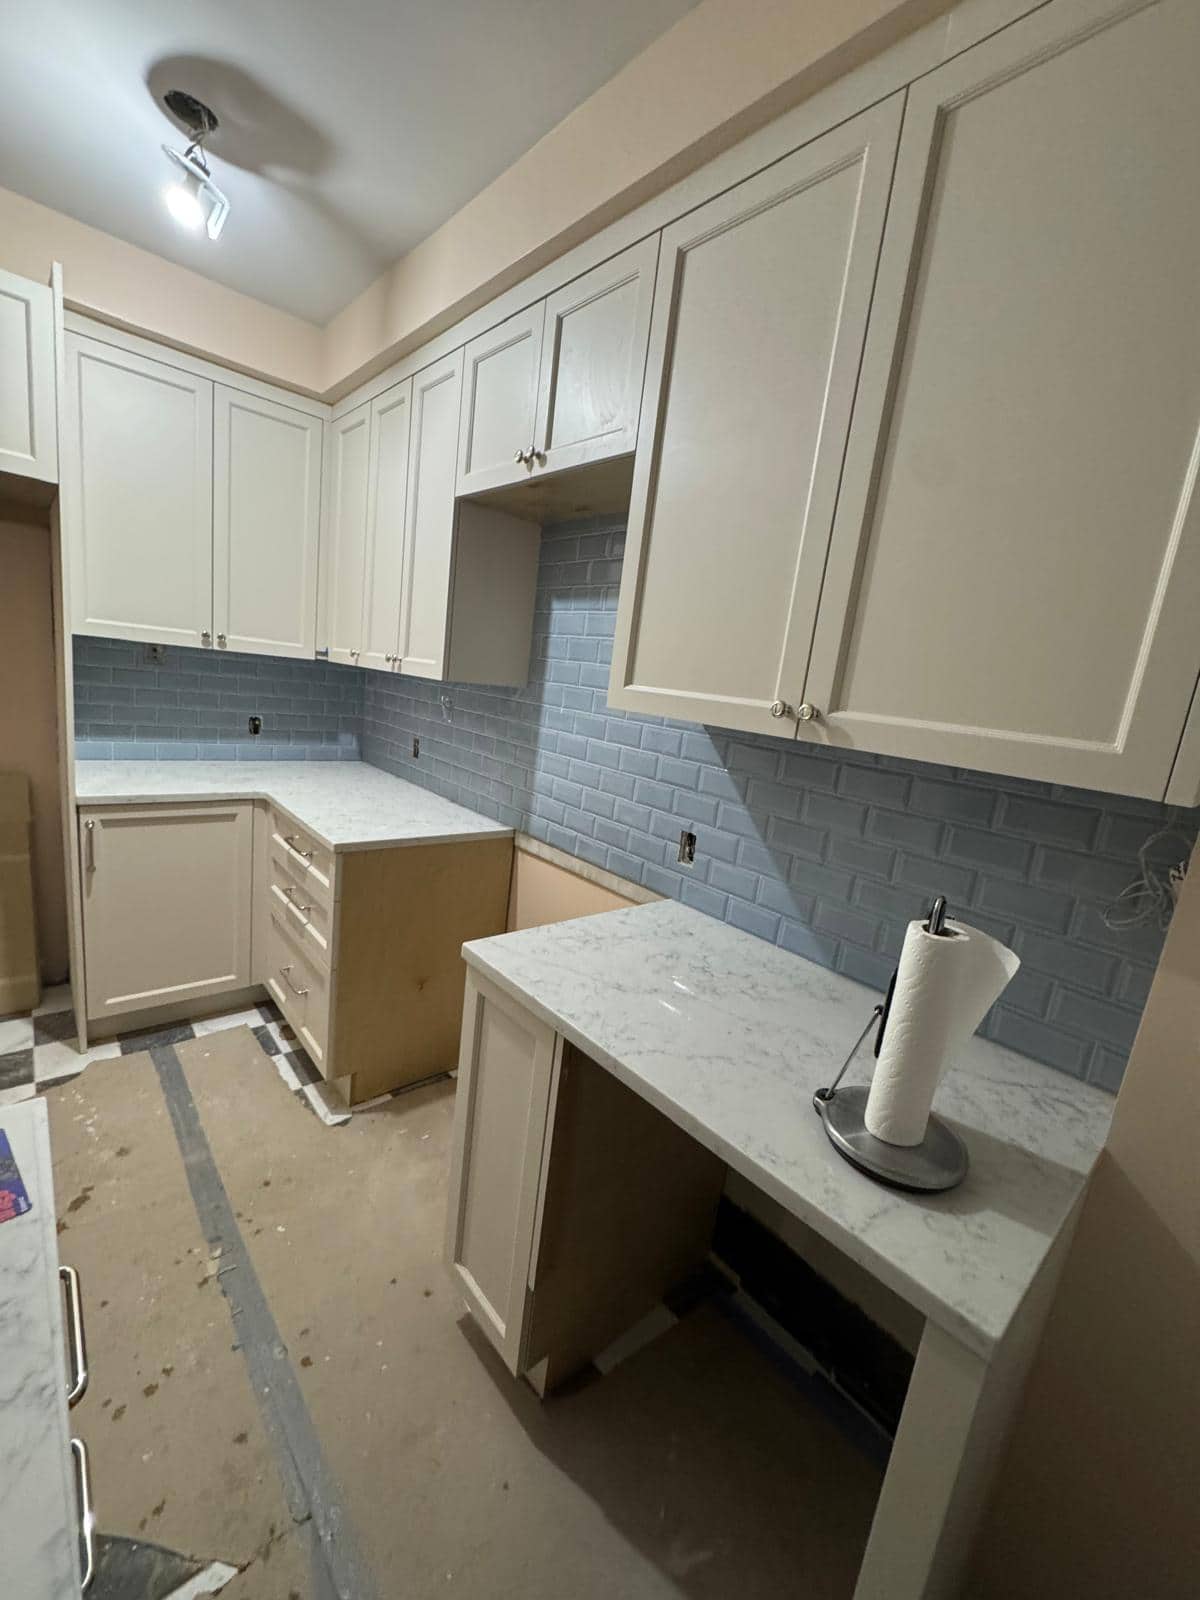
Cream kitchen cabinets, blue backsplash, open appliance space, and protection across the work area floor.

Long Island City · Queens

Getting Kitchen Cabinets Into a Long Island City Apartment

Planning cabinet installation in Long Island City? Check the delivery route, storage space, floor protection, and kitchen downtime before ordering.

5 min read

Remodeling planning guides

White bathroom vanity beside a glass shower panel, with patterned floor tile below.

Before you order a vanity

Bathroom Vanity Replacement in Queens: Check the Fit

Check vanity depth, drawer clearance, plumbing space, and the old cabinet footprint before ordering a replacement for your Queens bathroom.

Large shower wall tiles with spacing clips, a decorative niche band, and small mosaic floor tiles during installation.

Choosing the tile layout

Bathroom Tile in Queens: Set the Layout Before Work

Plan bathroom tile cuts, niche alignment, grout, and exposed edges with a layout review before tile installation begins in your Queens home.

Finished gray kitchen cabinets with a patterned backsplash, range, and wood look floor.

Comparing two kitchen projects

Brooklyn and Queens Kitchens: Compare the Actual Rooms

Compare Brooklyn and Queens kitchen renovation plans by the actual layout, delivery access, building rules, and work included in each estimate.

A bathroom during renovation with painted gray walls, unfinished wallboard, and pale veined floor tile.

Living through a renovation

Apartment Renovation in Queens: Plan Room by Room

Plan a Queens apartment renovation around connected rooms, usable spaces, surface repairs, deliveries, and the decisions needed before each phase.

Patterned bathroom floor tile during renovation beside unfinished wallboard, a shower entry, and an unfinished doorway edge.

Where the bathroom floor meets the hall

Bathroom Flooring in Queens: Plan the Finished Height

Review bathroom floor height at the doorway, door clearance, exposed tile edges, and the proposed assembly before flooring installation in Queens.

Pale tiled shower with a glass enclosure and a dark vanity beside it.

Using the shower every day

Walk In Showers in Queens: Entry, Glass, and Cleaning

Plan a walk in shower in Queens around the entry, glass opening, controls, cleaning access, and what the existing floor can support.

Compact bathroom with a white vanity, toilet, glass shower enclosure, and patterned floor tile.

Making a small bathroom work

Small Queens Bathrooms: Make Storage Fit the Room

Compare storage and clearance ideas for a small Queens bathroom, including vanity depth, drawer movement, mirrors, niches, and cleaning access.

Cream kitchen cabinets and blue backsplash during renovation, with a protected floor and an open appliance space.

Getting a kitchen ready for installation

Kitchen Remodeling in Queens: Order the Decisions

Plan a Queens kitchen renovation by connecting cabinet dimensions, appliance fit, counter measurement, backsplash edges, and delivery readiness.

Pale veined tile around a tub during bathroom renovation with an unfinished ceiling edge.

Planning your only bathroom

Ridgewood Bathroom Renovation When It Is Your Only One

Plan a Ridgewood apartment bathroom renovation around daily use, protection, material readiness, and the conditions needed to return the room to service.

Pale marble look shower tile, recessed niche, glass enclosure, and dark vanity.

Bathroom estimates

Bathroom Remodeling Cost in Queens: Compare the Work Behind the Quote

Compare bathroom remodeling estimates in Queens with a clear scope checklist for demolition, waterproofing, tile, fixtures, building access, and allowances.

Glass enclosure framing pale shower wall tile and a recessed niche.

Inside the shower wall

Behind Shower Tile: The Layers and Decisions That Matter

See a shower wall layer illustration, real tile progress photos, and practical questions about waterproofing, niches, layout, and shower tile installation in Queens.

Gray kitchen cabinets, patterned backsplash, range, and wood look floor.

Before work begins

Does Your Queens Kitchen or Bathroom Remodel Need a Permit?

Check NYC permit questions by remodeling scope, separate building approval from DOB requirements, and know what to confirm before agreeing to the work.

Estimate

Have a Queens bathroom, kitchen, or tile project?

Use the guides to shape the scope, then send photos and project notes so the estimate conversation starts with the right details.

Call NowEmail Project
PrivacyTermsContact