Bathrooms and showers
Review shower walls, niches, bathtub surrounds, marble-look tile, flooring, and finish transitions before planning a Queens bathroom remodel.
Gallery
Browse real project photos by room and finish. Each image opens a story about the detail shown and the decisions behind it.
Photos
36
Collections
5
Location
Five boroughs
Review shower walls, niches, bathtub surrounds, marble-look tile, flooring, and finish transitions before planning a Queens bathroom remodel.
Use the cabinet and kitchen photos to discuss storage, backsplash, floor transitions, hardware, and the level of finish expected.
Surface preparation matters. Wall repair, skim work, paint, trim, and clean edges often decide whether the final room feels polished.
Planning from photos
The best estimate calls start with more than “I want to remodel.” Use the gallery to point to the finish direction, surface condition, and room type you have in mind.
Save two or three photos that match the tile, cabinet, flooring, or paint finish you like.
Take current photos of the room from each corner, plus close-ups of problem areas.
Note what must stay in place: tub, toilet, vanity, cabinets, doors, trim, or appliances.
Mention the property location and whether building access, elevator timing, or parking may affect work.
Current selection
36 photos
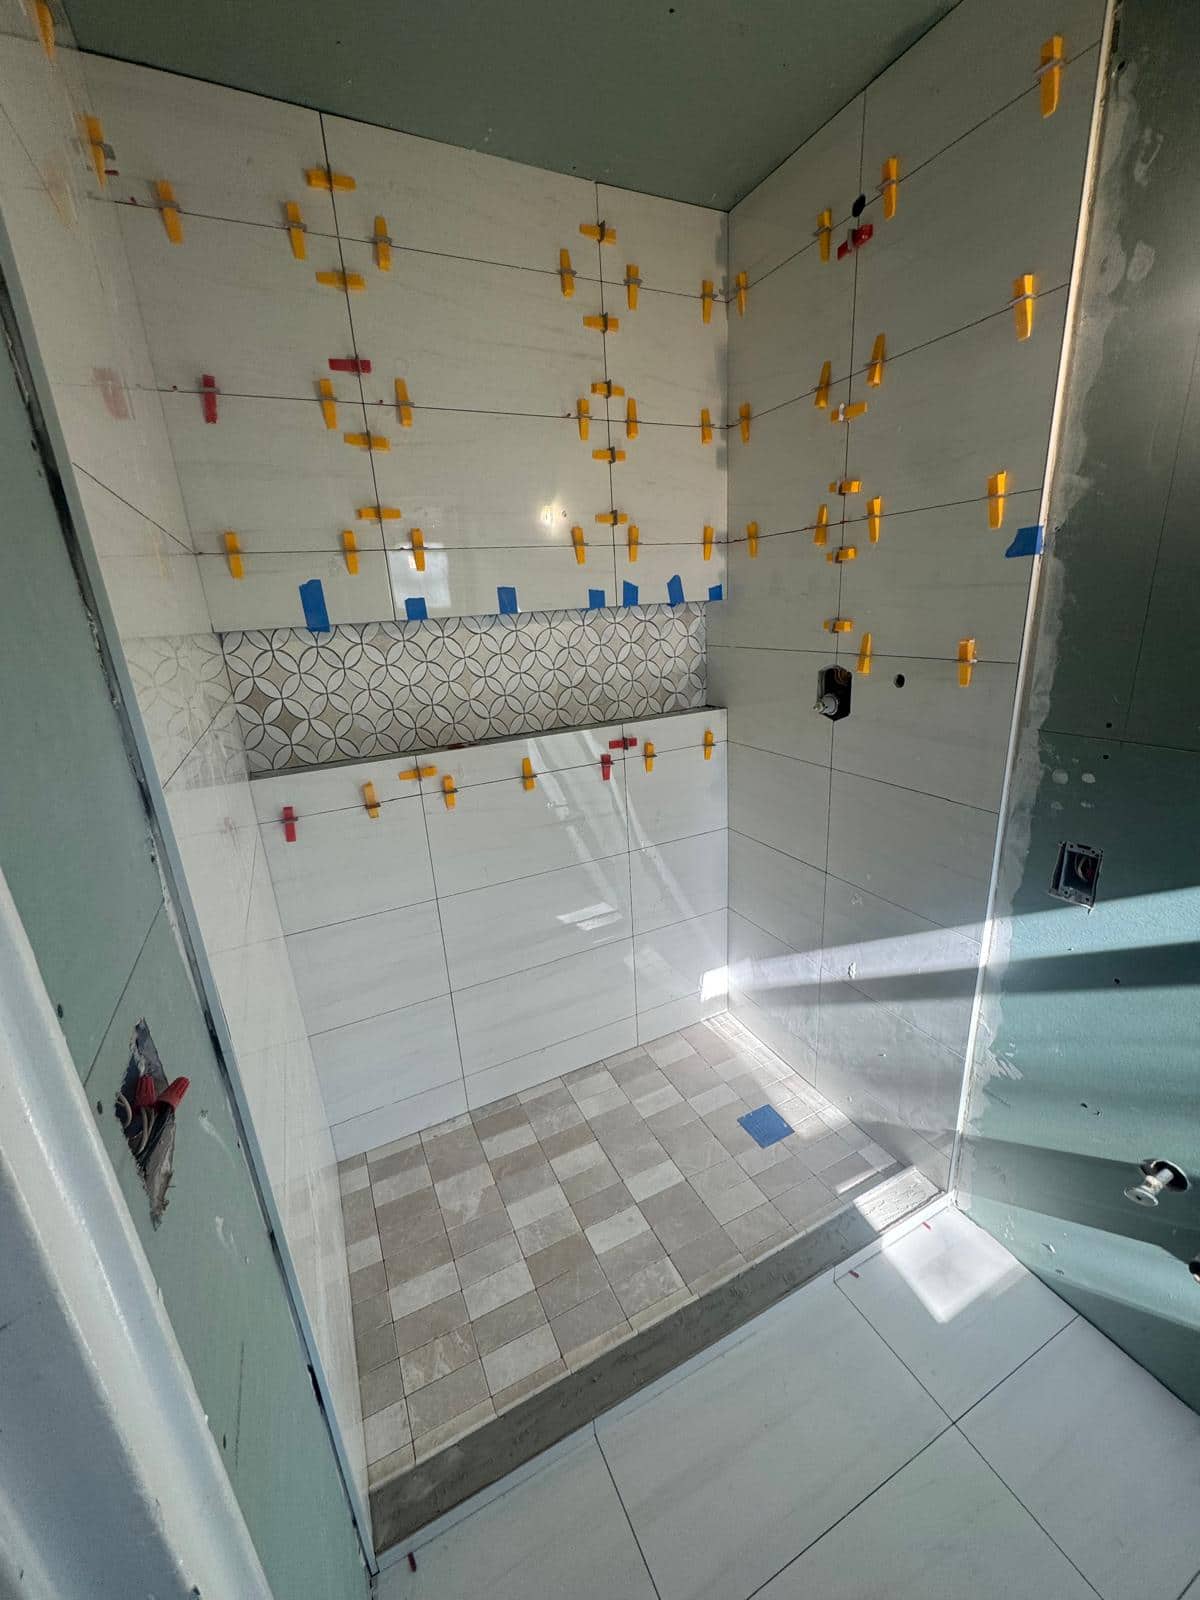
 A Gowanus Bathroom With Character Starts at the Tile LineRead the photo story
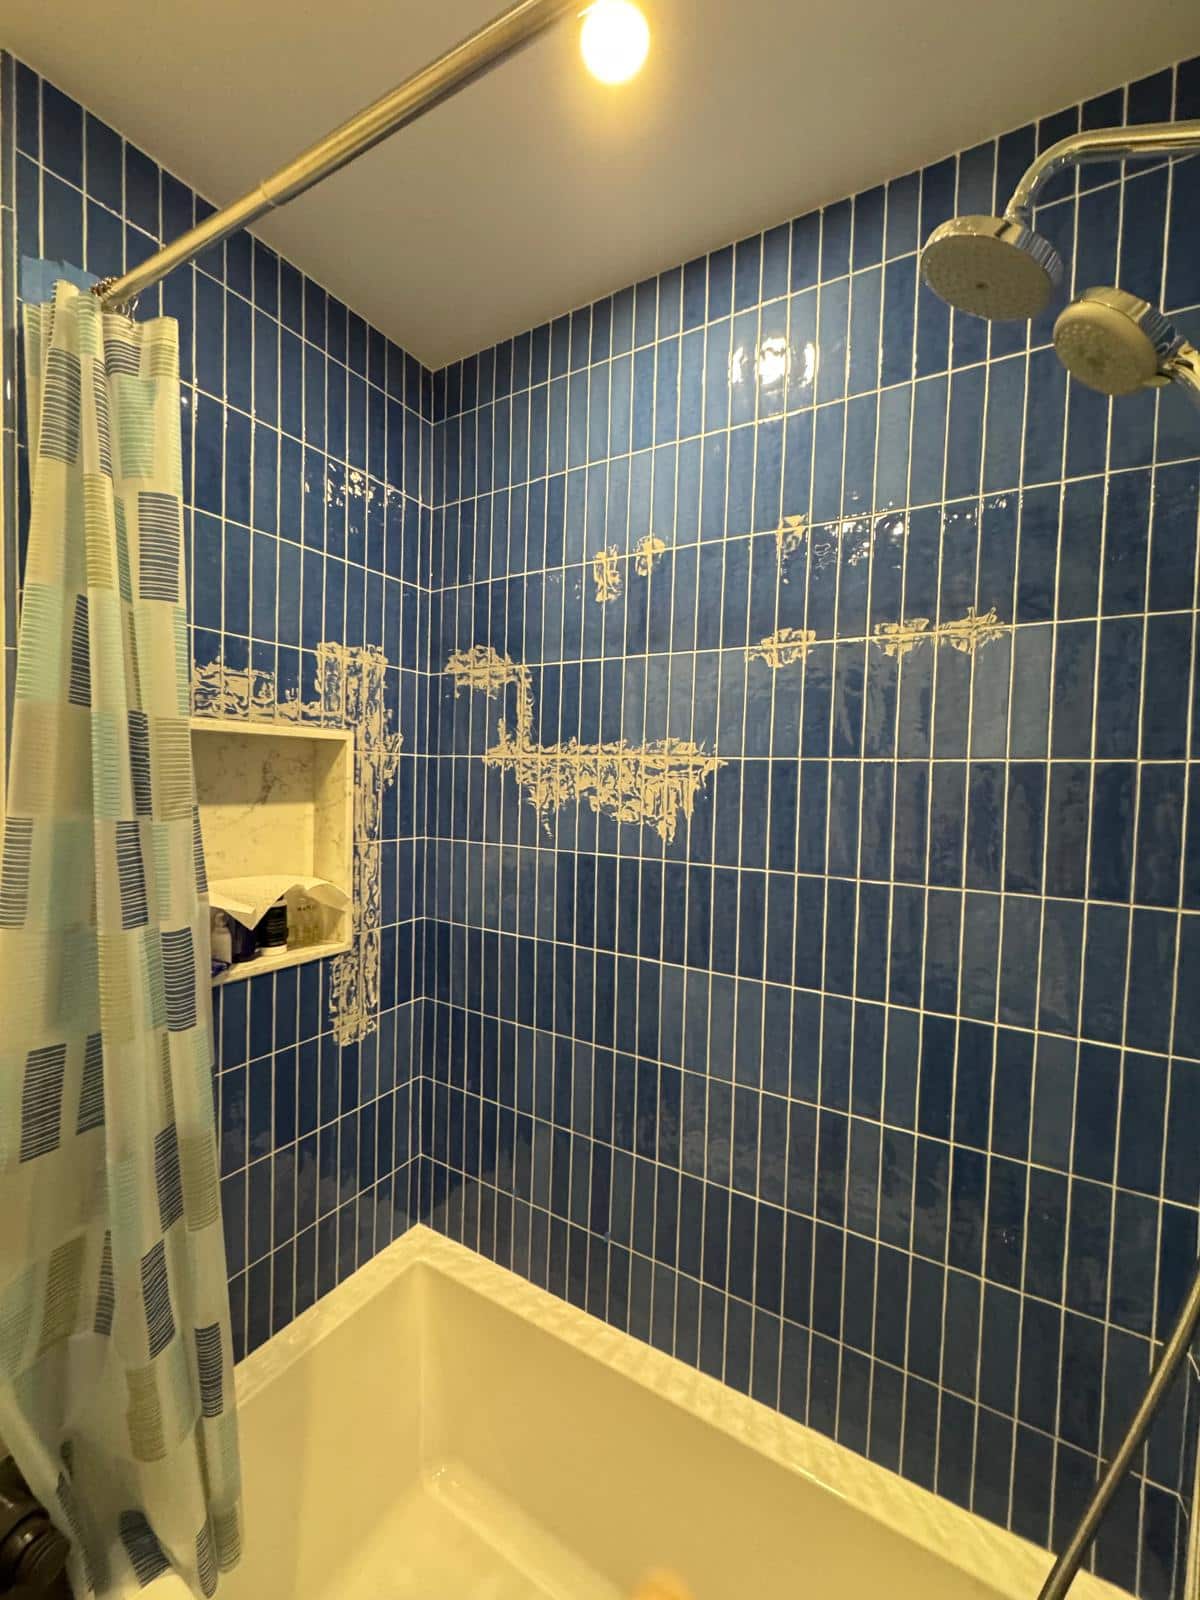
 A Narrow FiDi Bathroom Should Work From the Door InRead the photo story
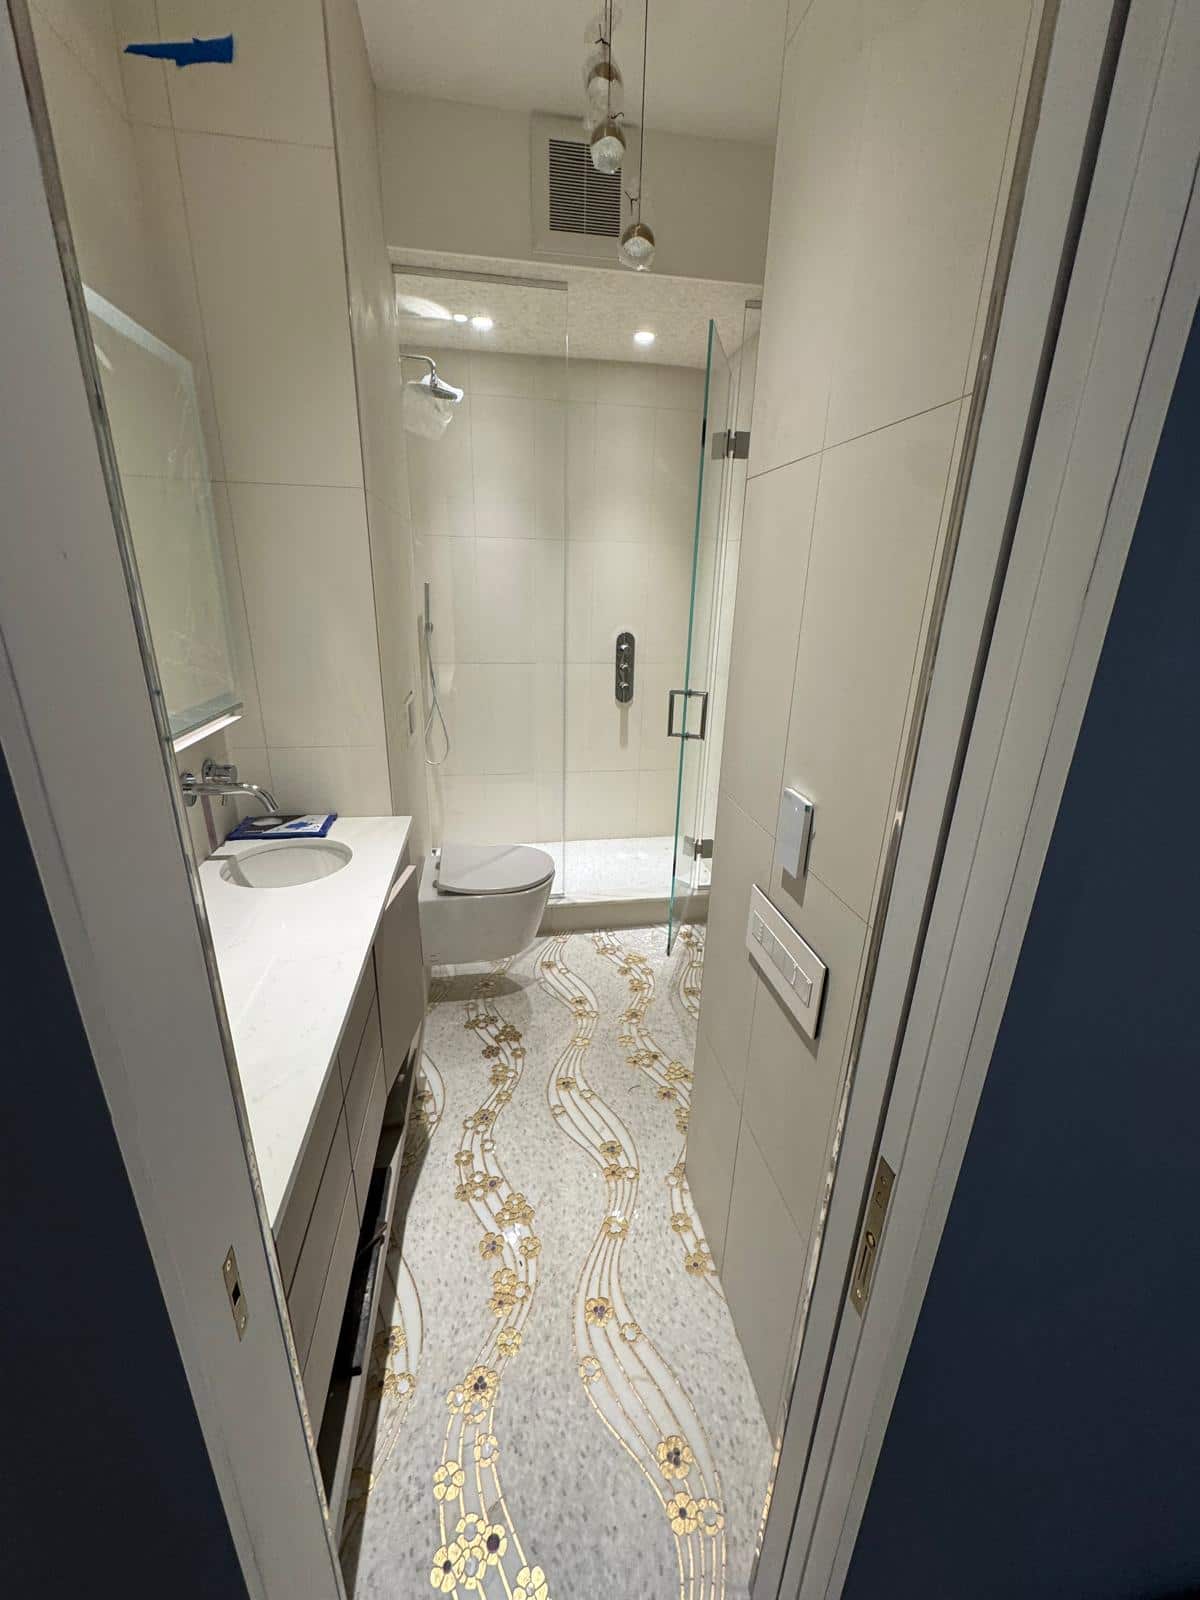
 The Vanity Swap That Changes a Midtown West BathroomRead the photo story
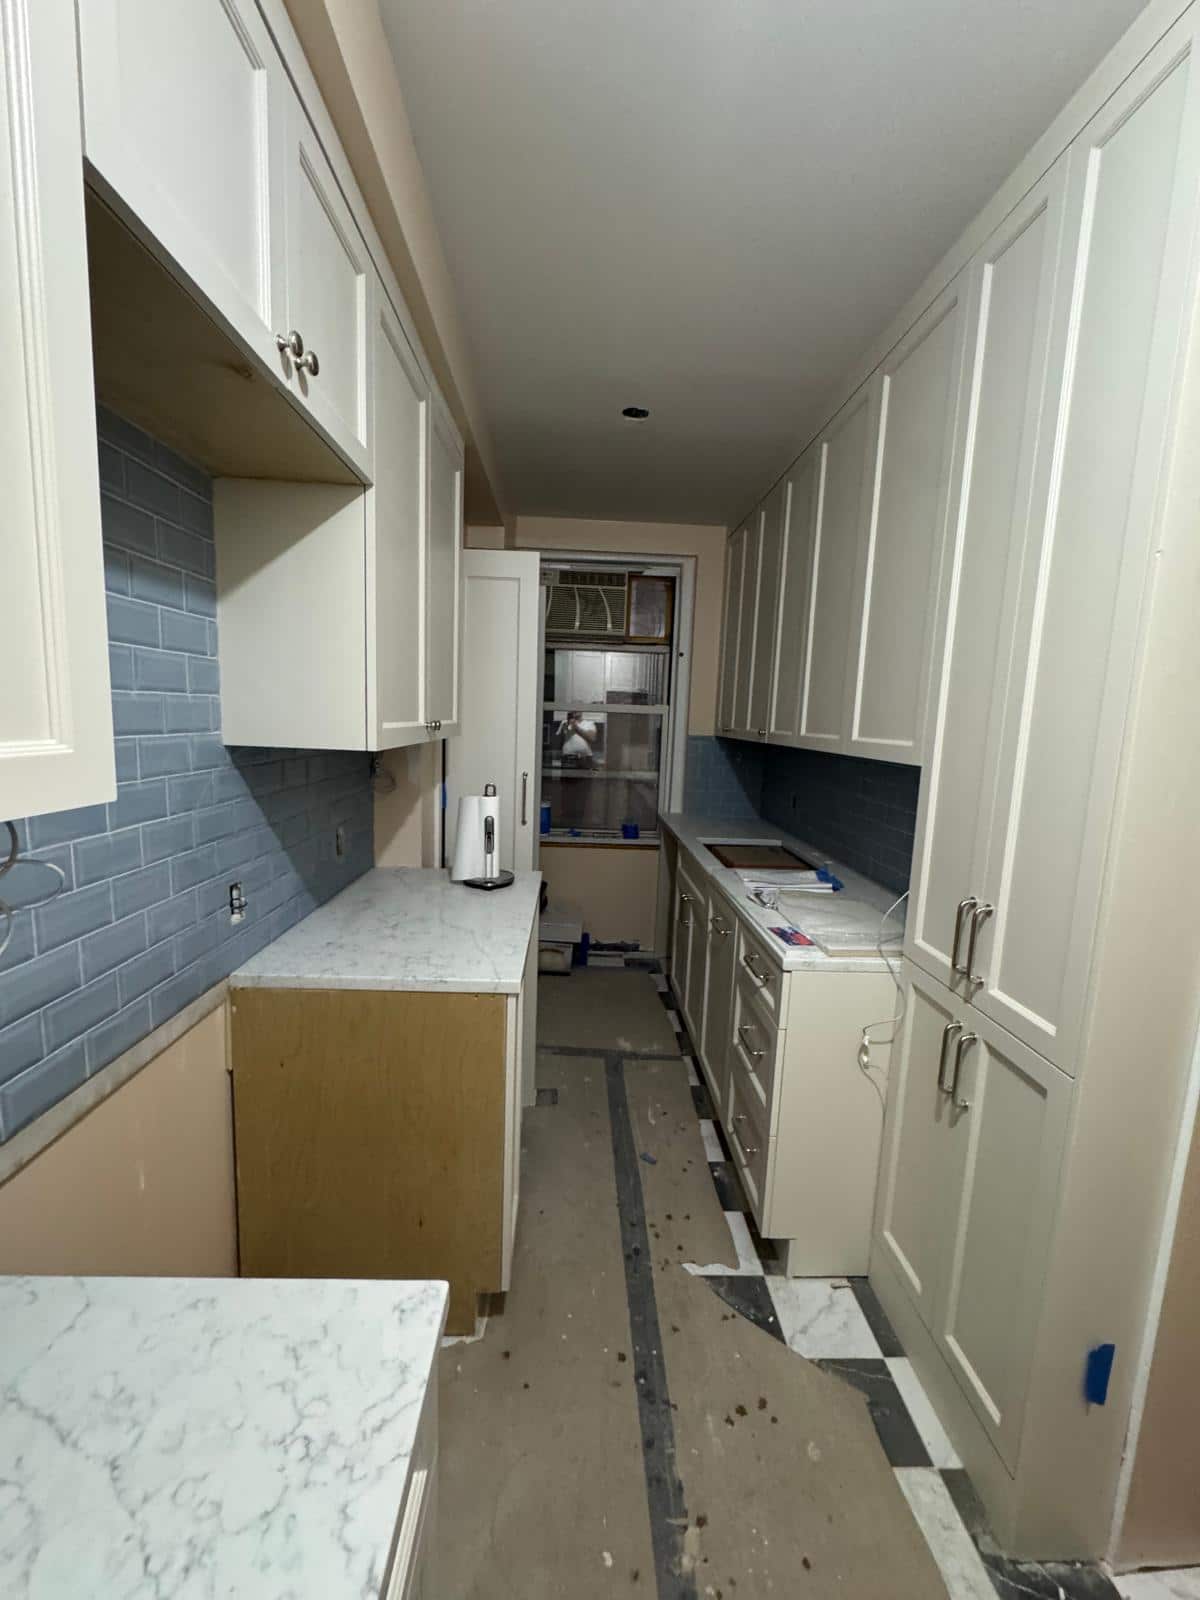 More Storage in a Harlem Kitchen Starts With the Walking SpaceRead the photo story
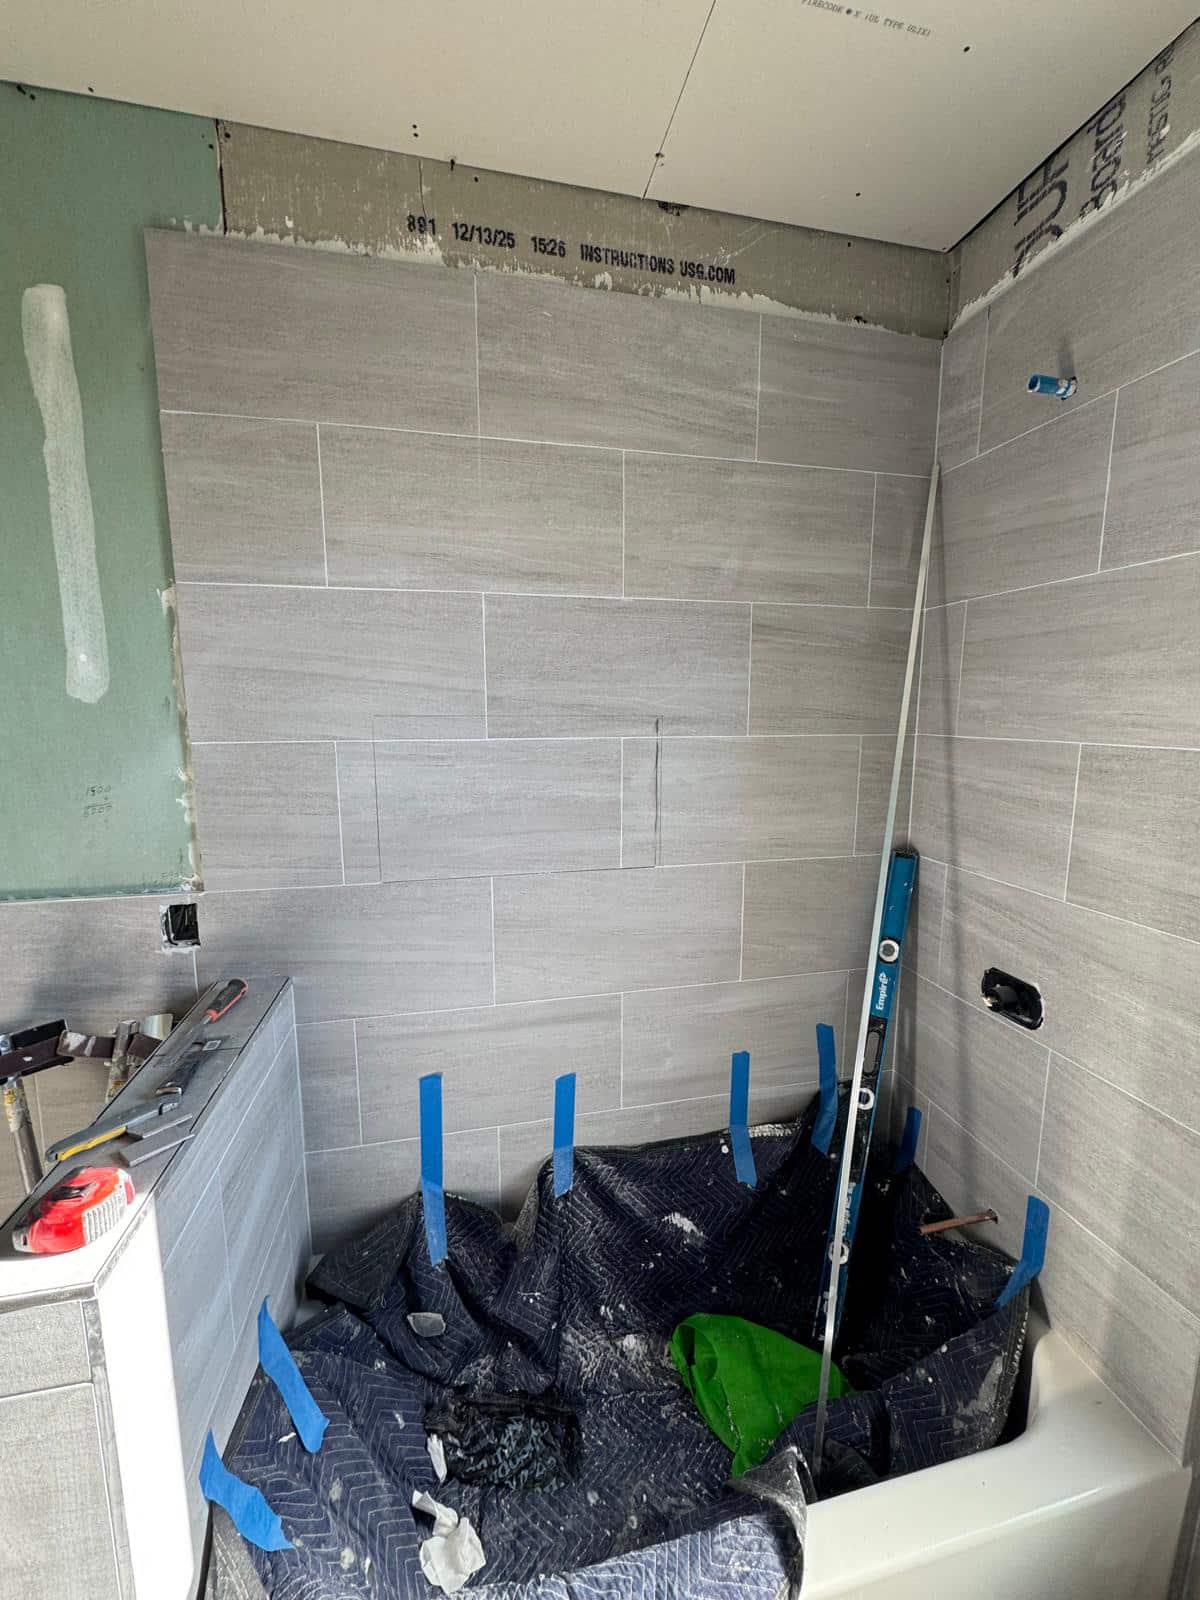 Agreeing a Paint Ready Surface for an Inwood BathroomRead the photo story
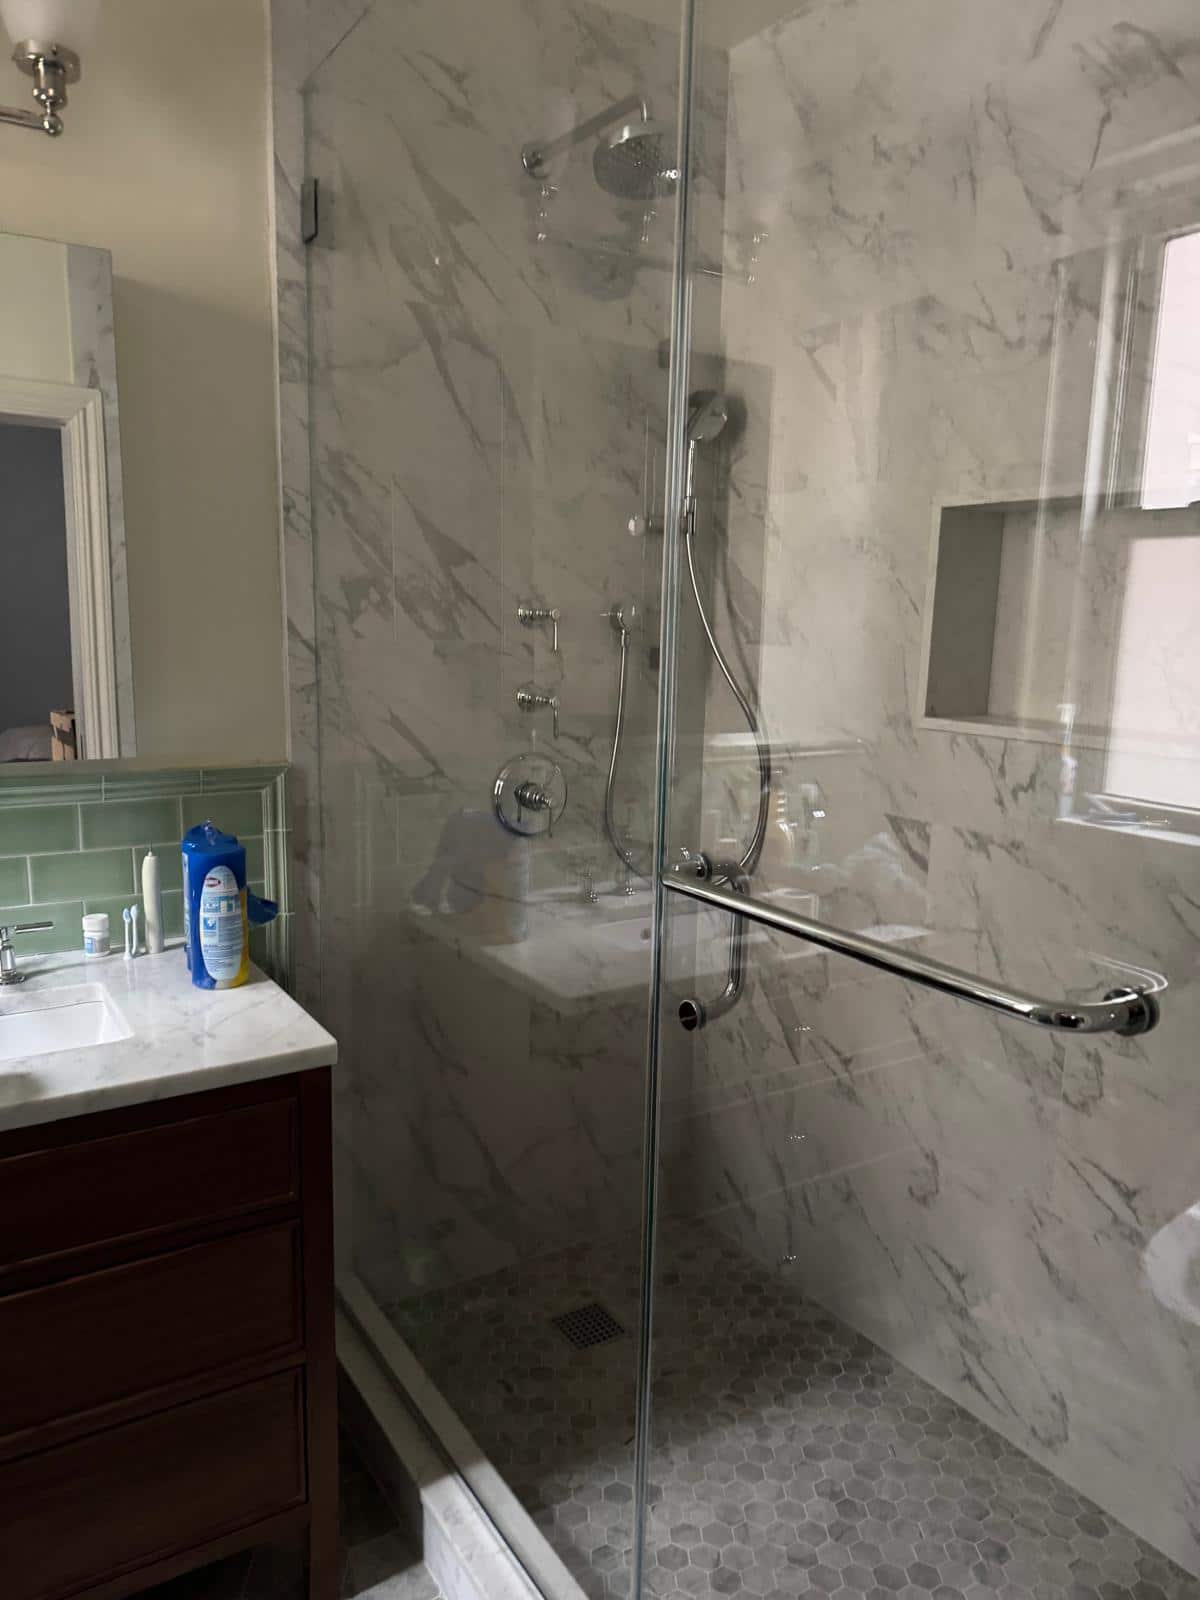 Getting a New Vanity Into a Port Richmond BathroomRead the photo story
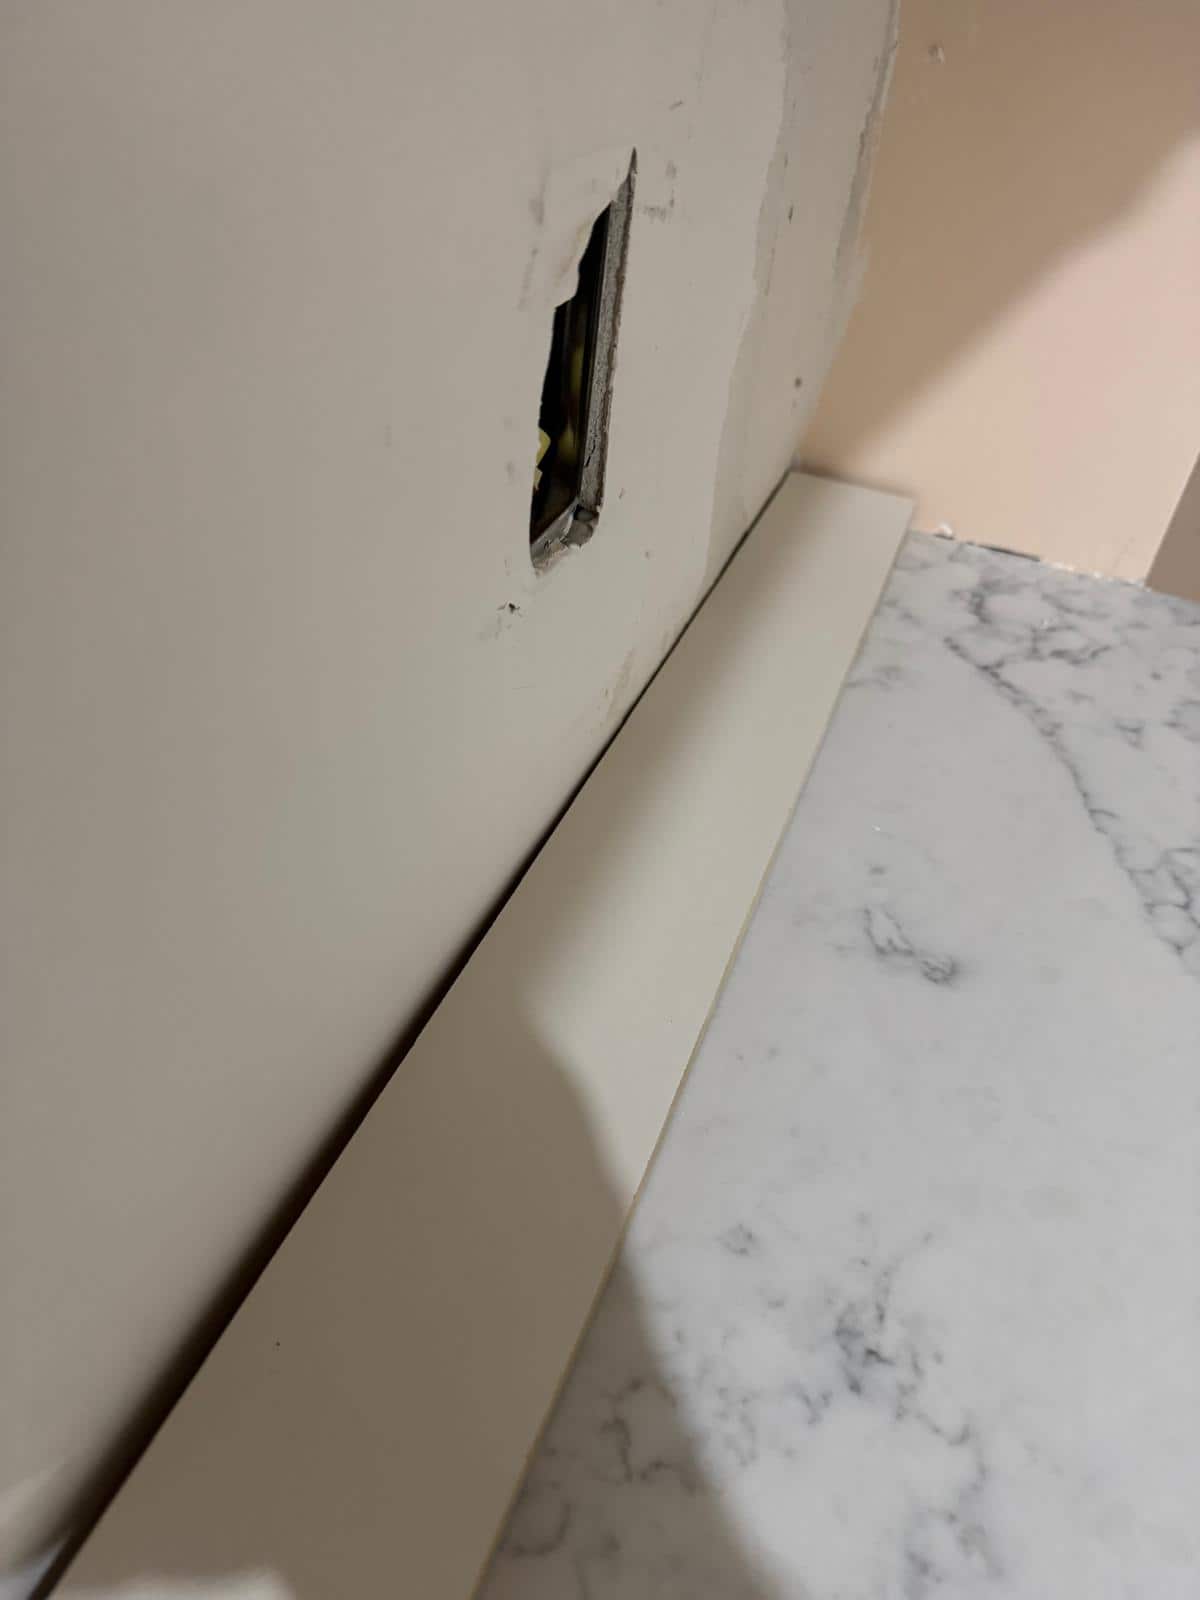 Keep What Works in an Upper West Side Kitchen RefreshRead the photo story
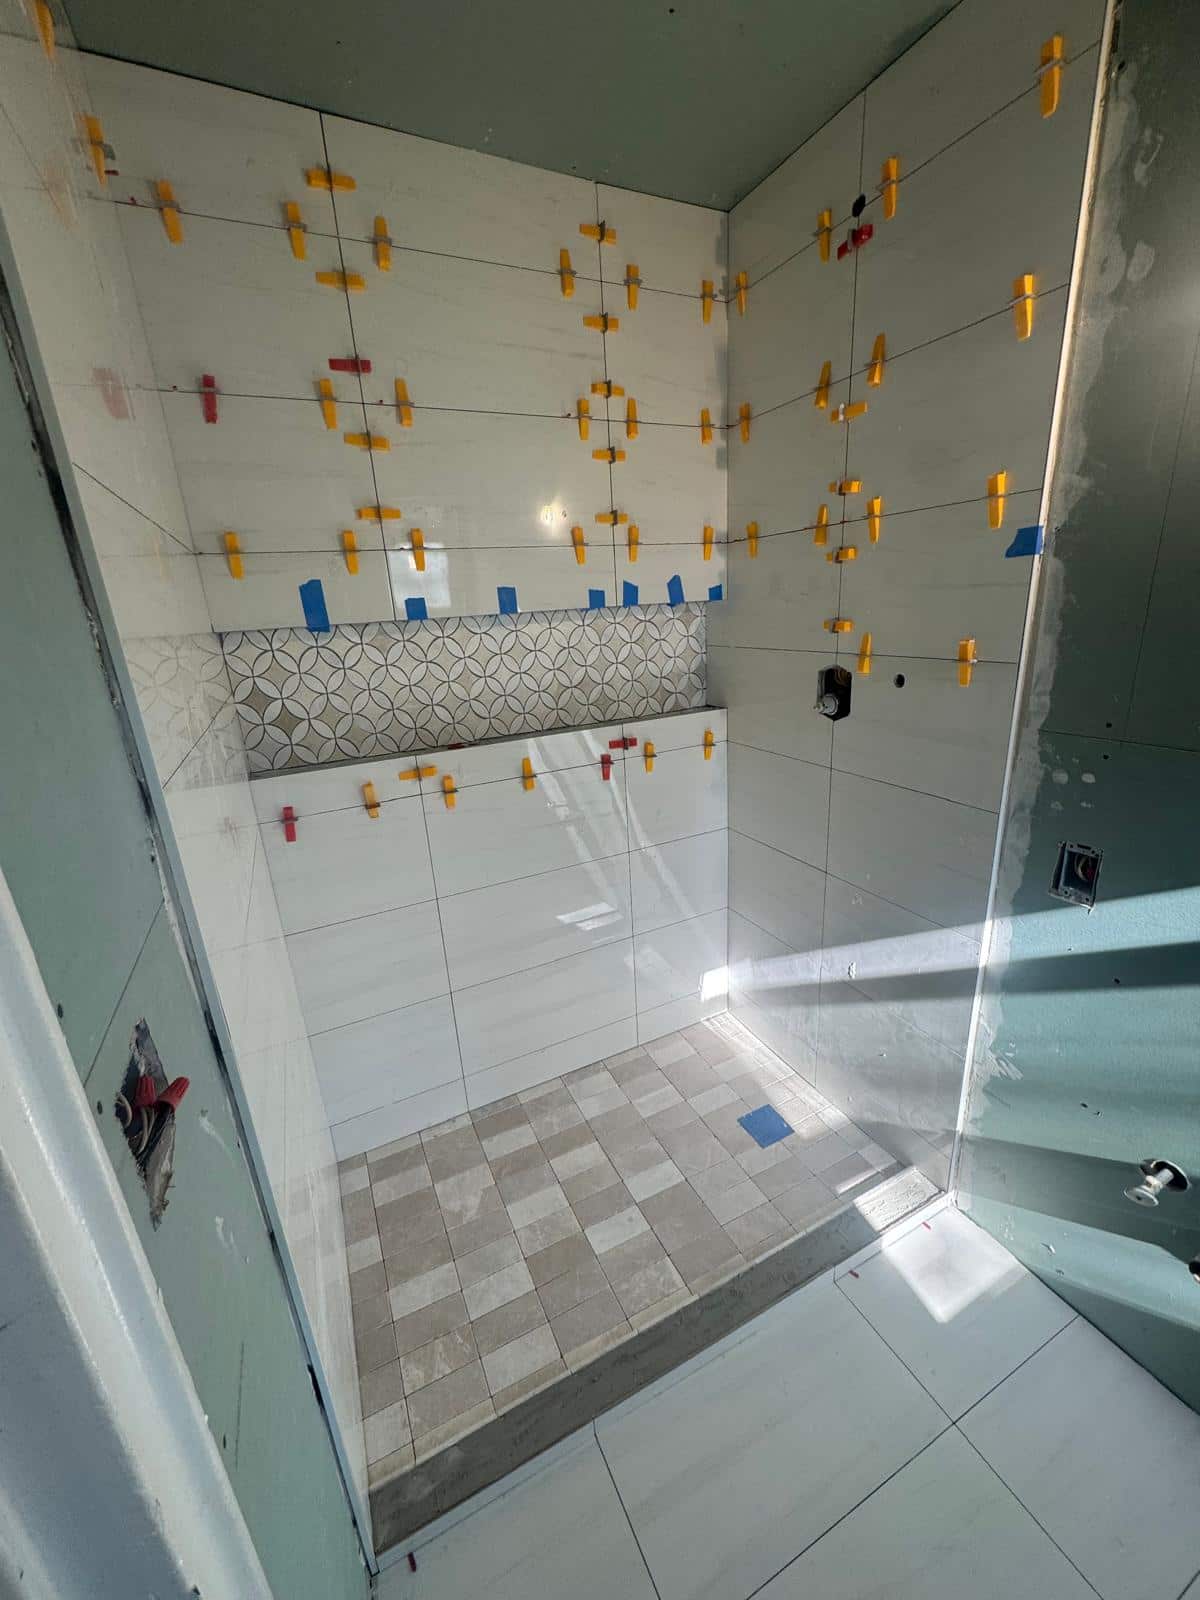 Reading a Pelham Bay Bathroom Progress UpdateRead the photo story
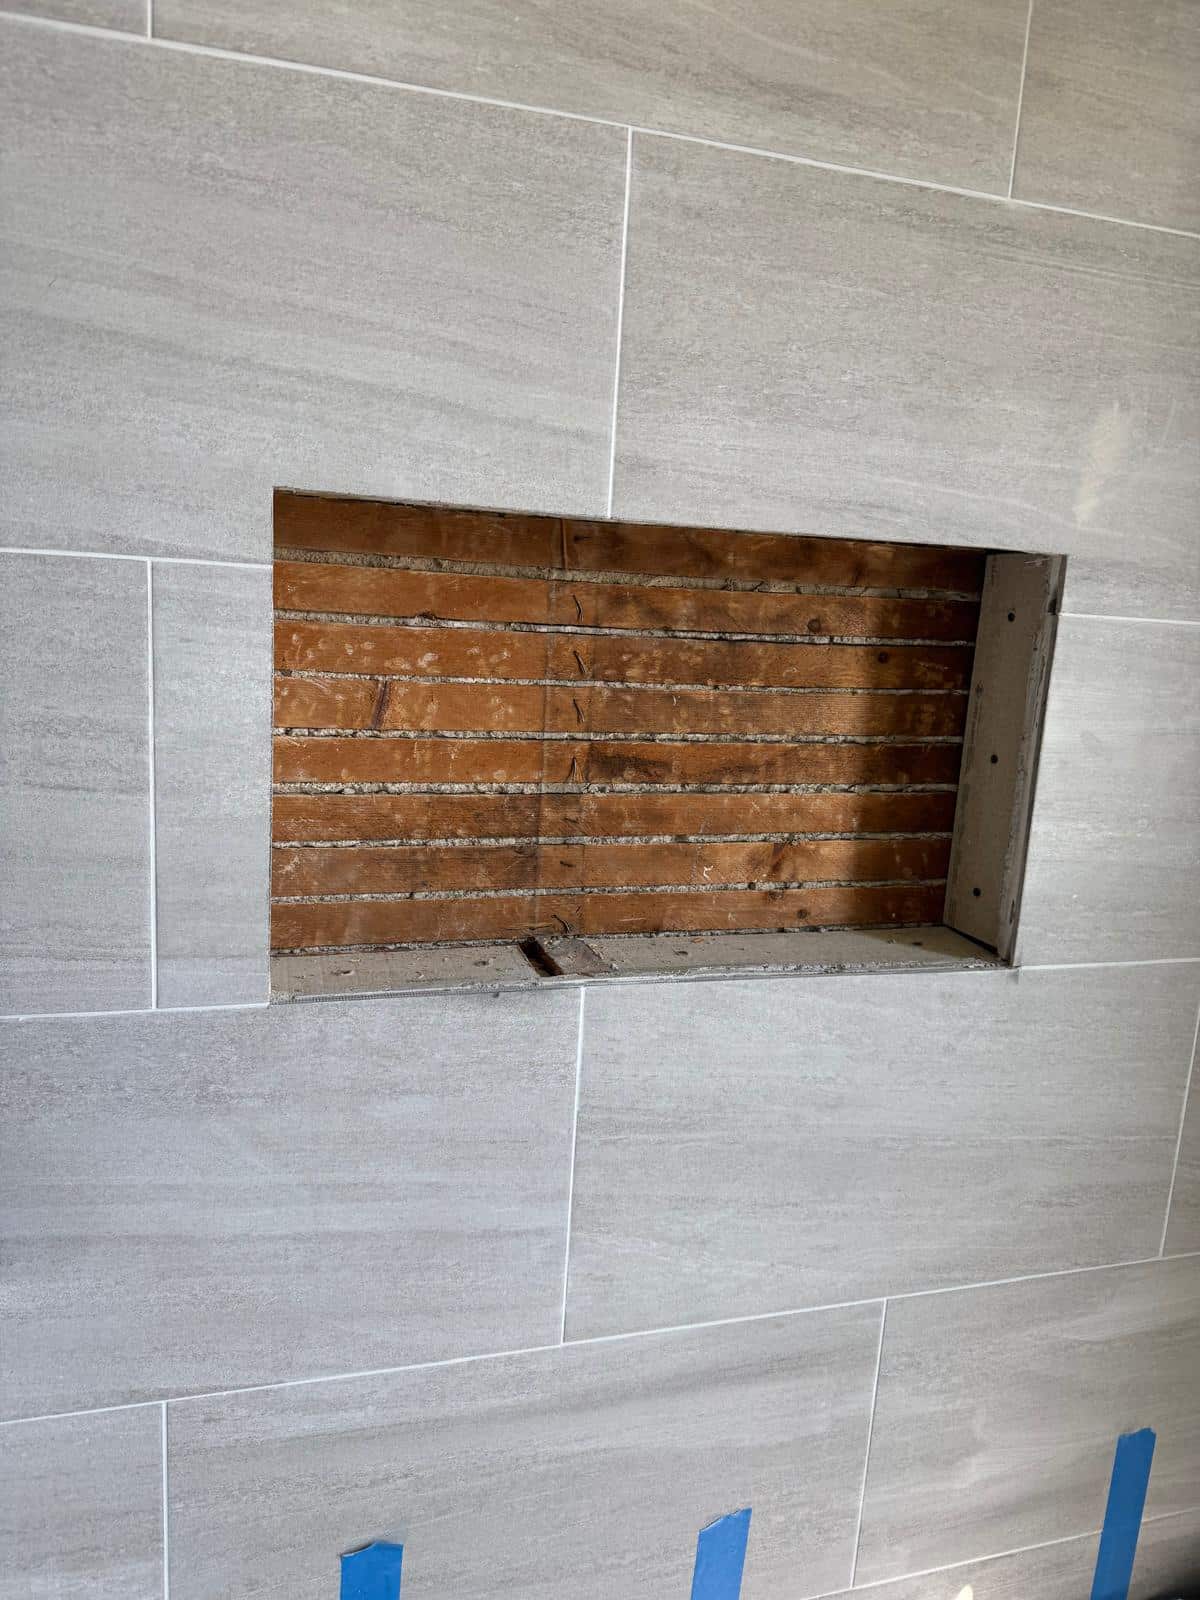 Finishing an Open Wall Niche in Ditmas ParkRead the photo story
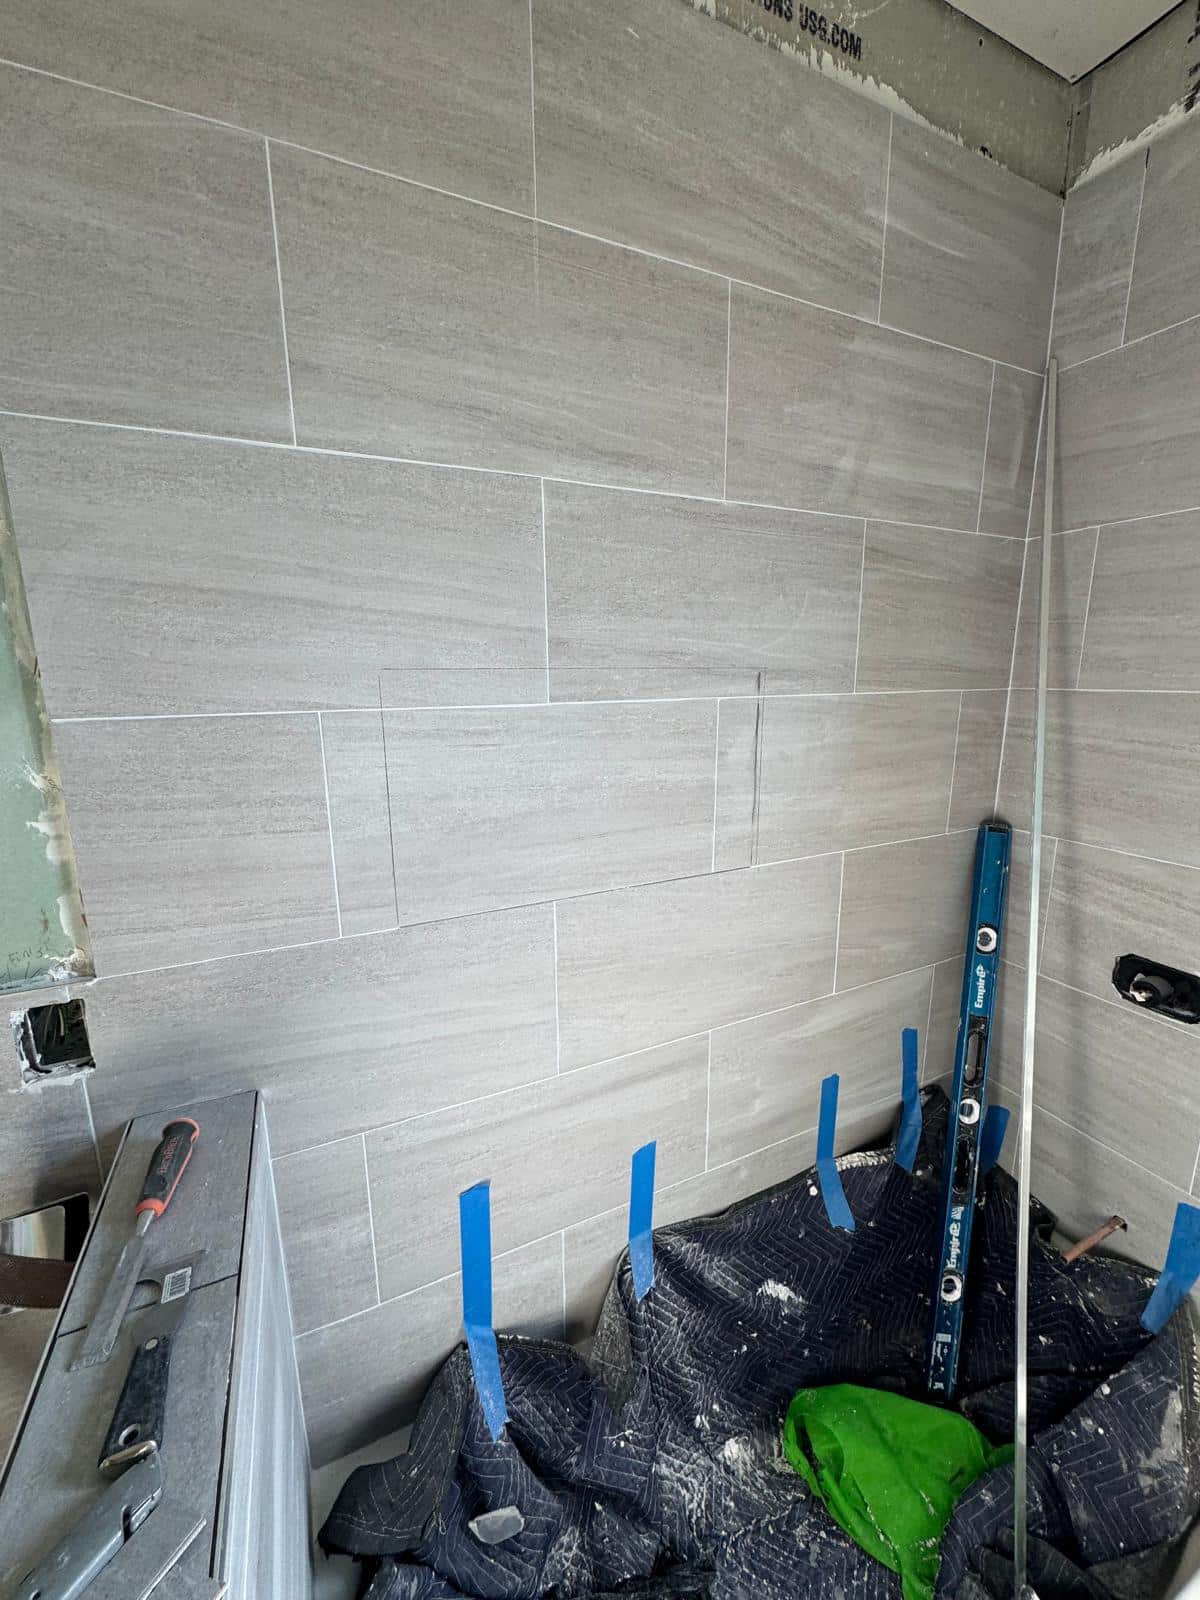 The Edges That Finish a Stapleton Tile JobRead the photo story
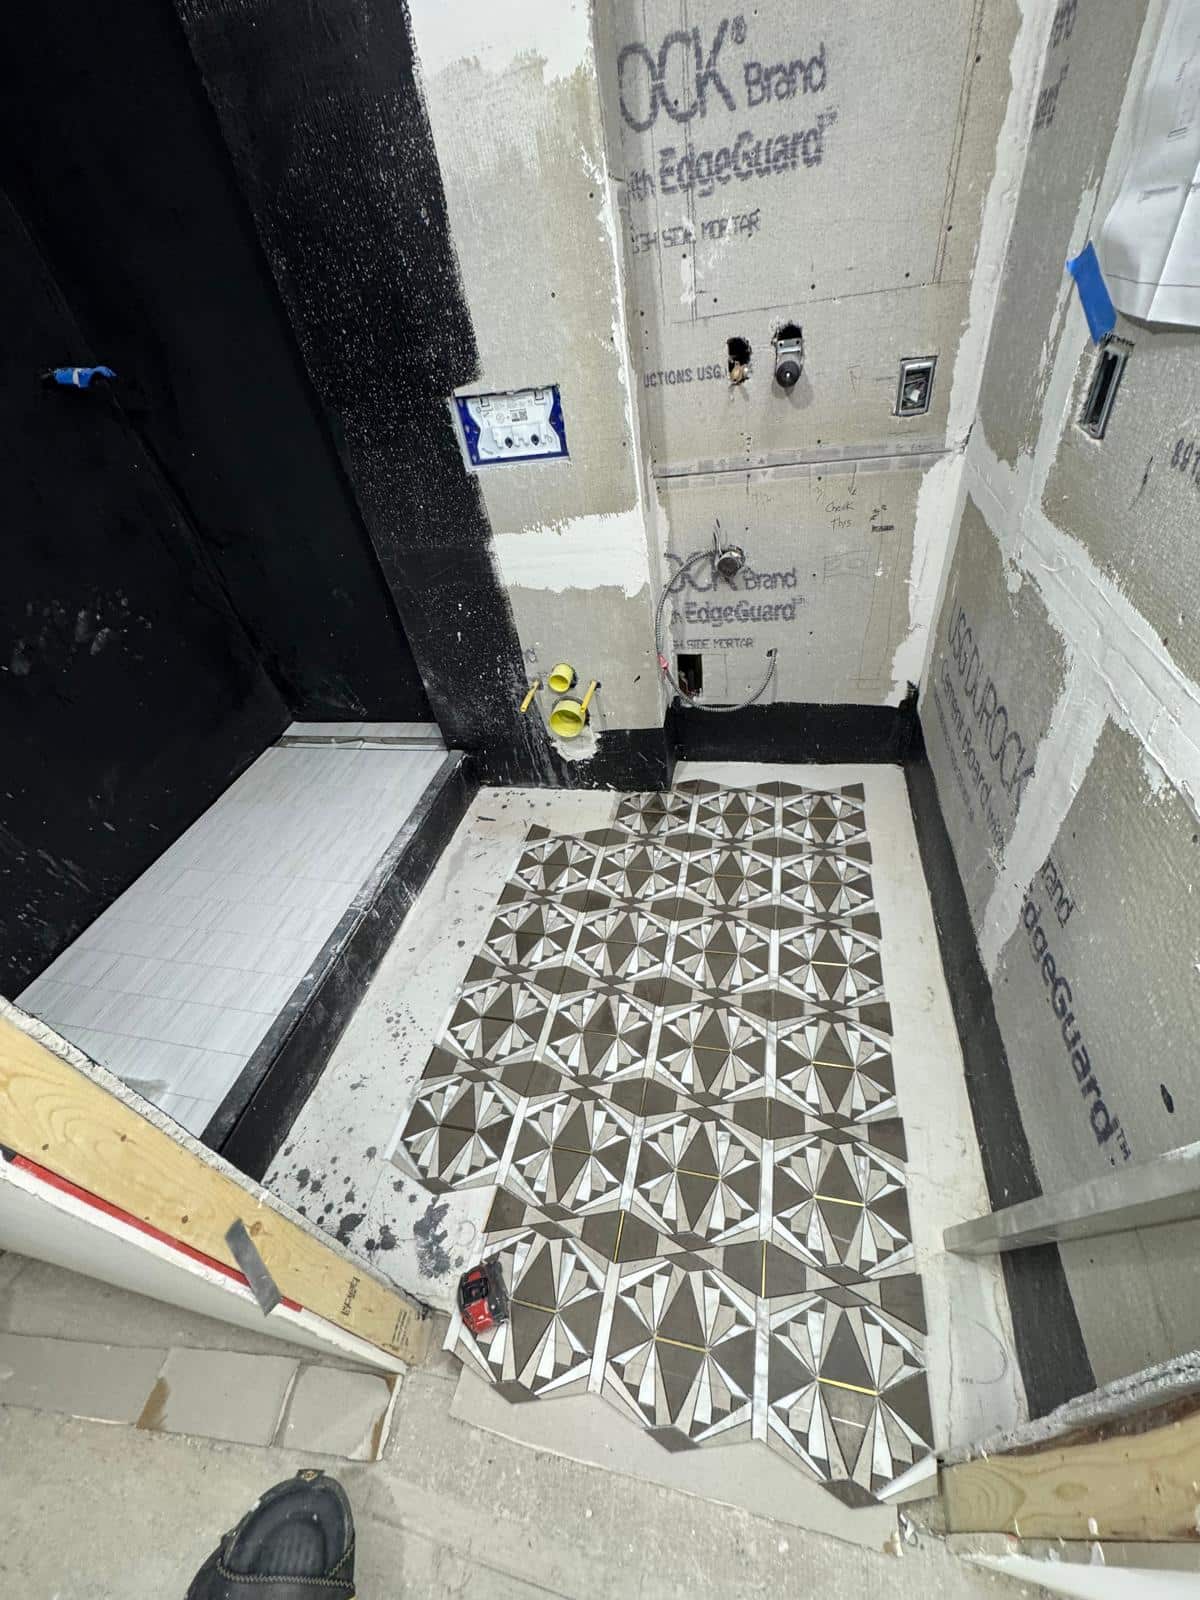 A Sunset Park Rental Bathroom Floor You Can MaintainRead the photo story
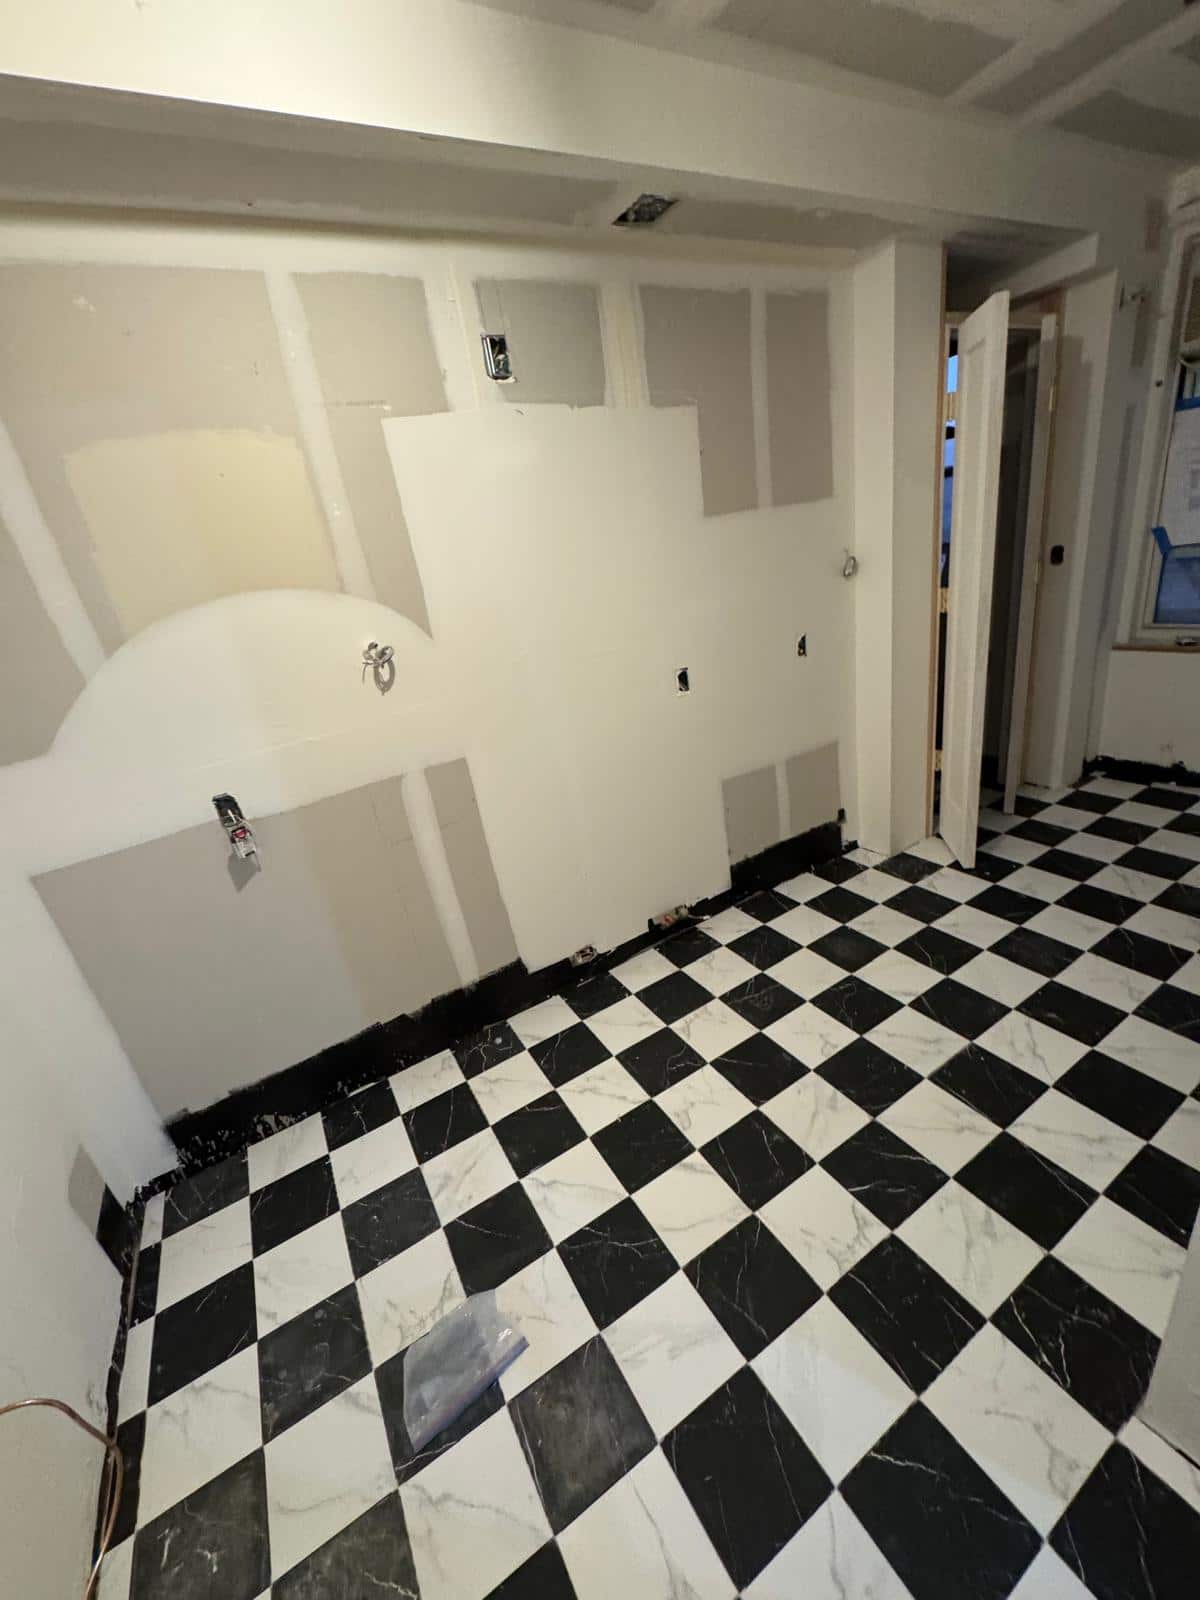 Keeping the Trim While Repairing a Bed Stuy RoomRead the photo story
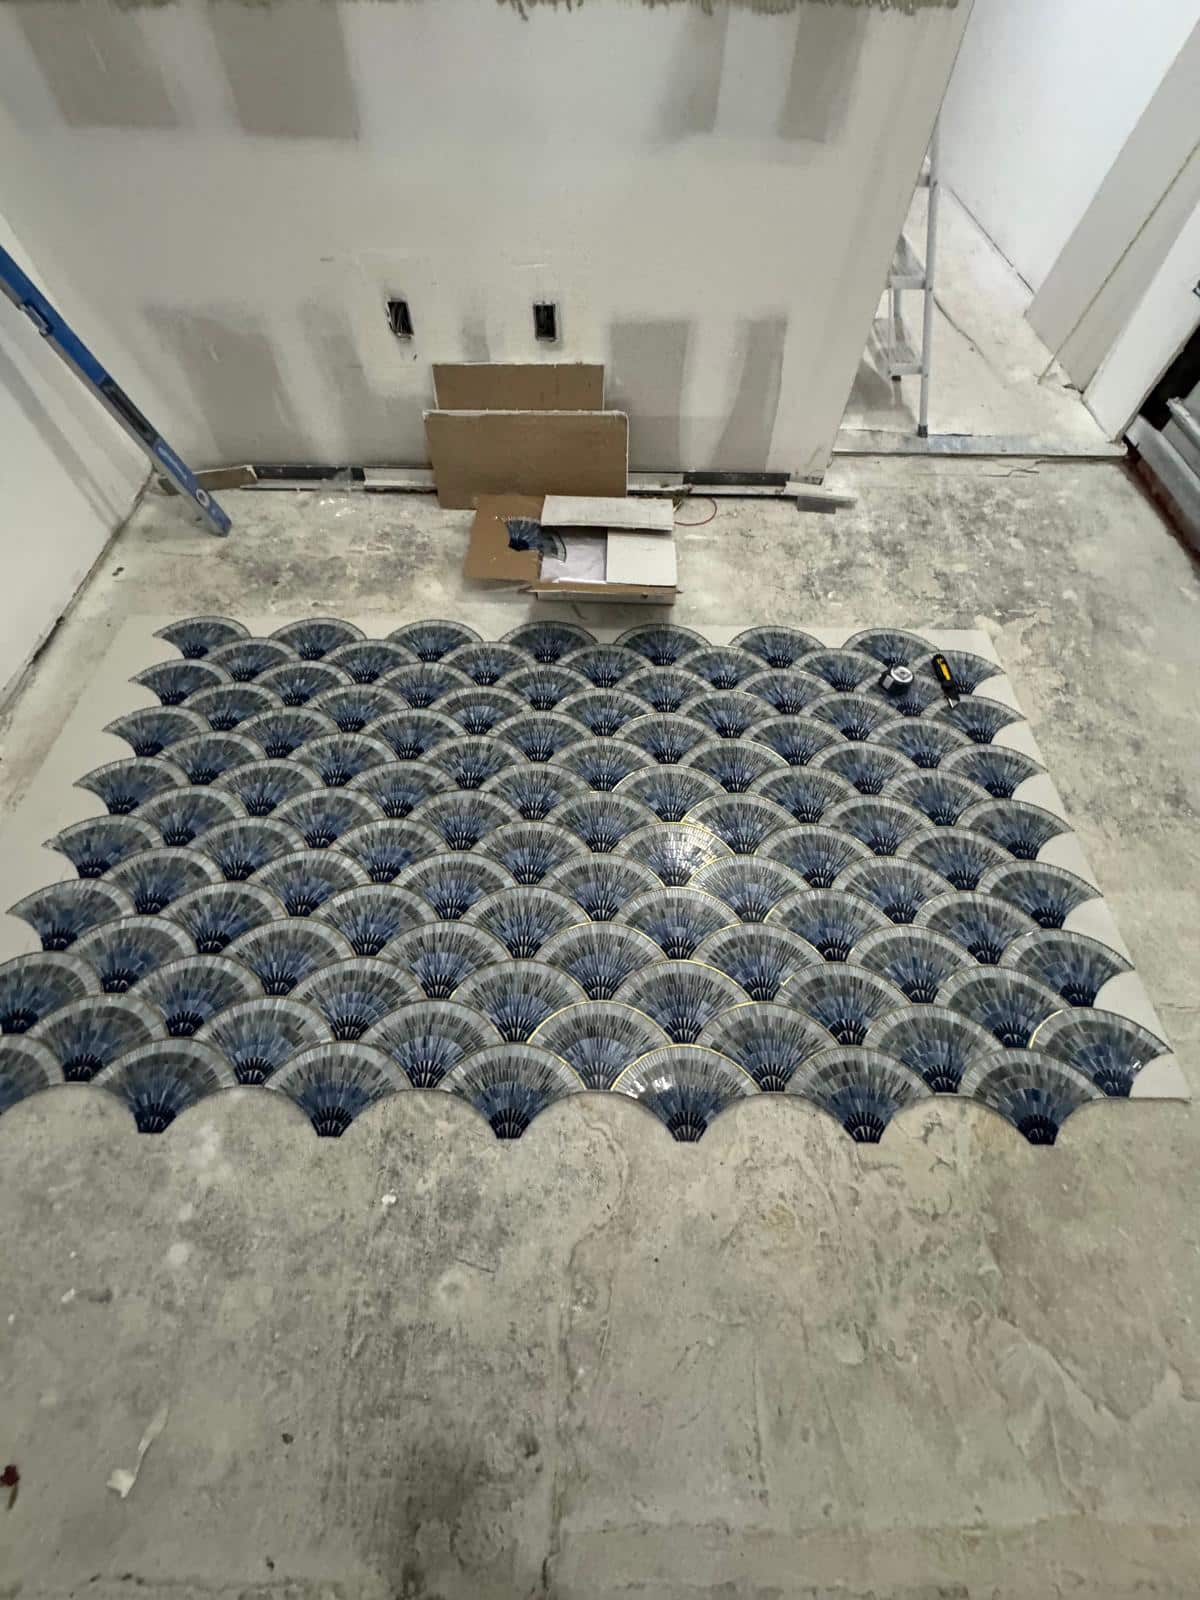 Give a Greenpoint Bathroom Character With a Considered Tile LayoutRead the photo story
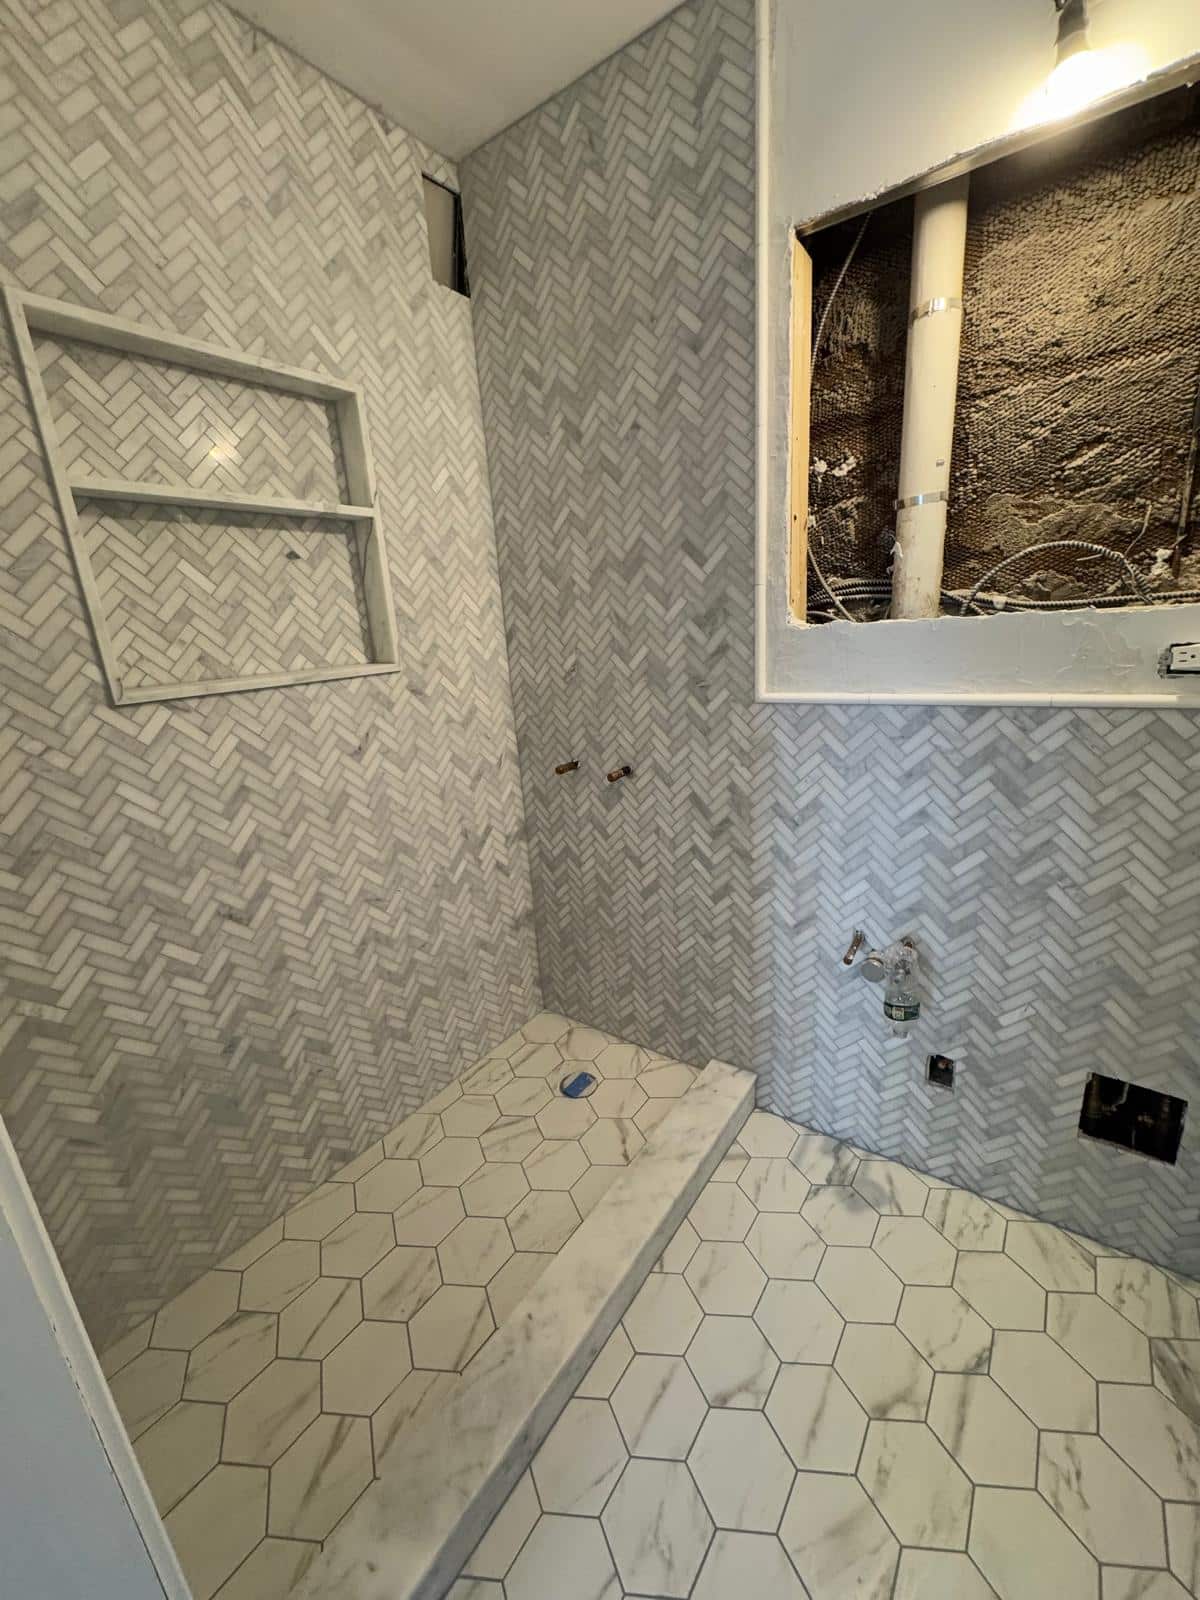 A Flushing Shower Niche Starts With the Wall Behind ItRead the photo story
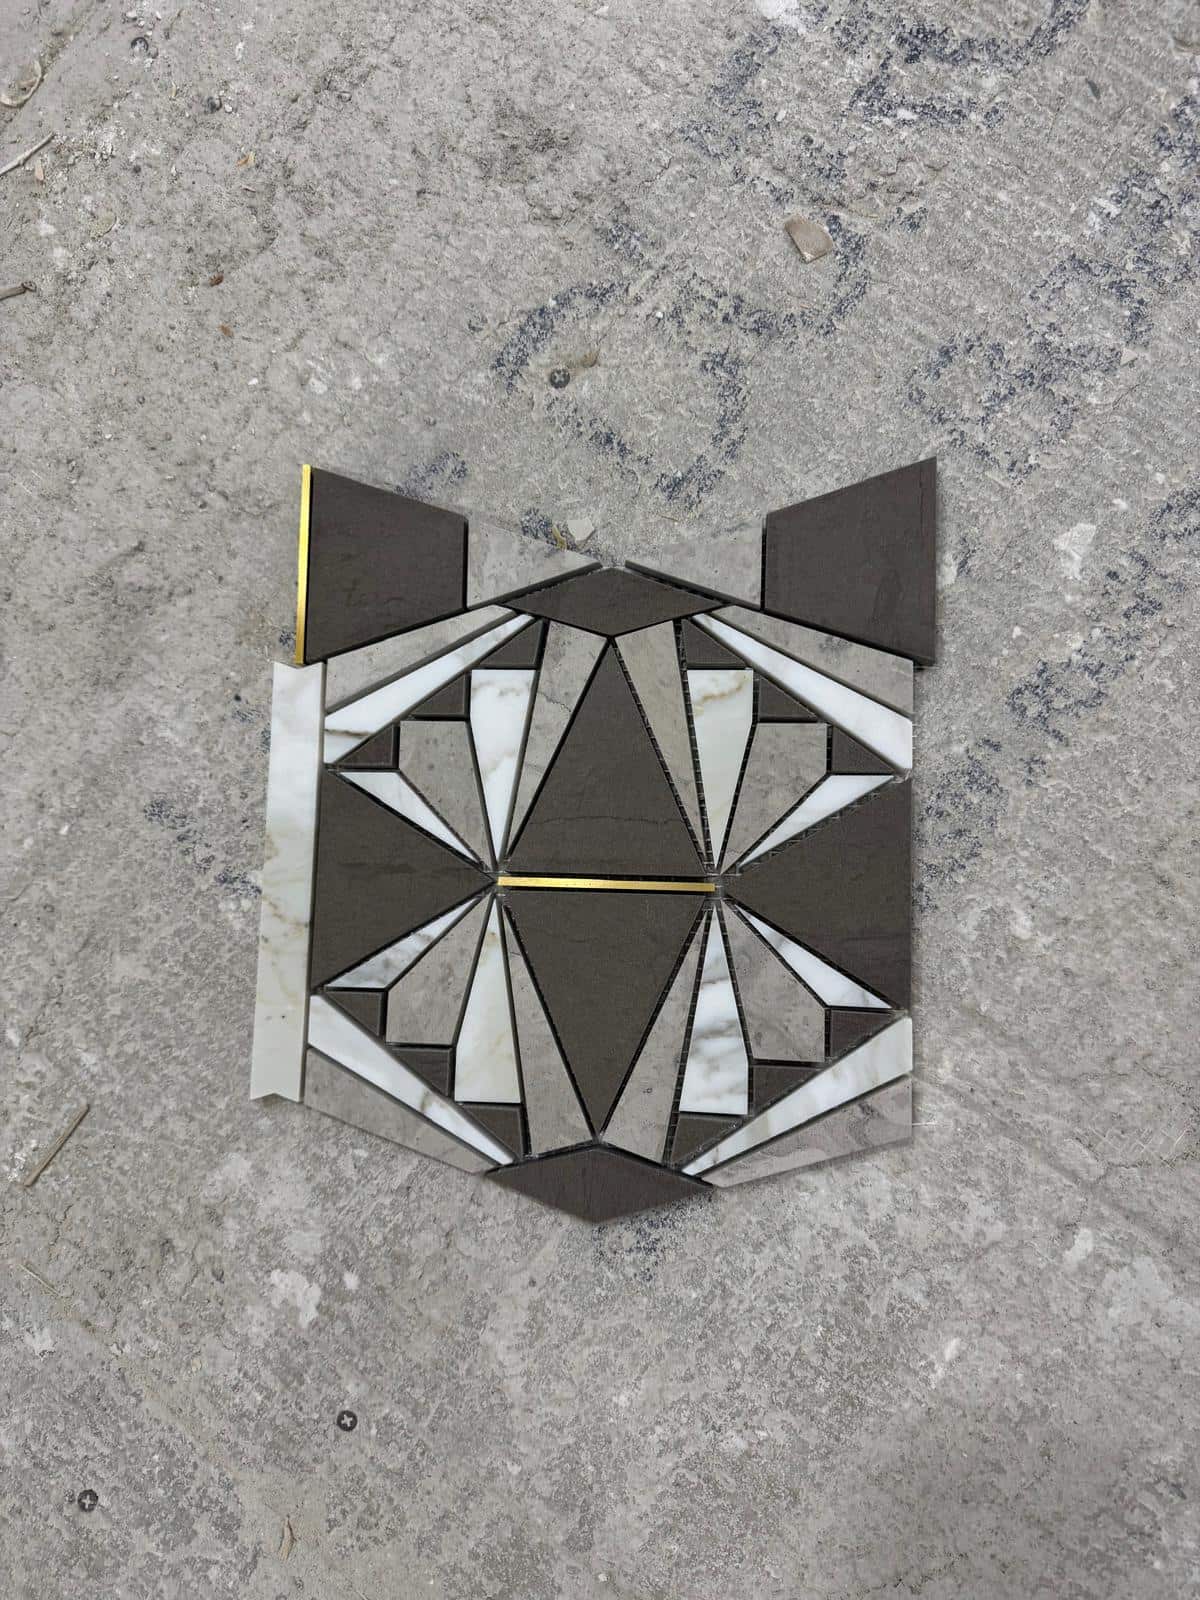 A Sunnyside Floor Pattern Needs More Than One SampleRead the photo story
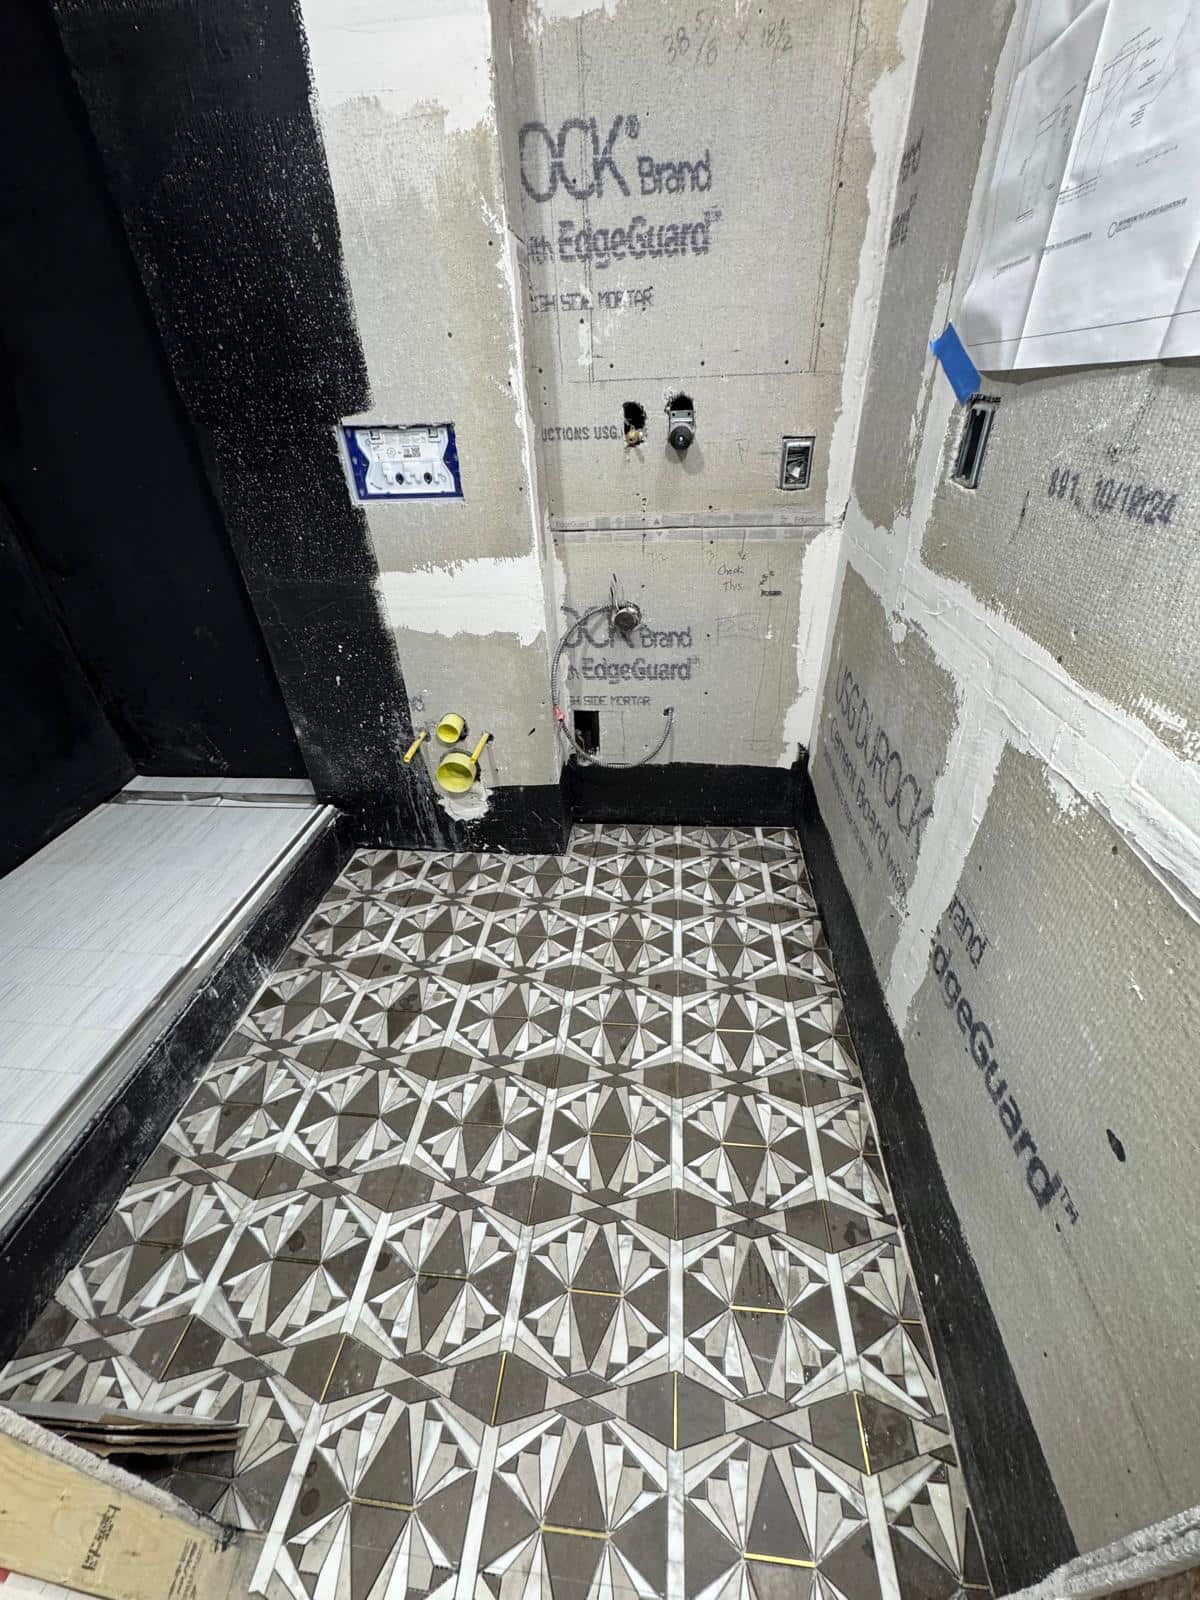 Three Edges to Plan on a Riverdale Bathroom FloorRead the photo story
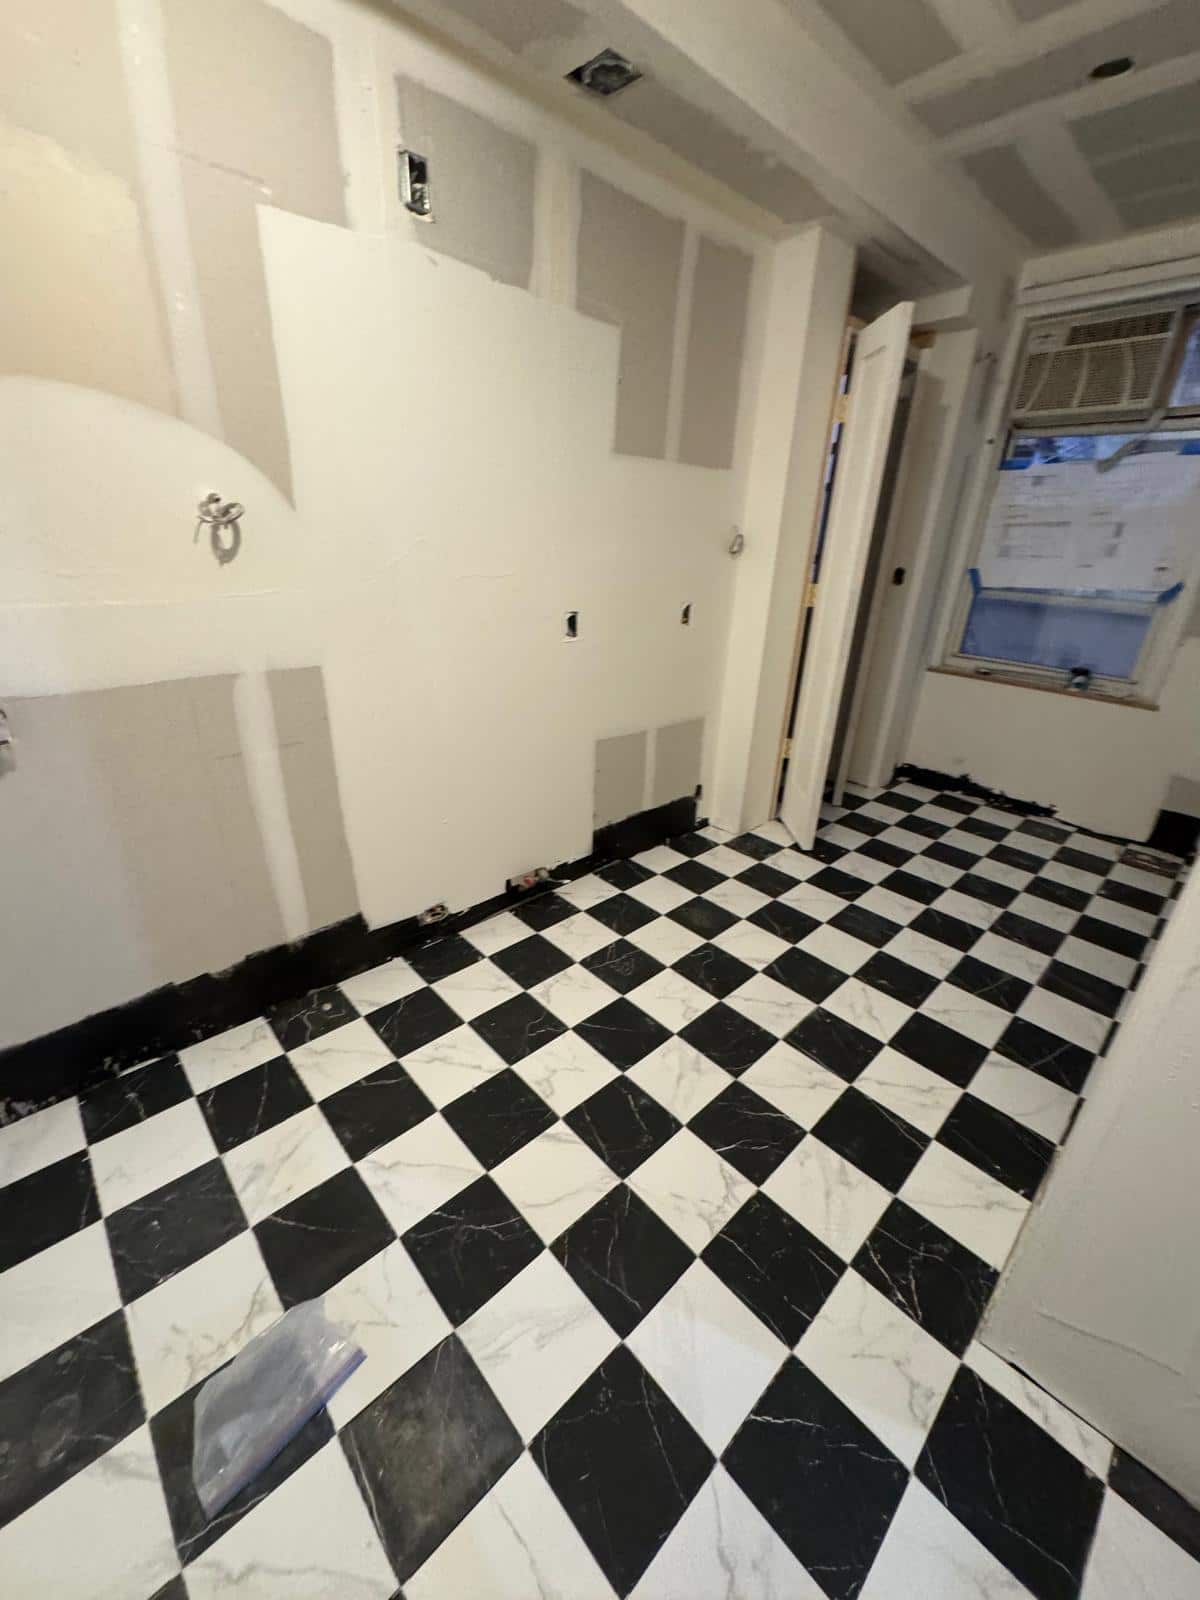 A Crown Heights Floor Should Work Through the DoorwayRead the photo story
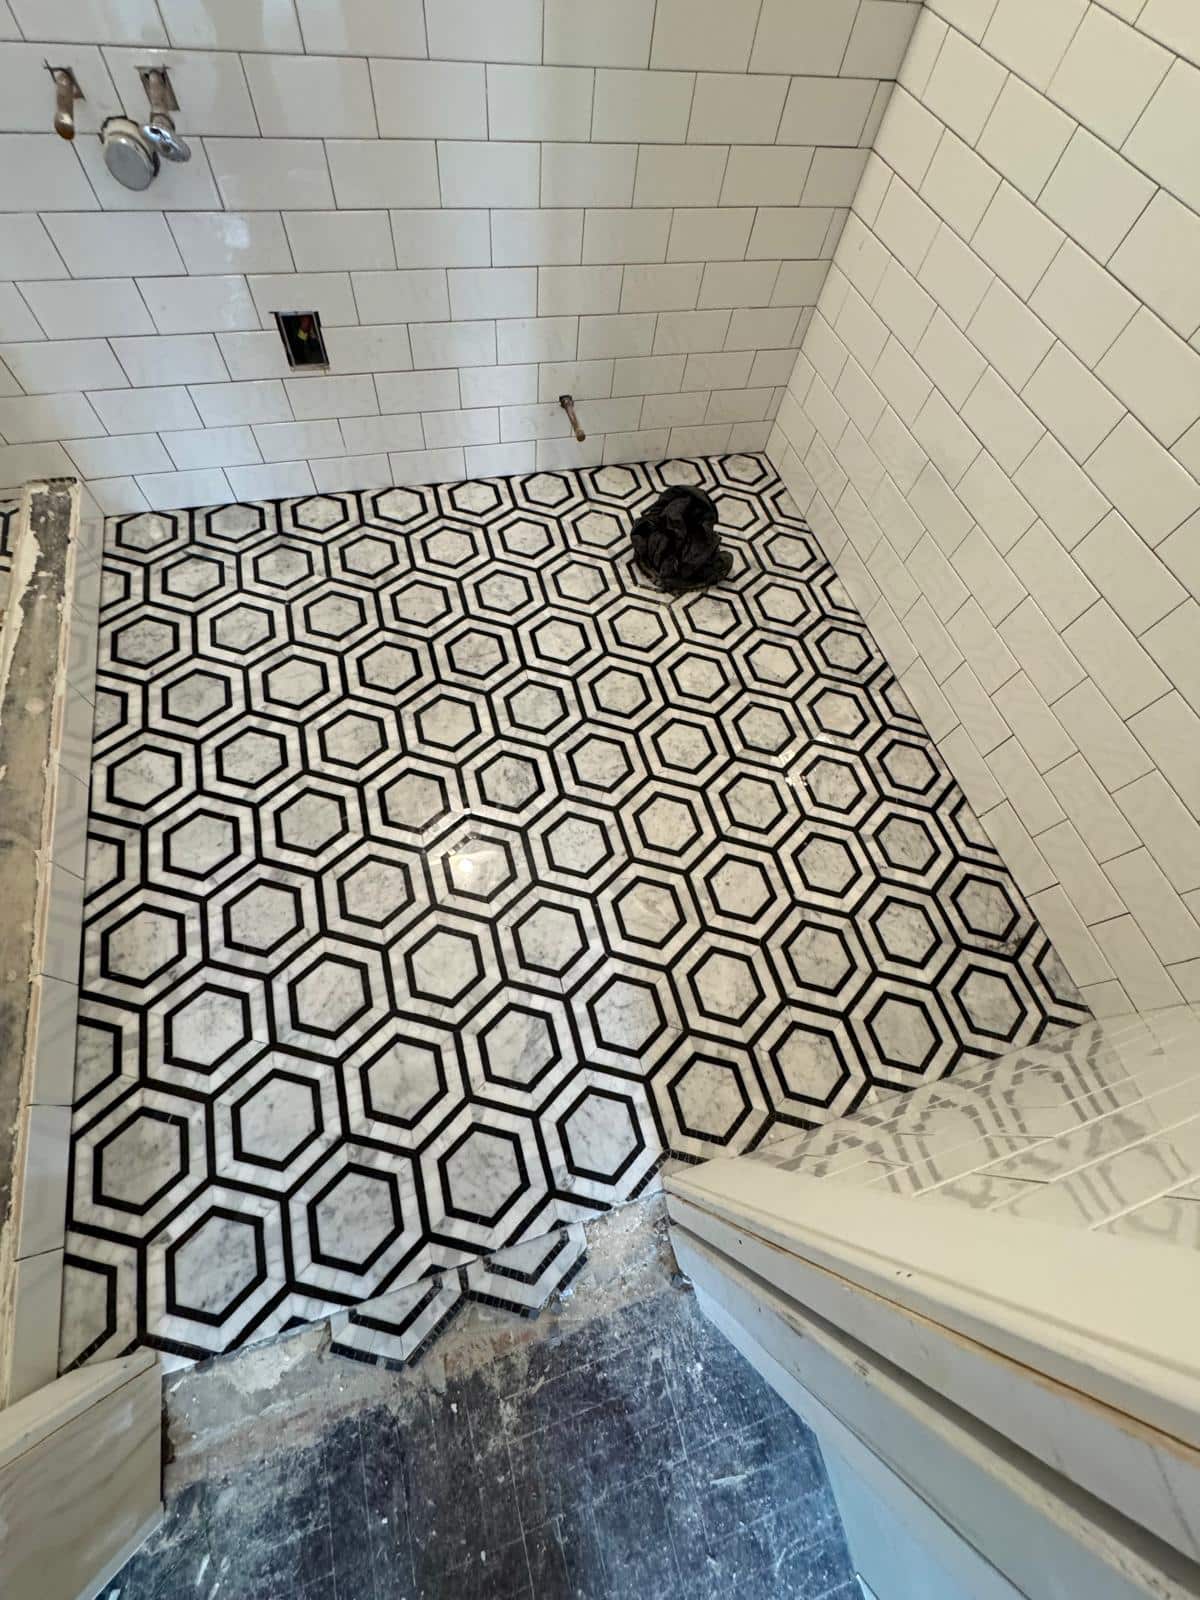 A Bold Bayside Bathroom Floor With Quieter WallsRead the photo story
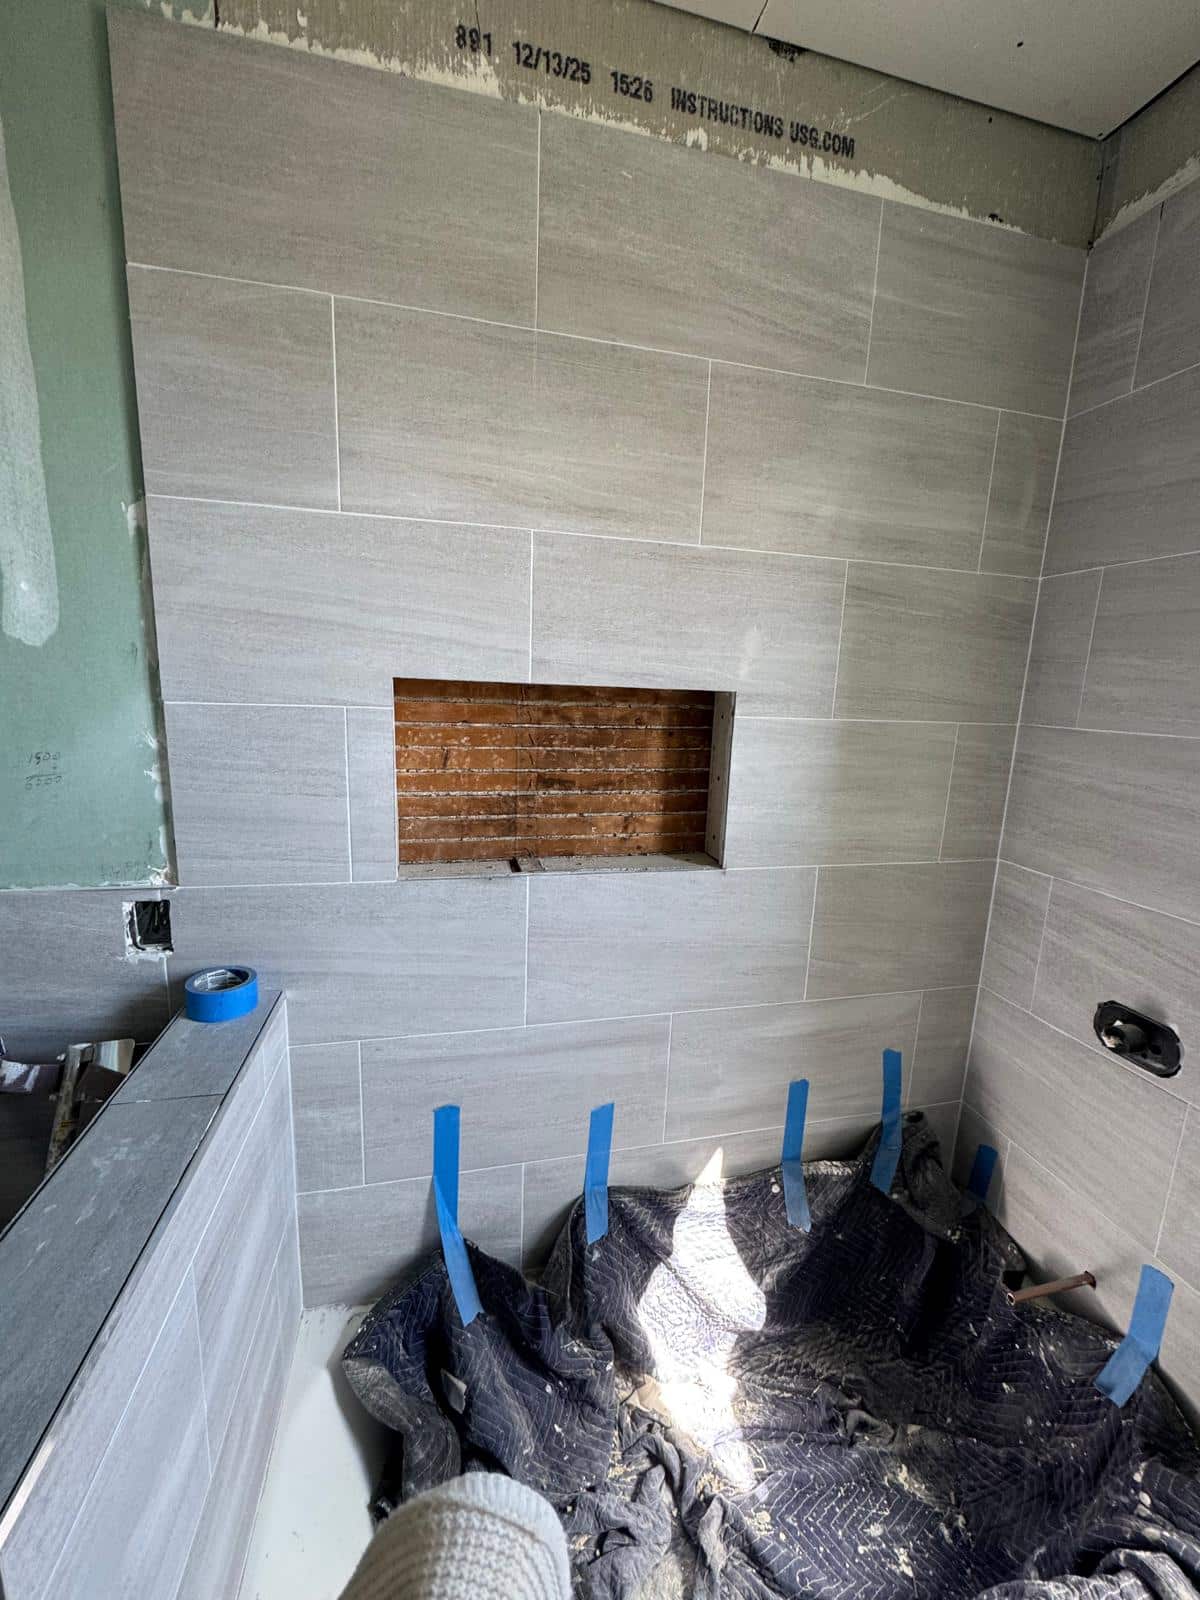 Before Trading a Bay Ridge Tub for a ShowerRead the photo story
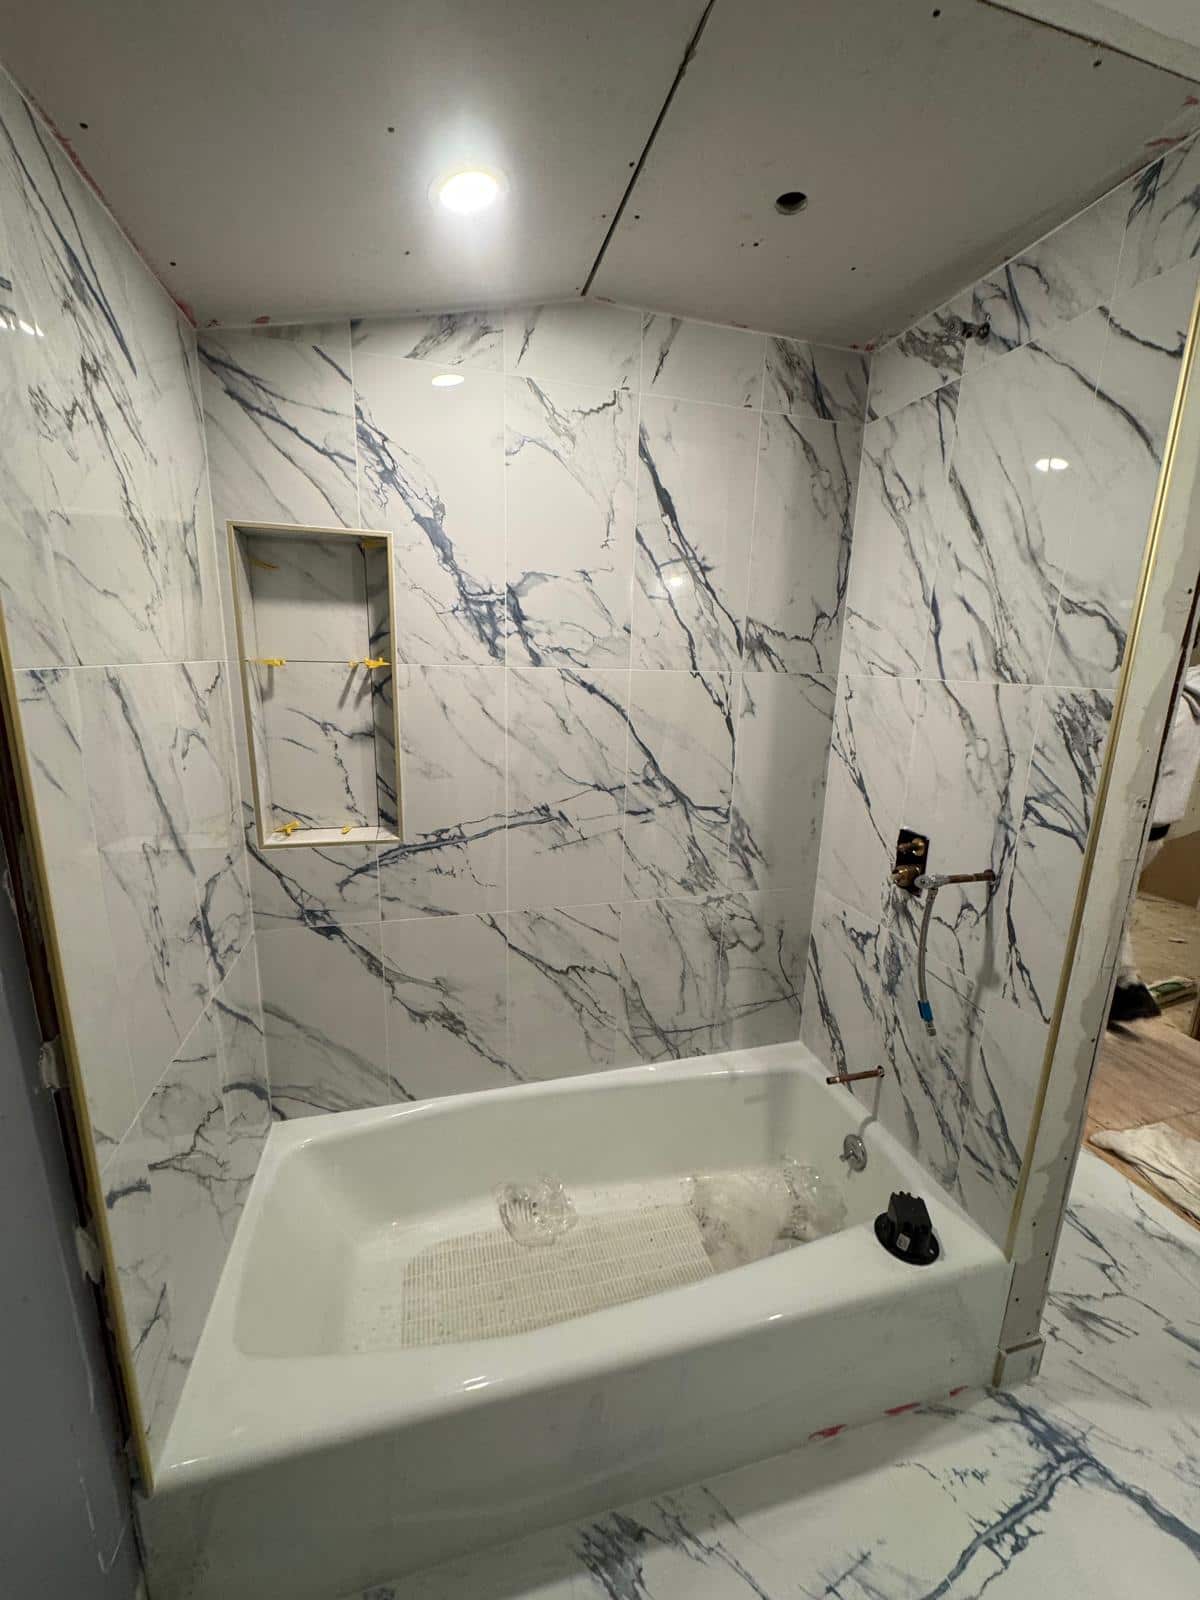 Renovating Your Only Bathroom in Astoria Starts With a Use PlanRead the photo story
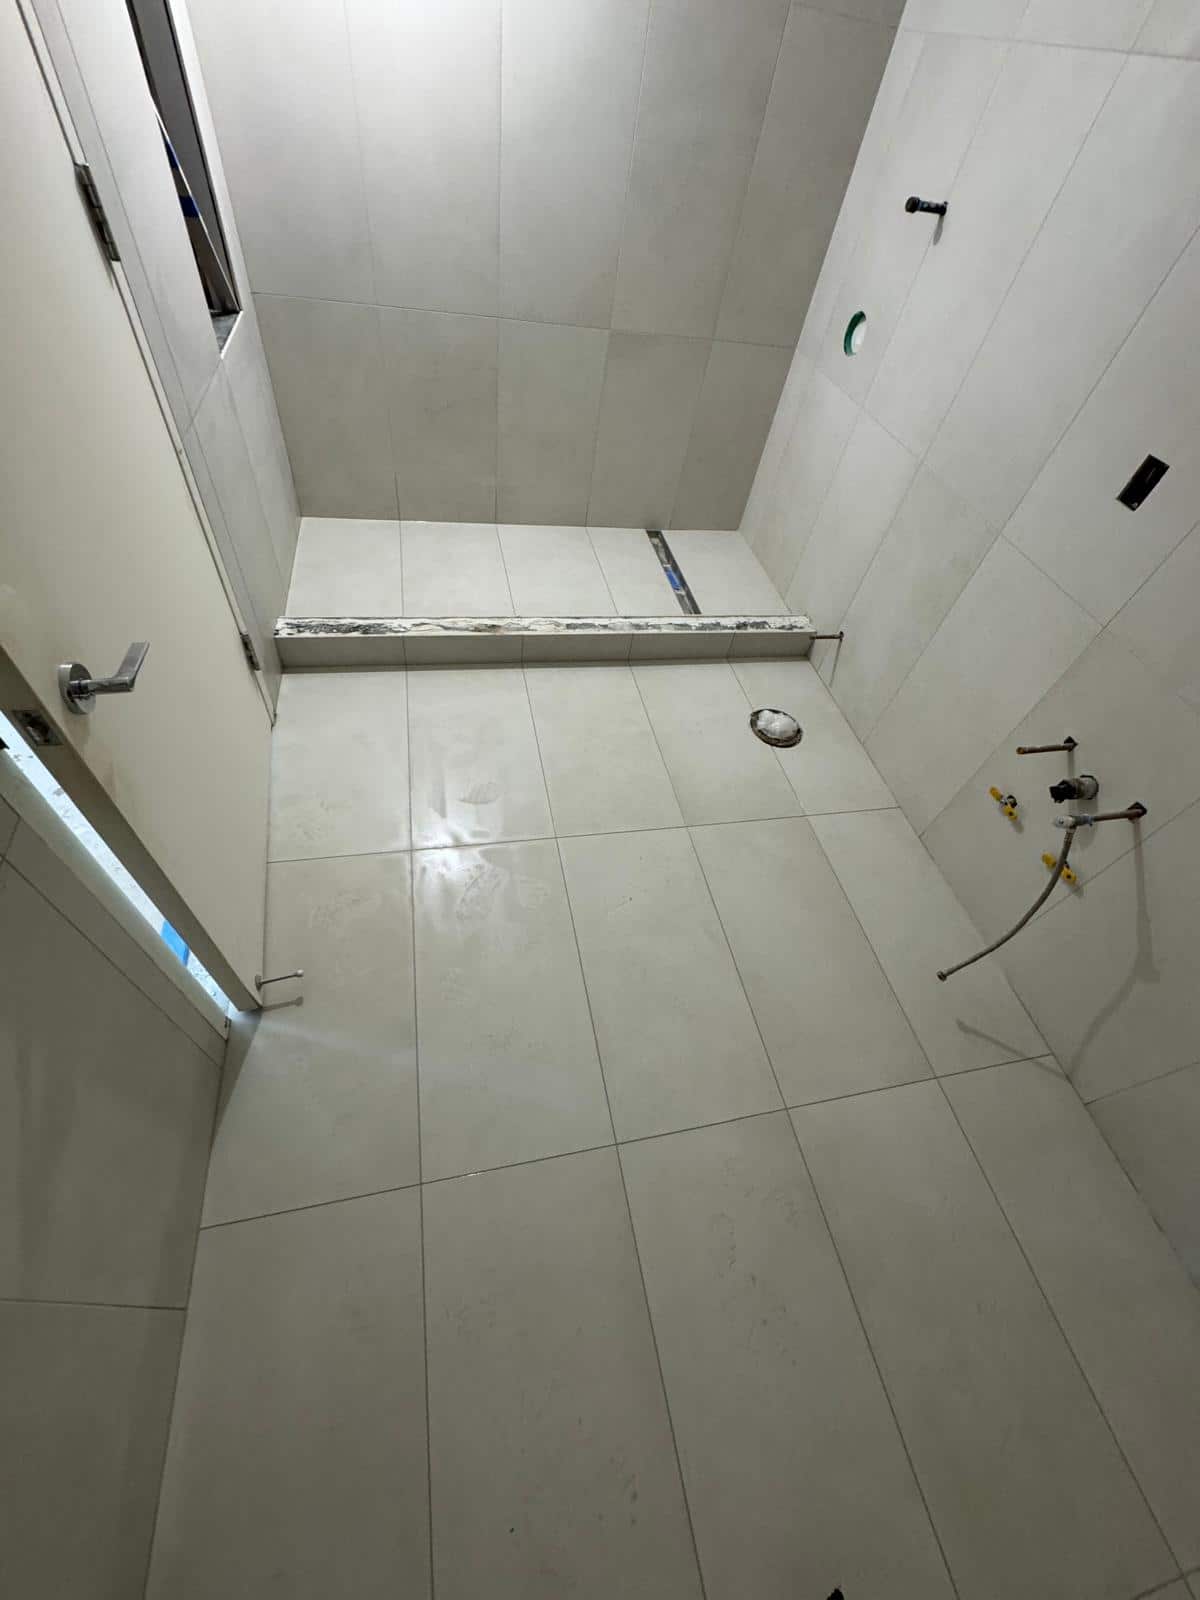 Fitting a Compact East Village Bathroom to the Room You HaveRead the photo story
 Four Views That Help Start a Ridgewood Bathroom EstimateRead the photo story
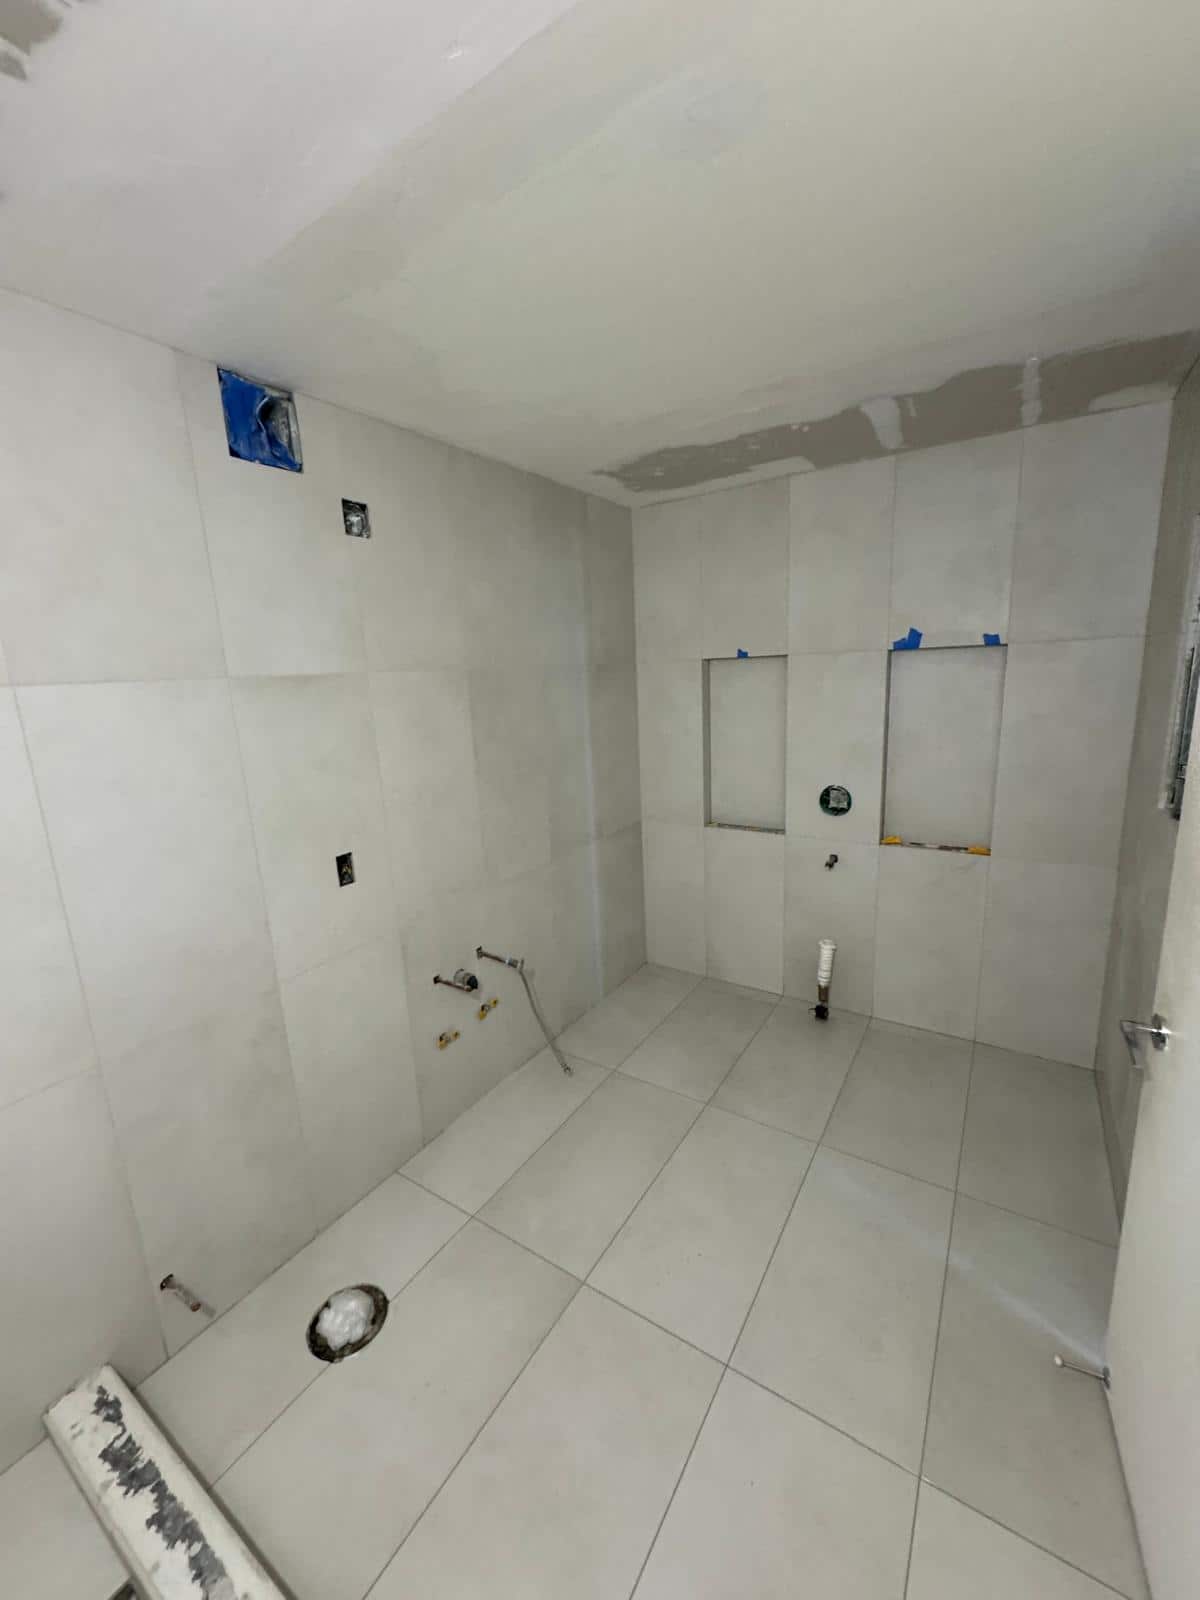 What a Downtown Brooklyn Bathroom Quote Should CoverRead the photo story
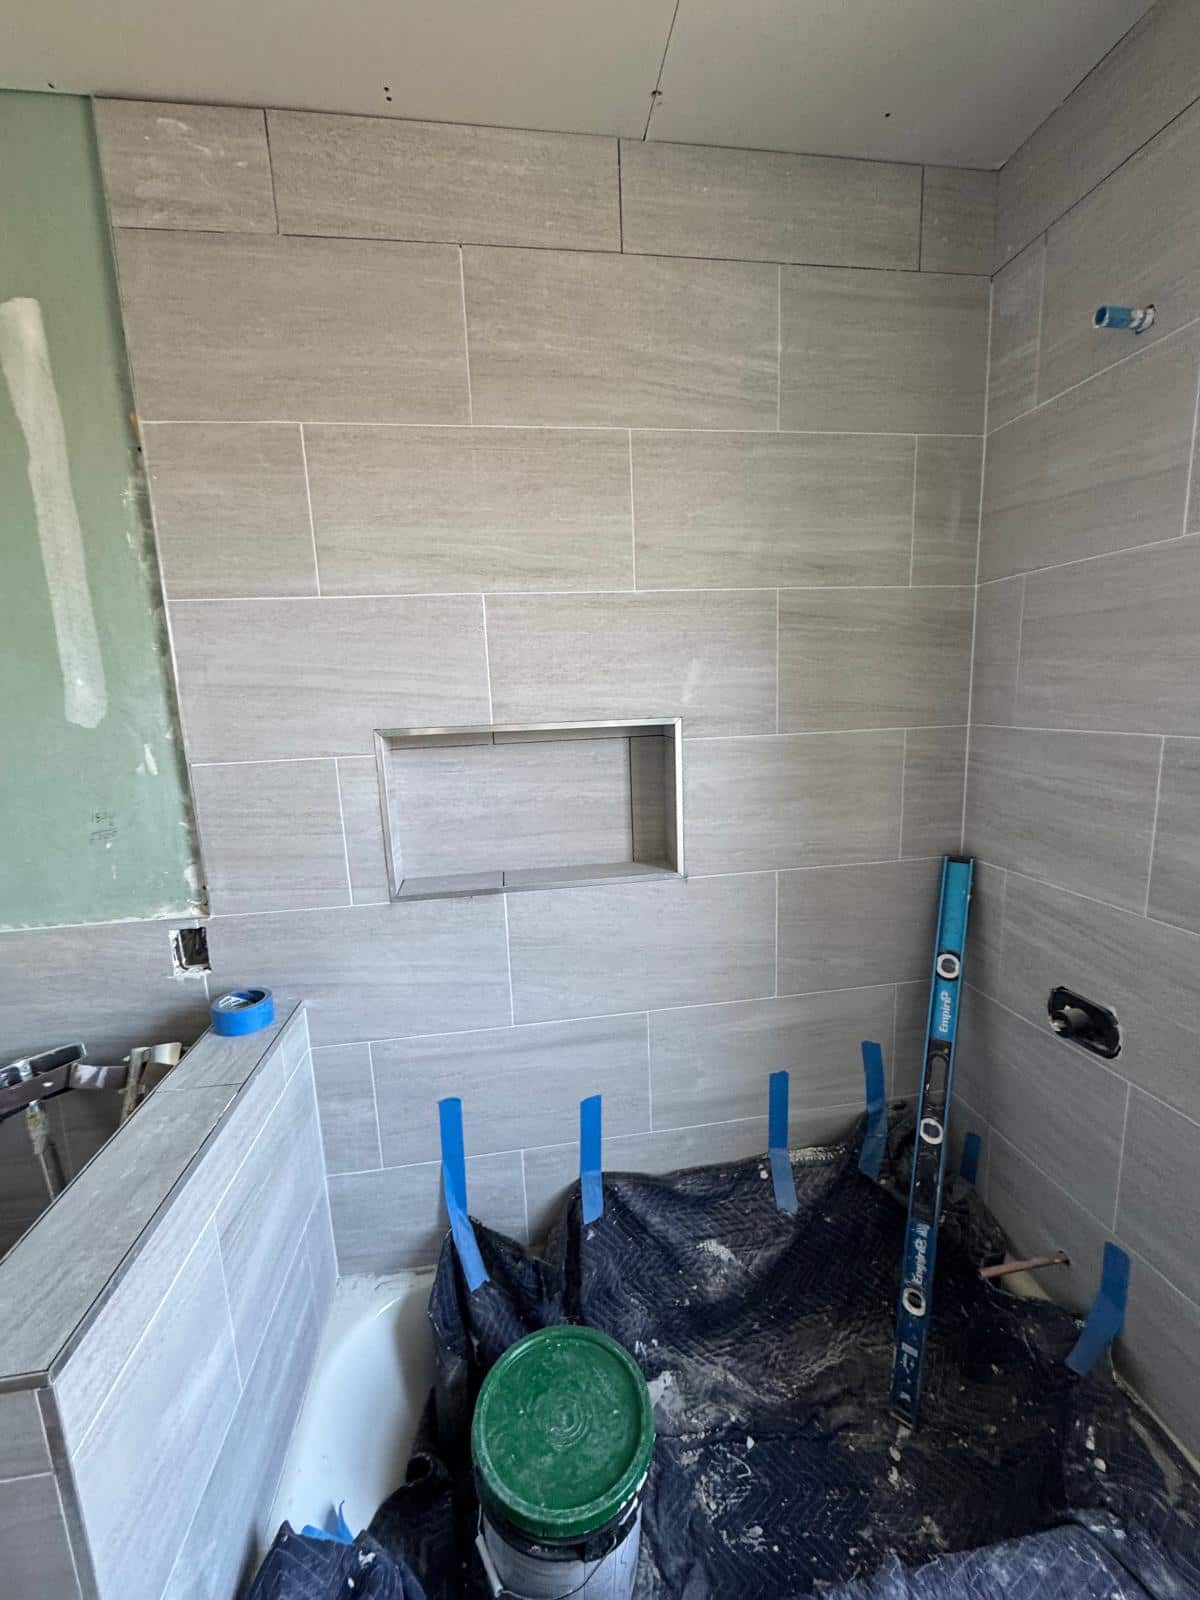 Protecting the Tub During a Tottenville Bathroom FinishRead the photo story
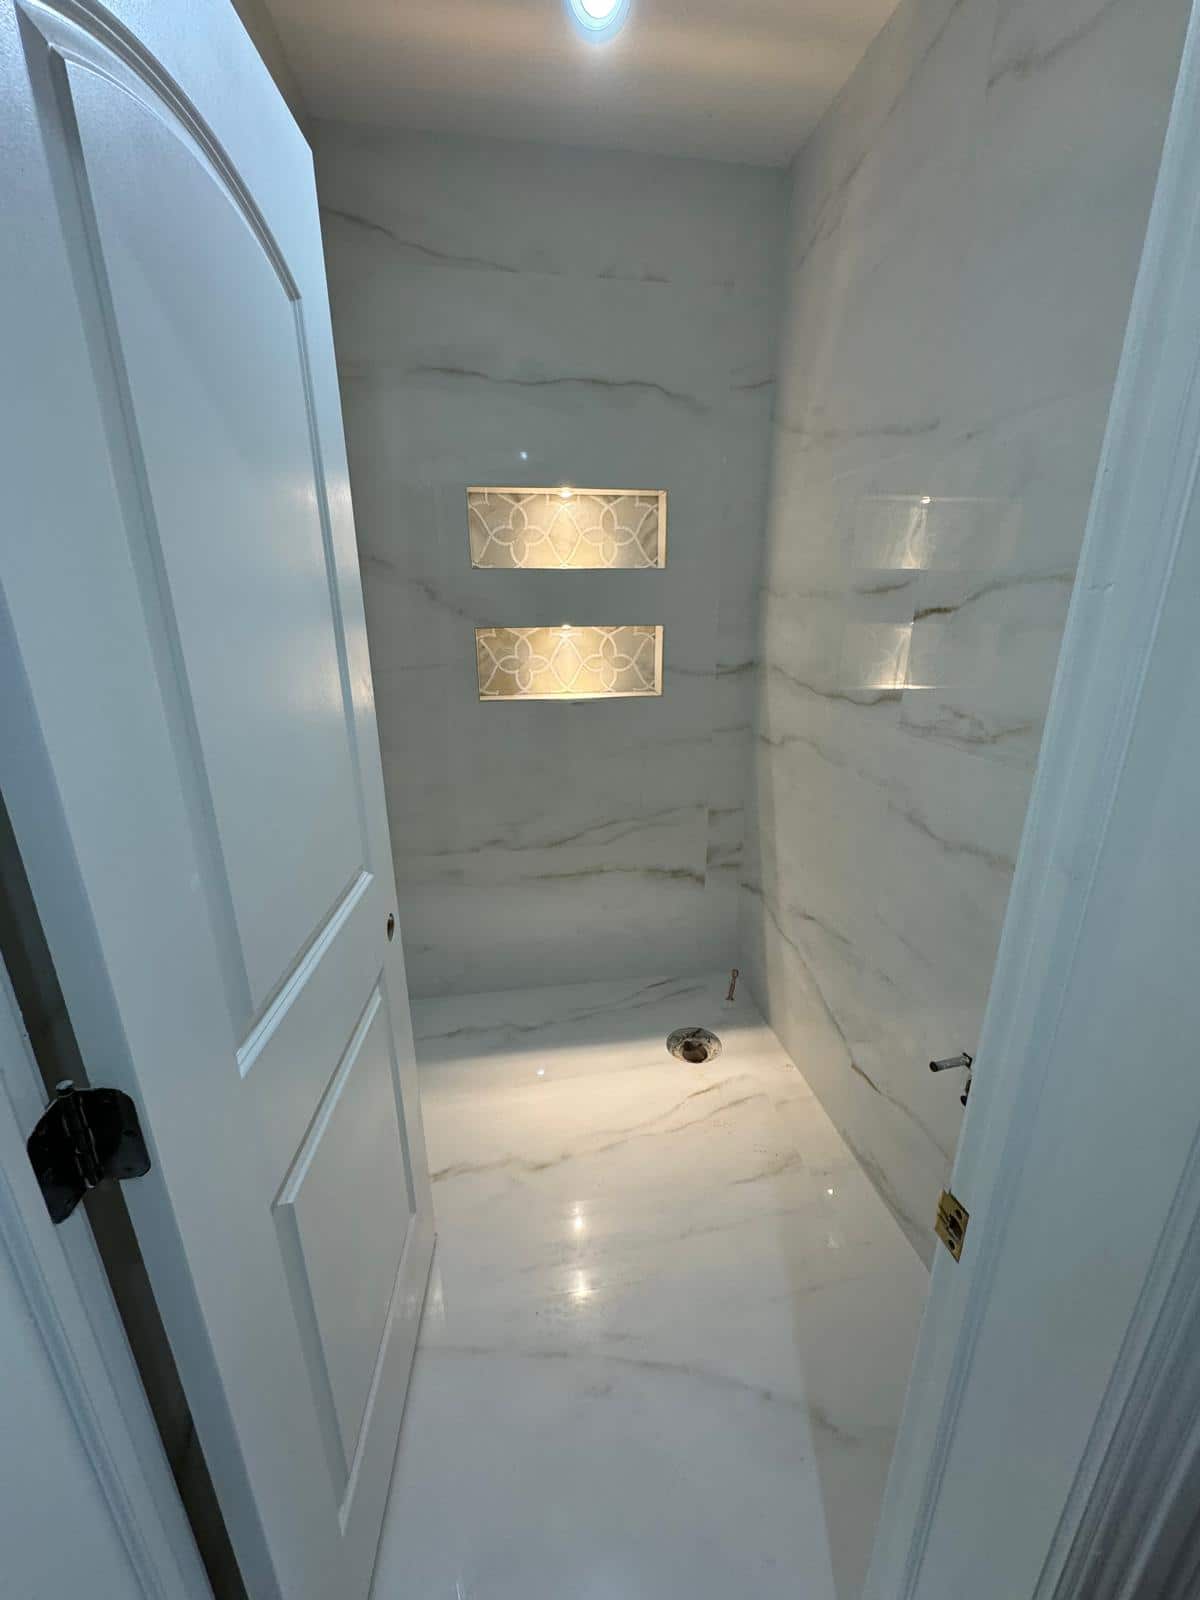 Two Shower Niches for a Forest Hills BathroomRead the photo story
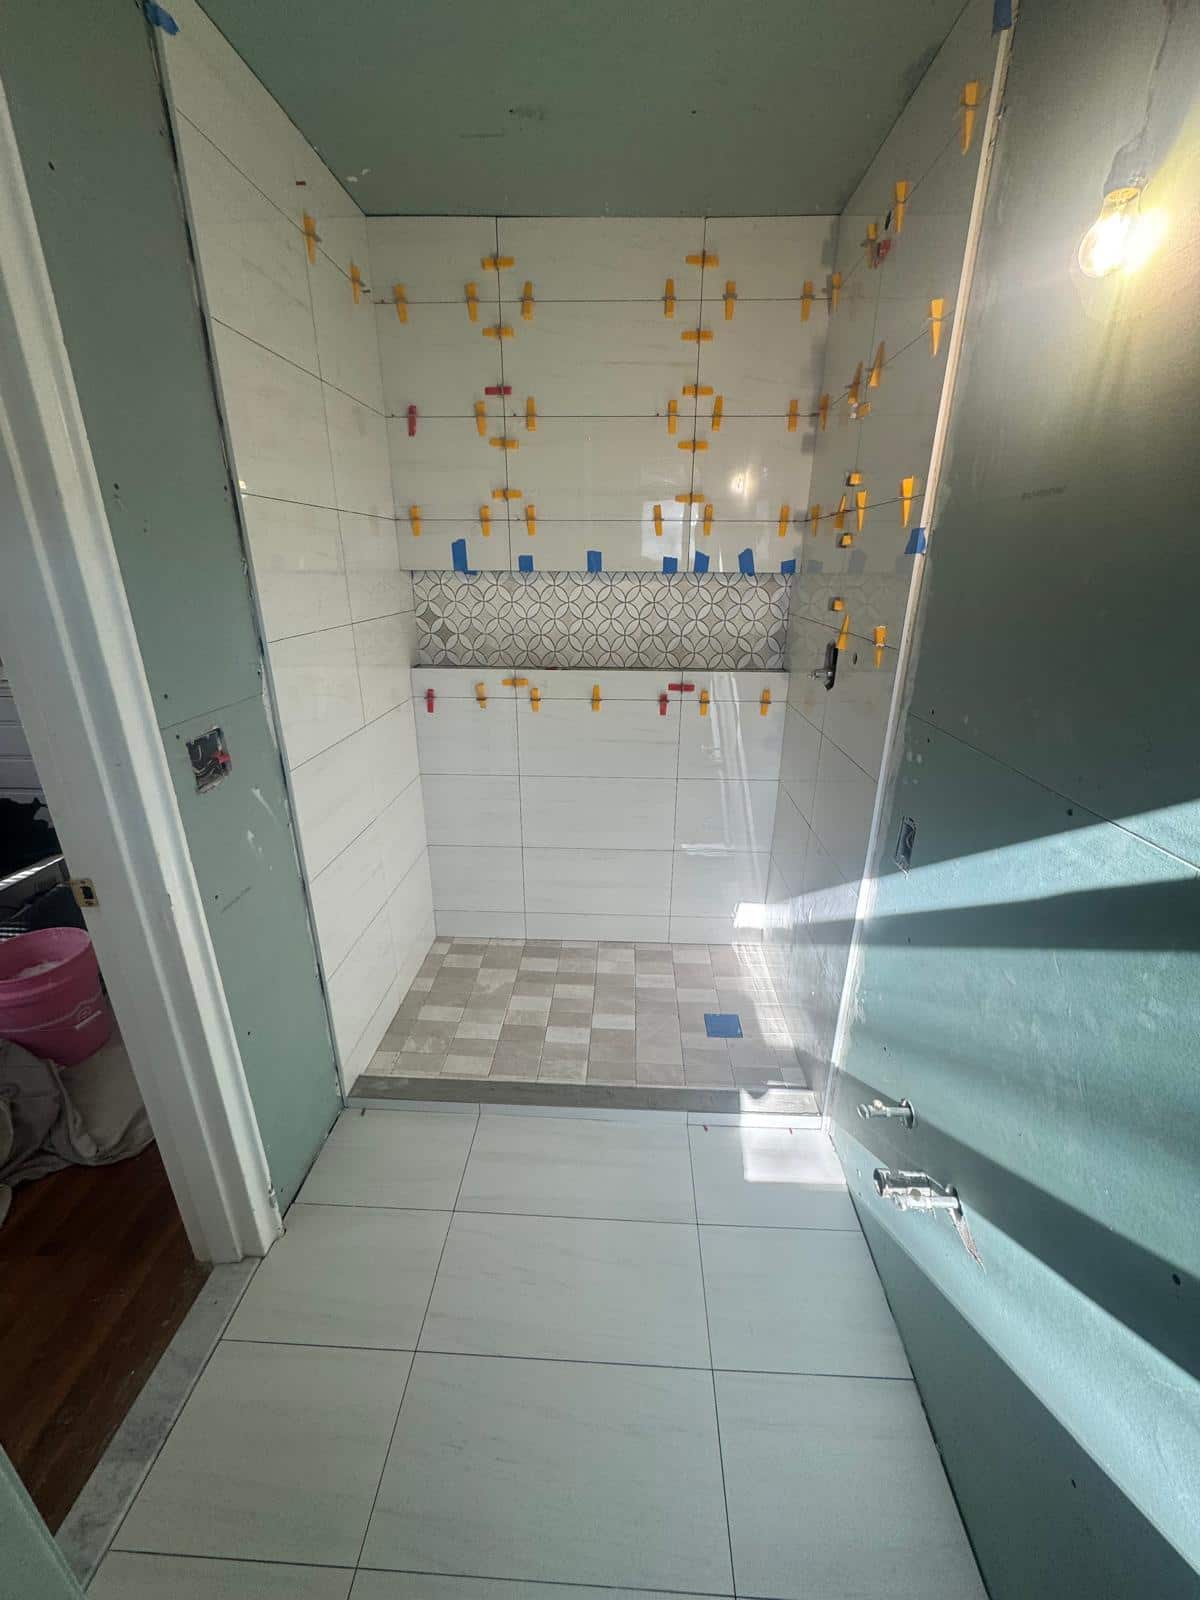 Where a City Island Bathroom Finish Job EndsRead the photo story
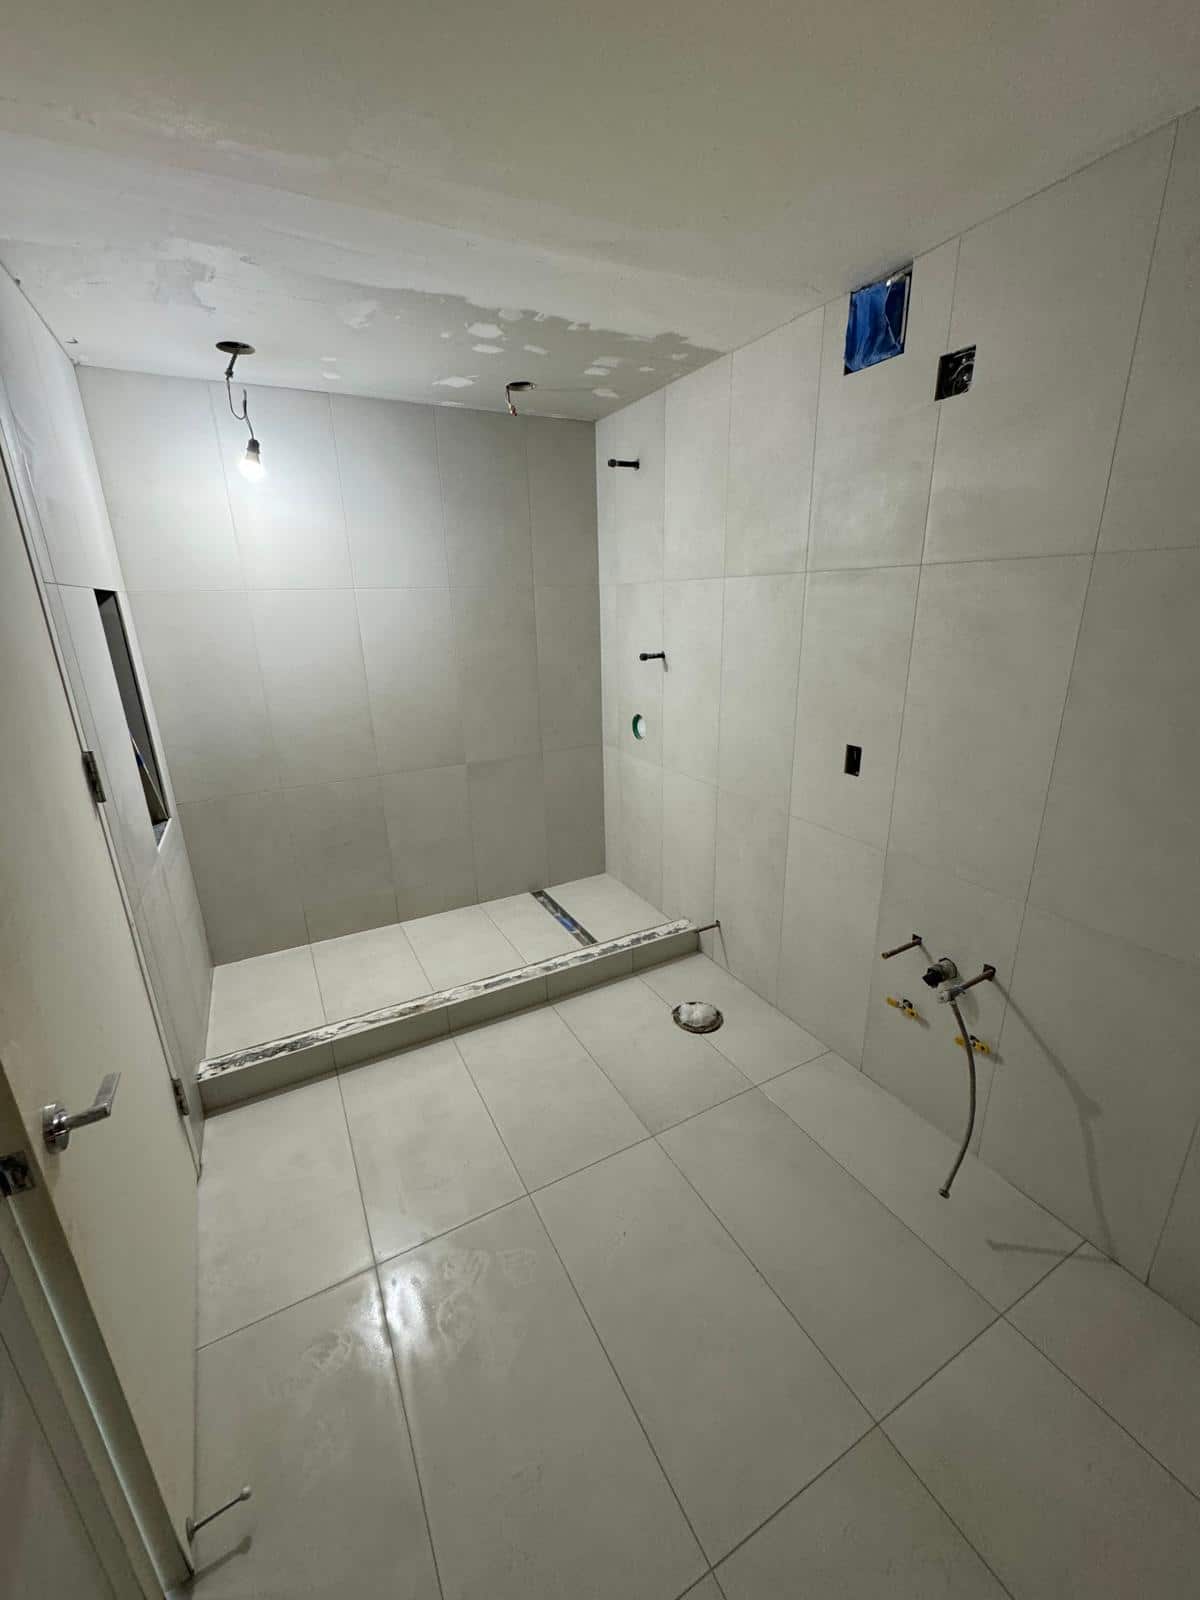 Planning an Occupied Apartment Renovation in Jackson HeightsRead the photo story
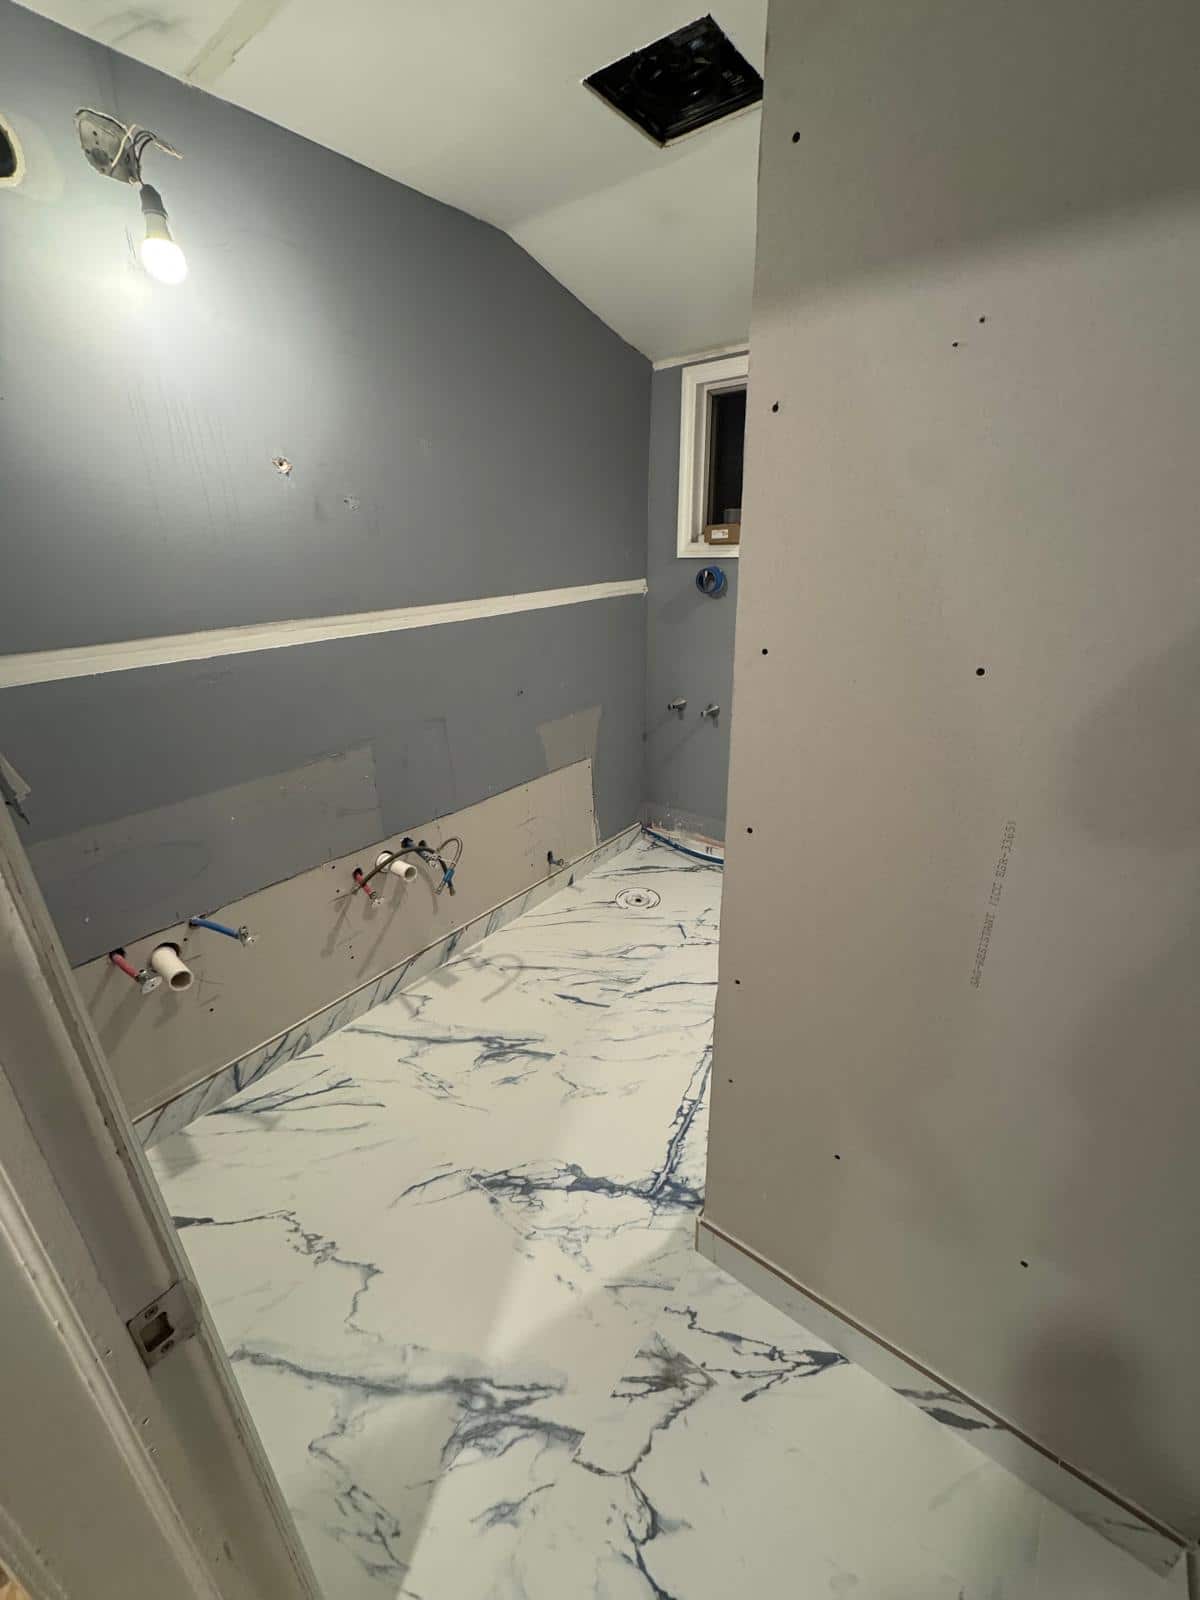 Repair First, Then Paint: A Mott Haven Apartment RefreshRead the photo story
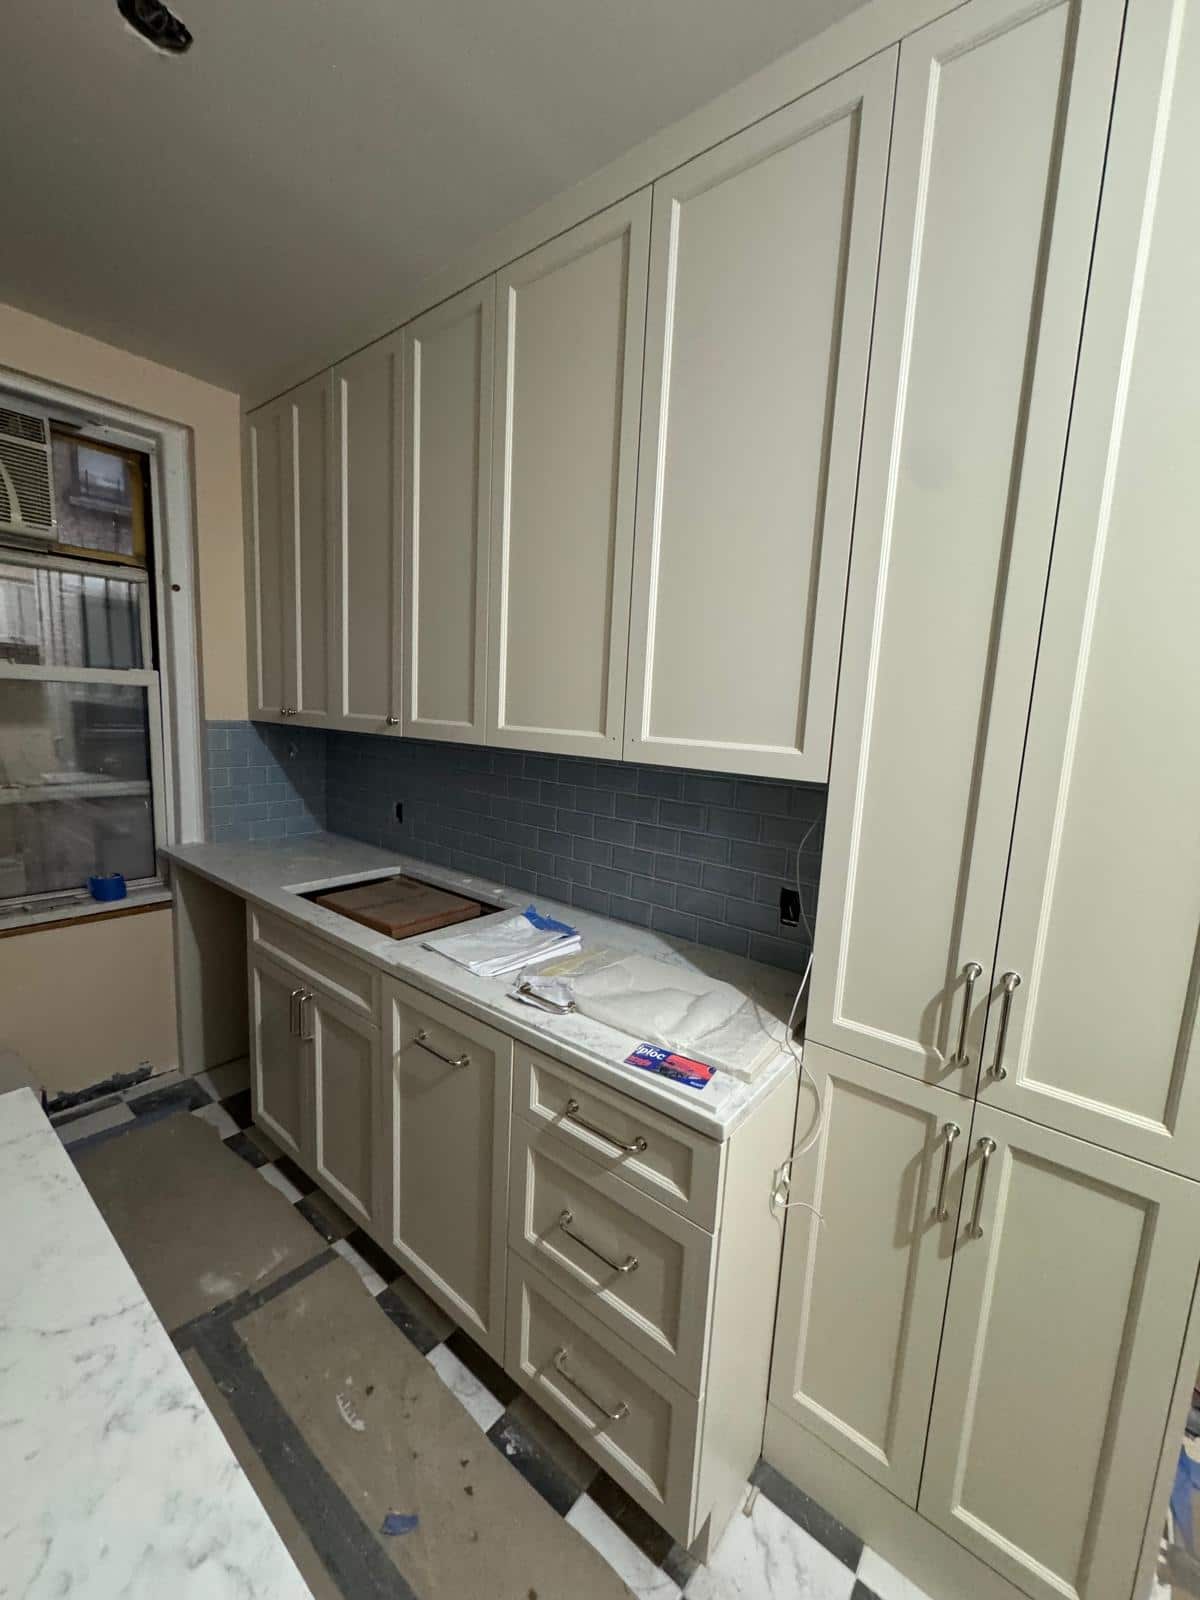 A Williamsburg Kitchen Palette That Works Beyond the PhotographRead the photo story
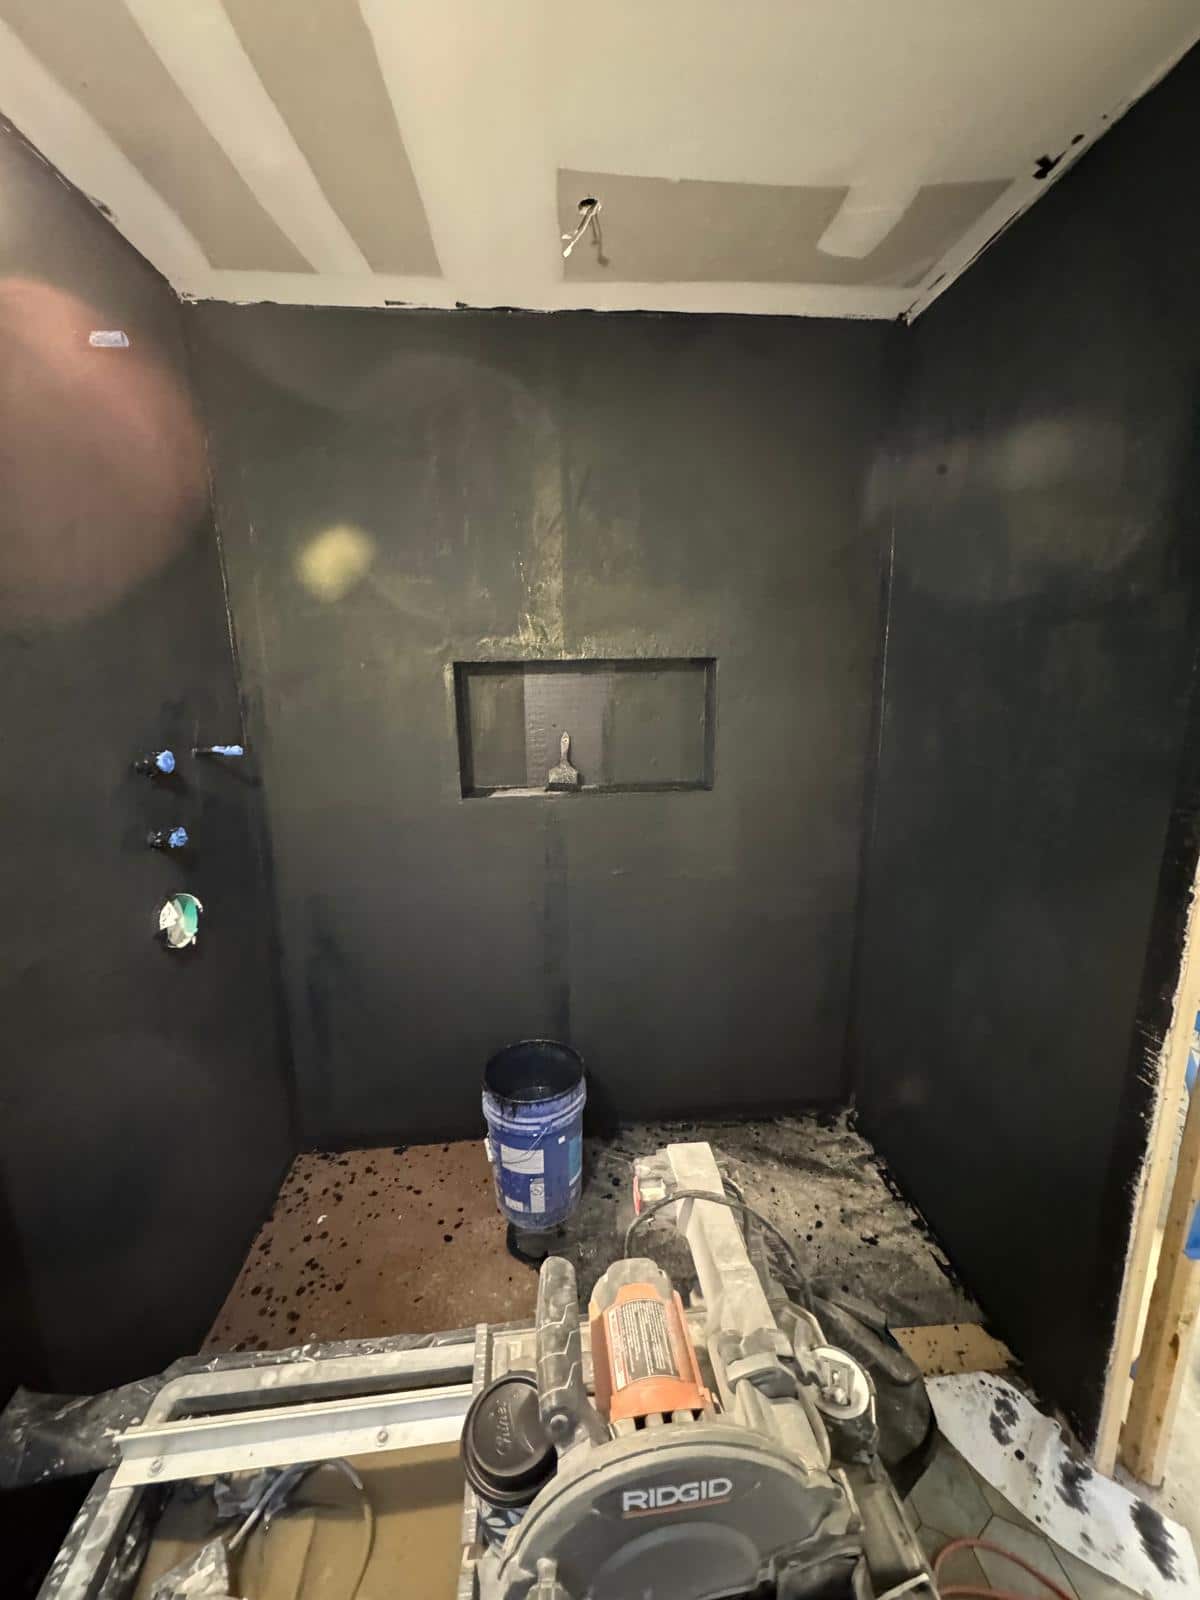 Before Replacing a Damp Bathroom Wall on the Lower East SideRead the photo story
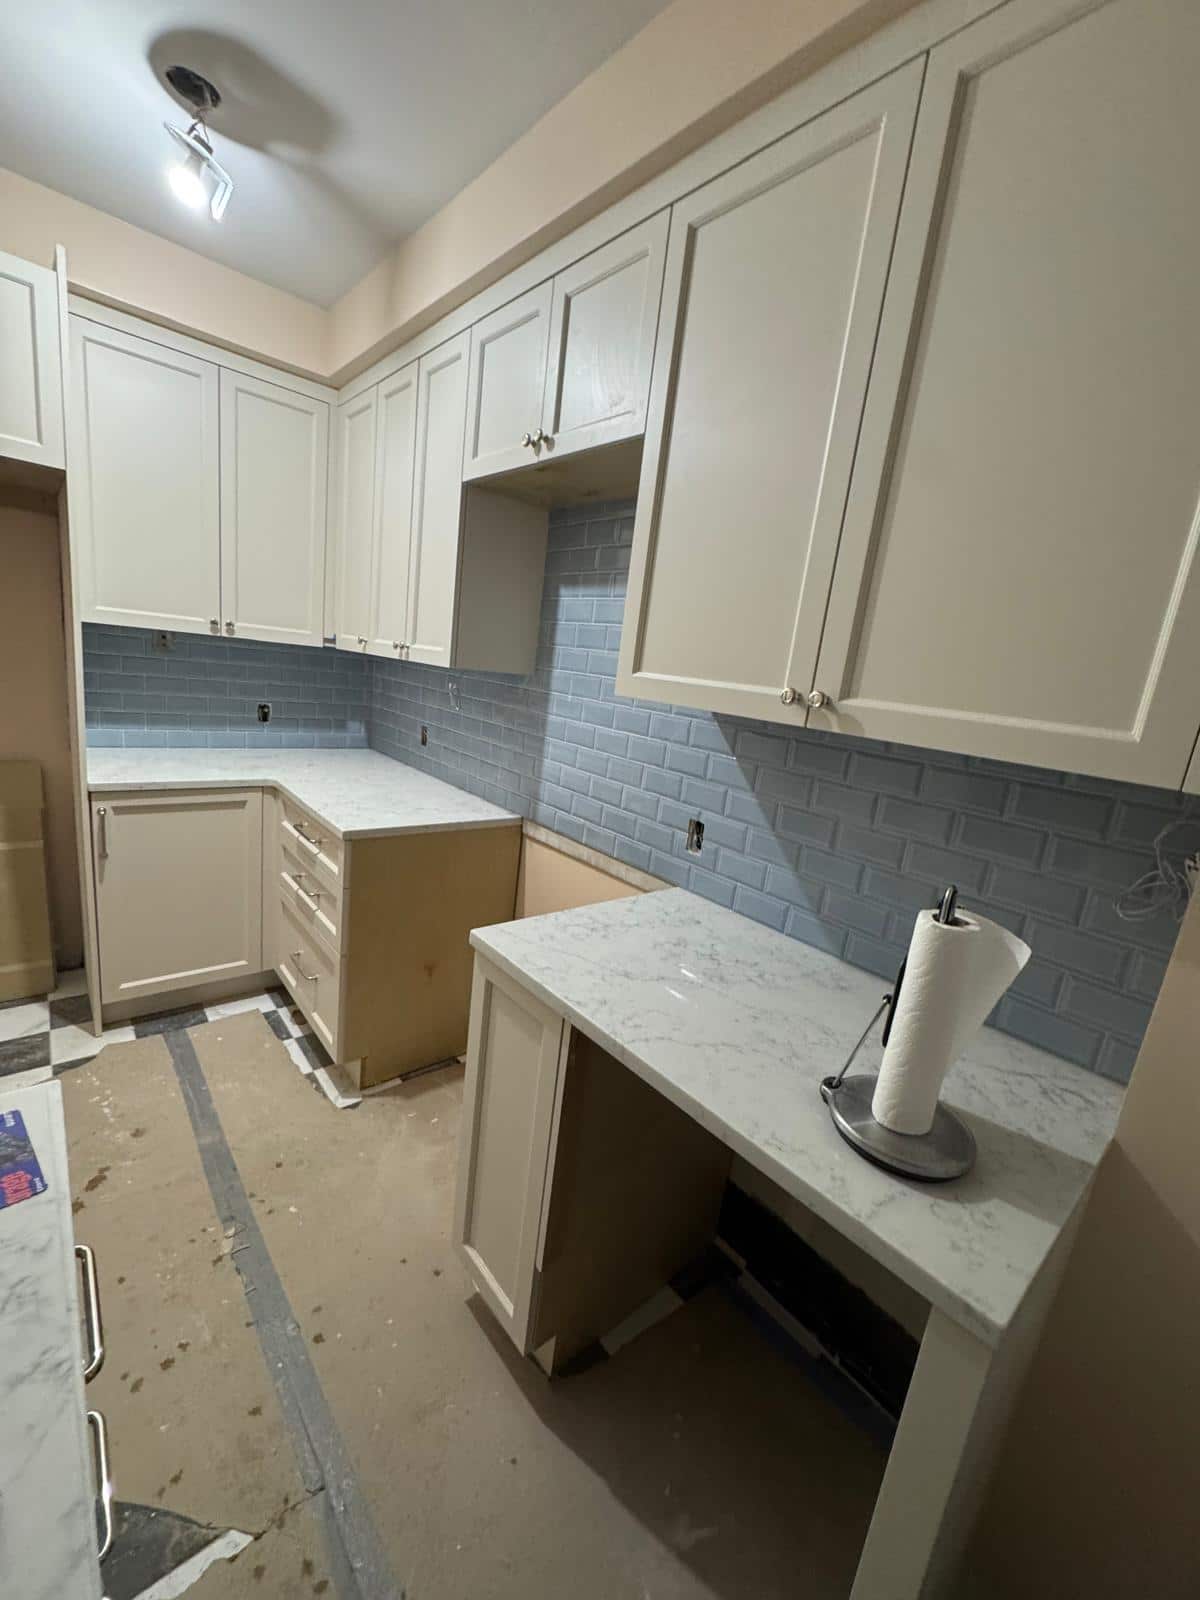 Finishing the Edges of a Park Slope Kitchen RefreshRead the photo story
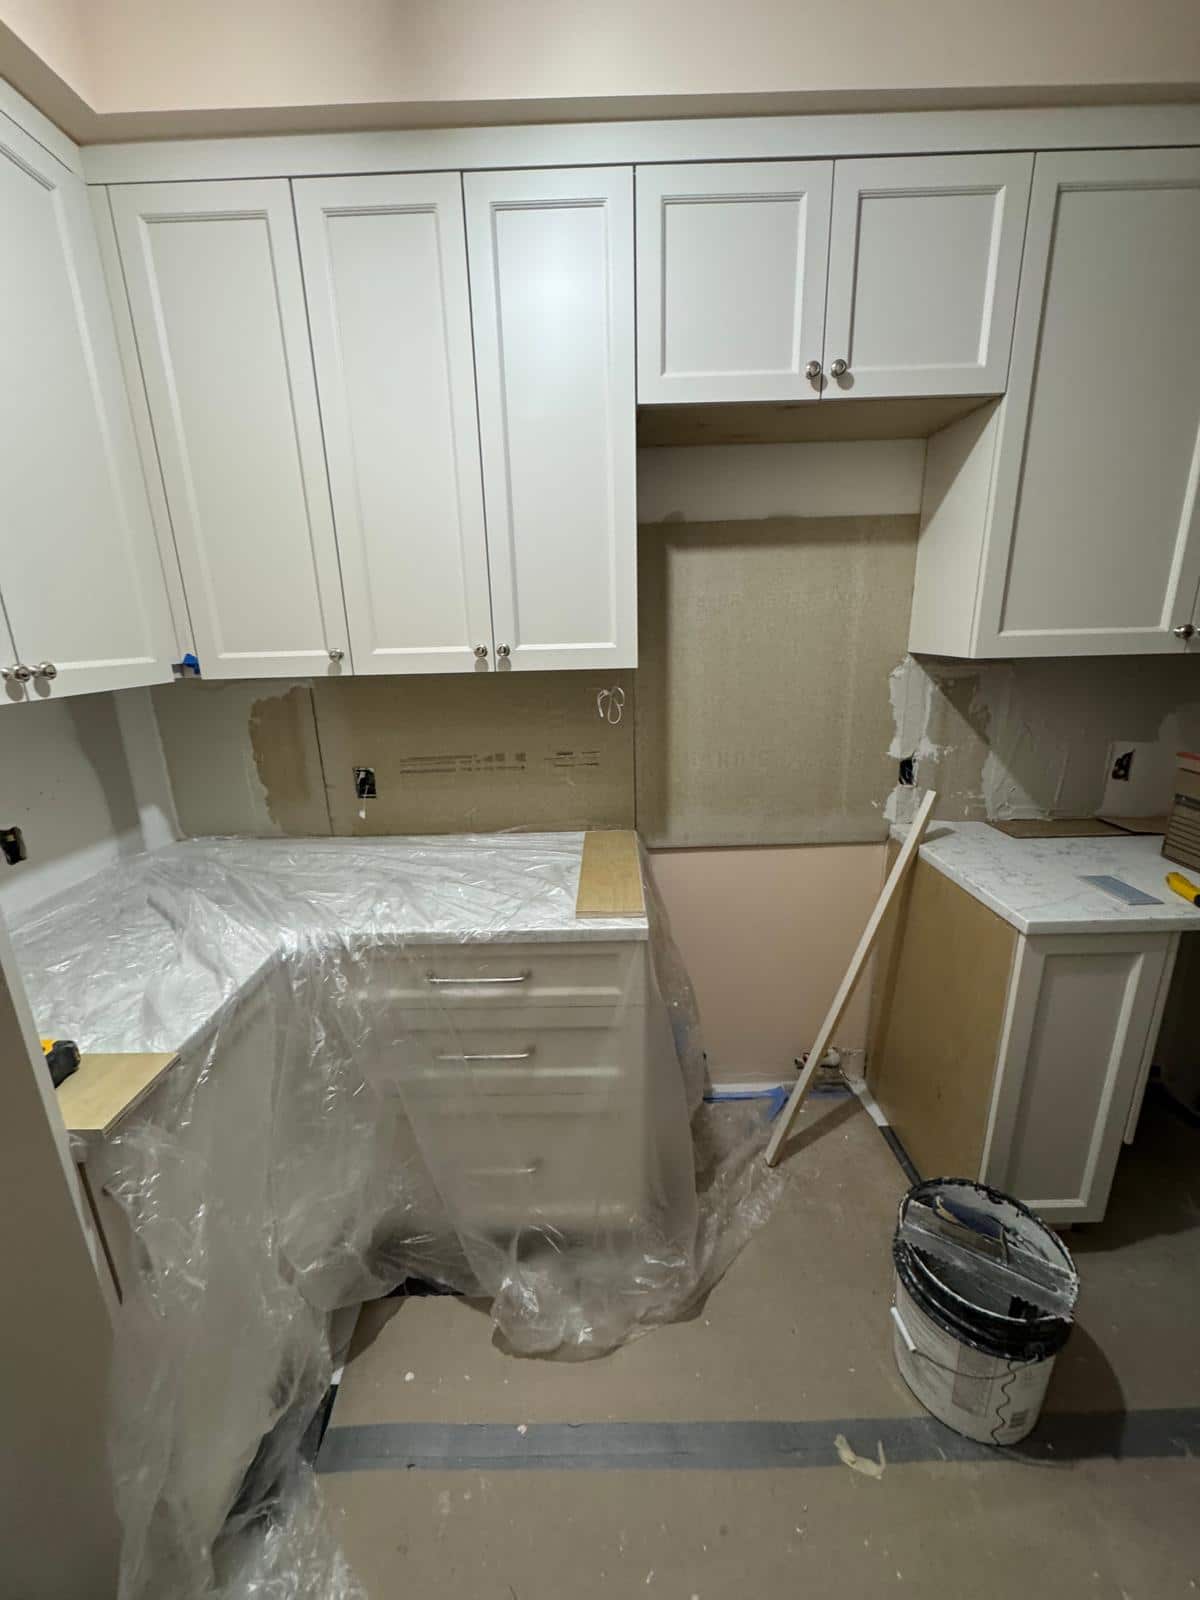 A Carroll Gardens Backsplash Refresh With the Counter in MindRead the photo story
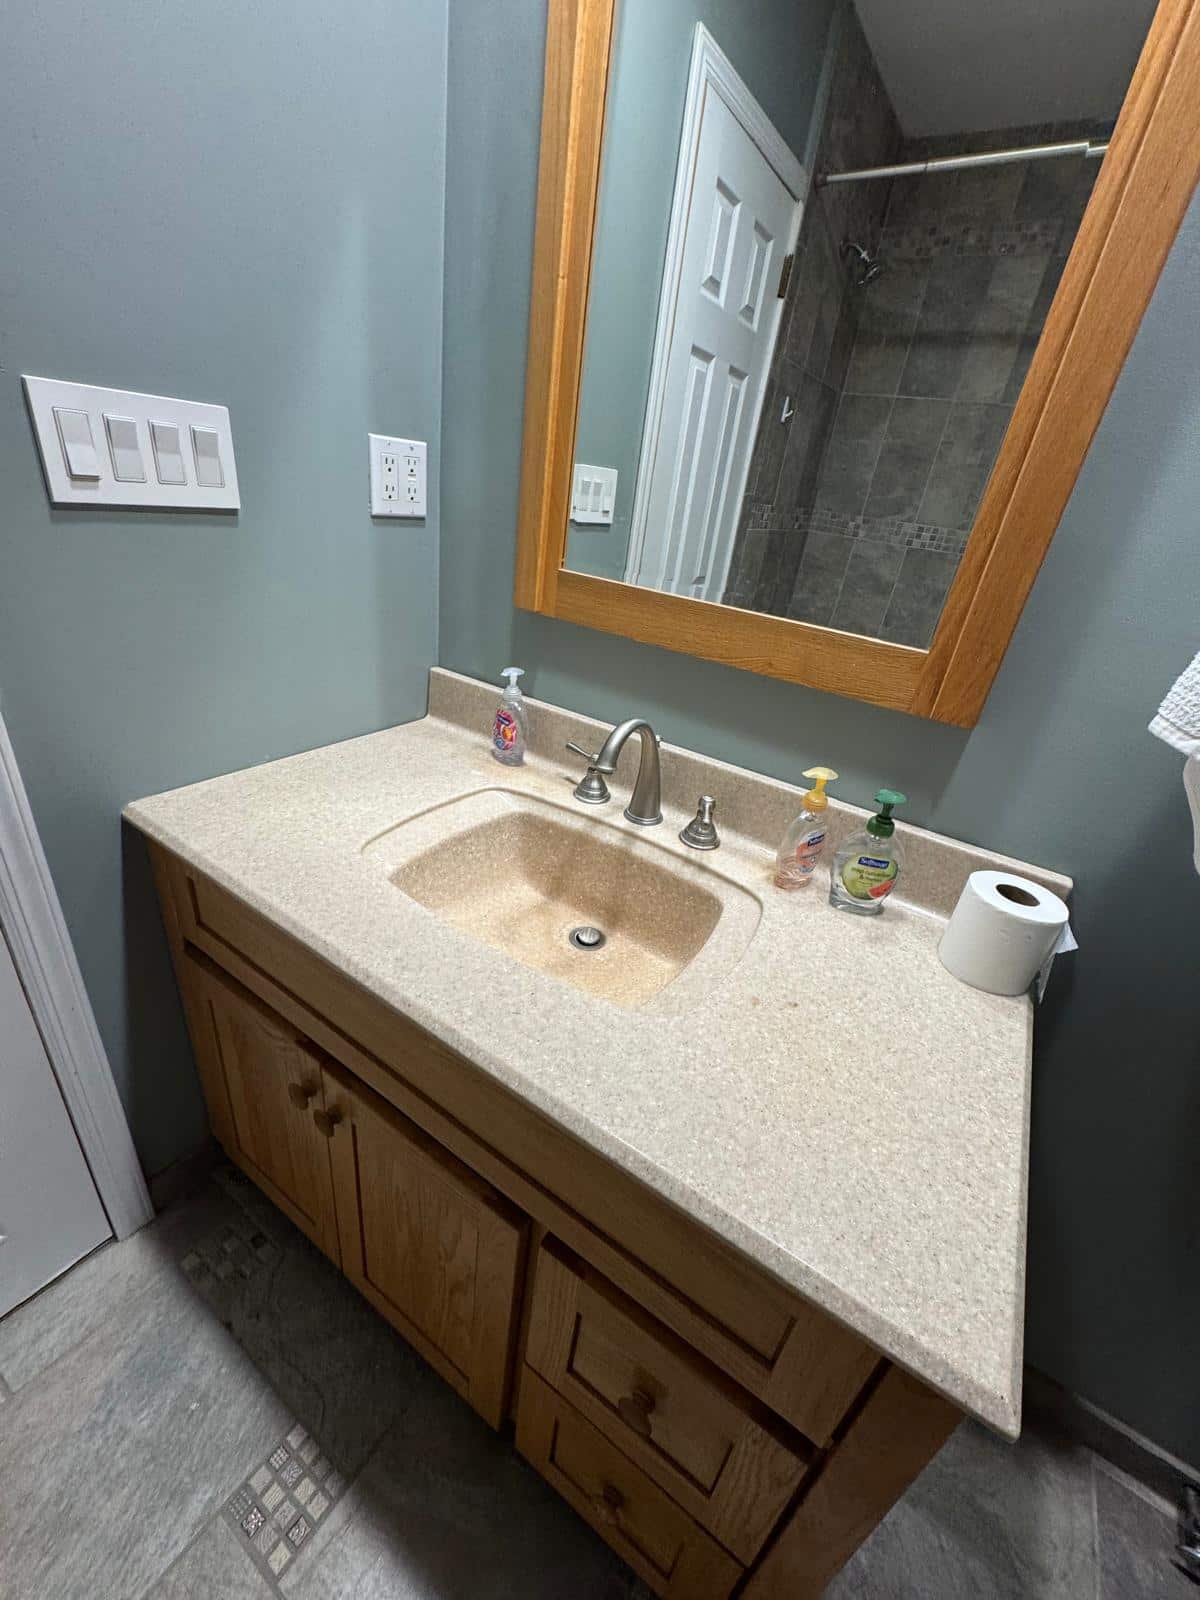 An Upper East Side Vanity Refresh Starts With the Whole WallRead the photo story
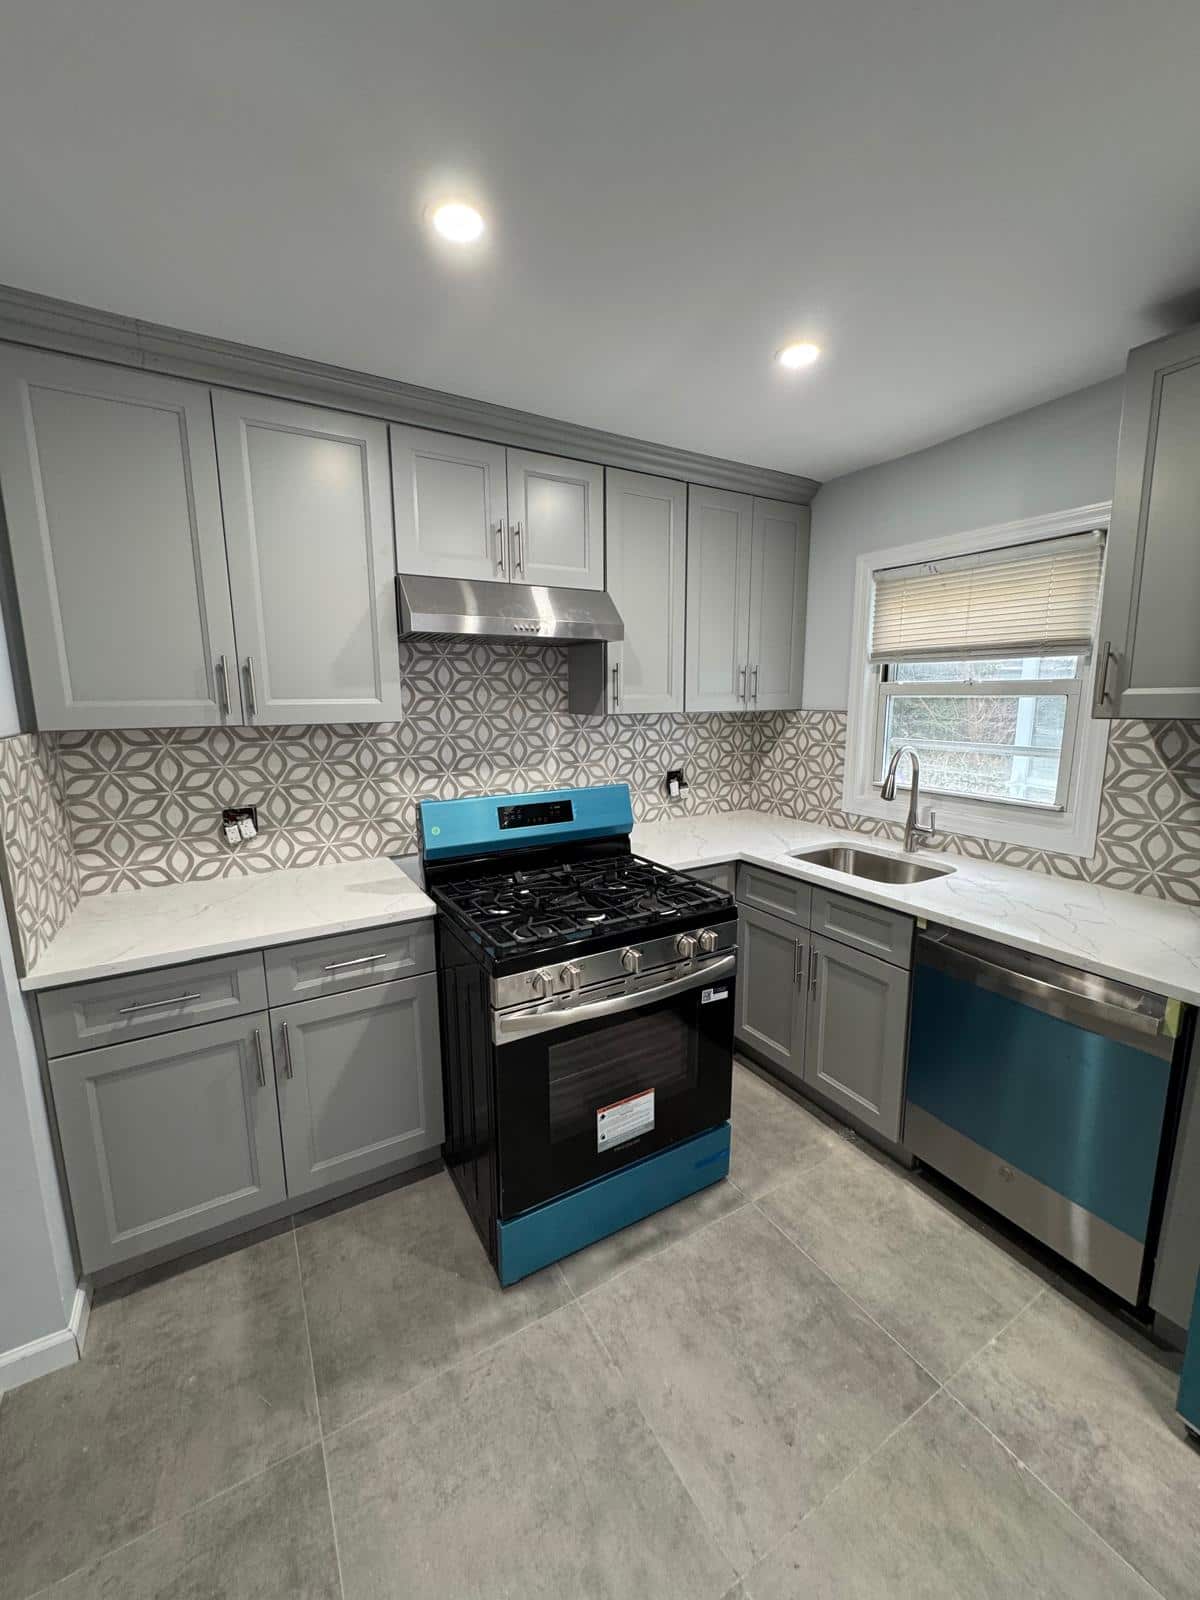 Where a Bushwick Backsplash Begins and EndsRead the photo story
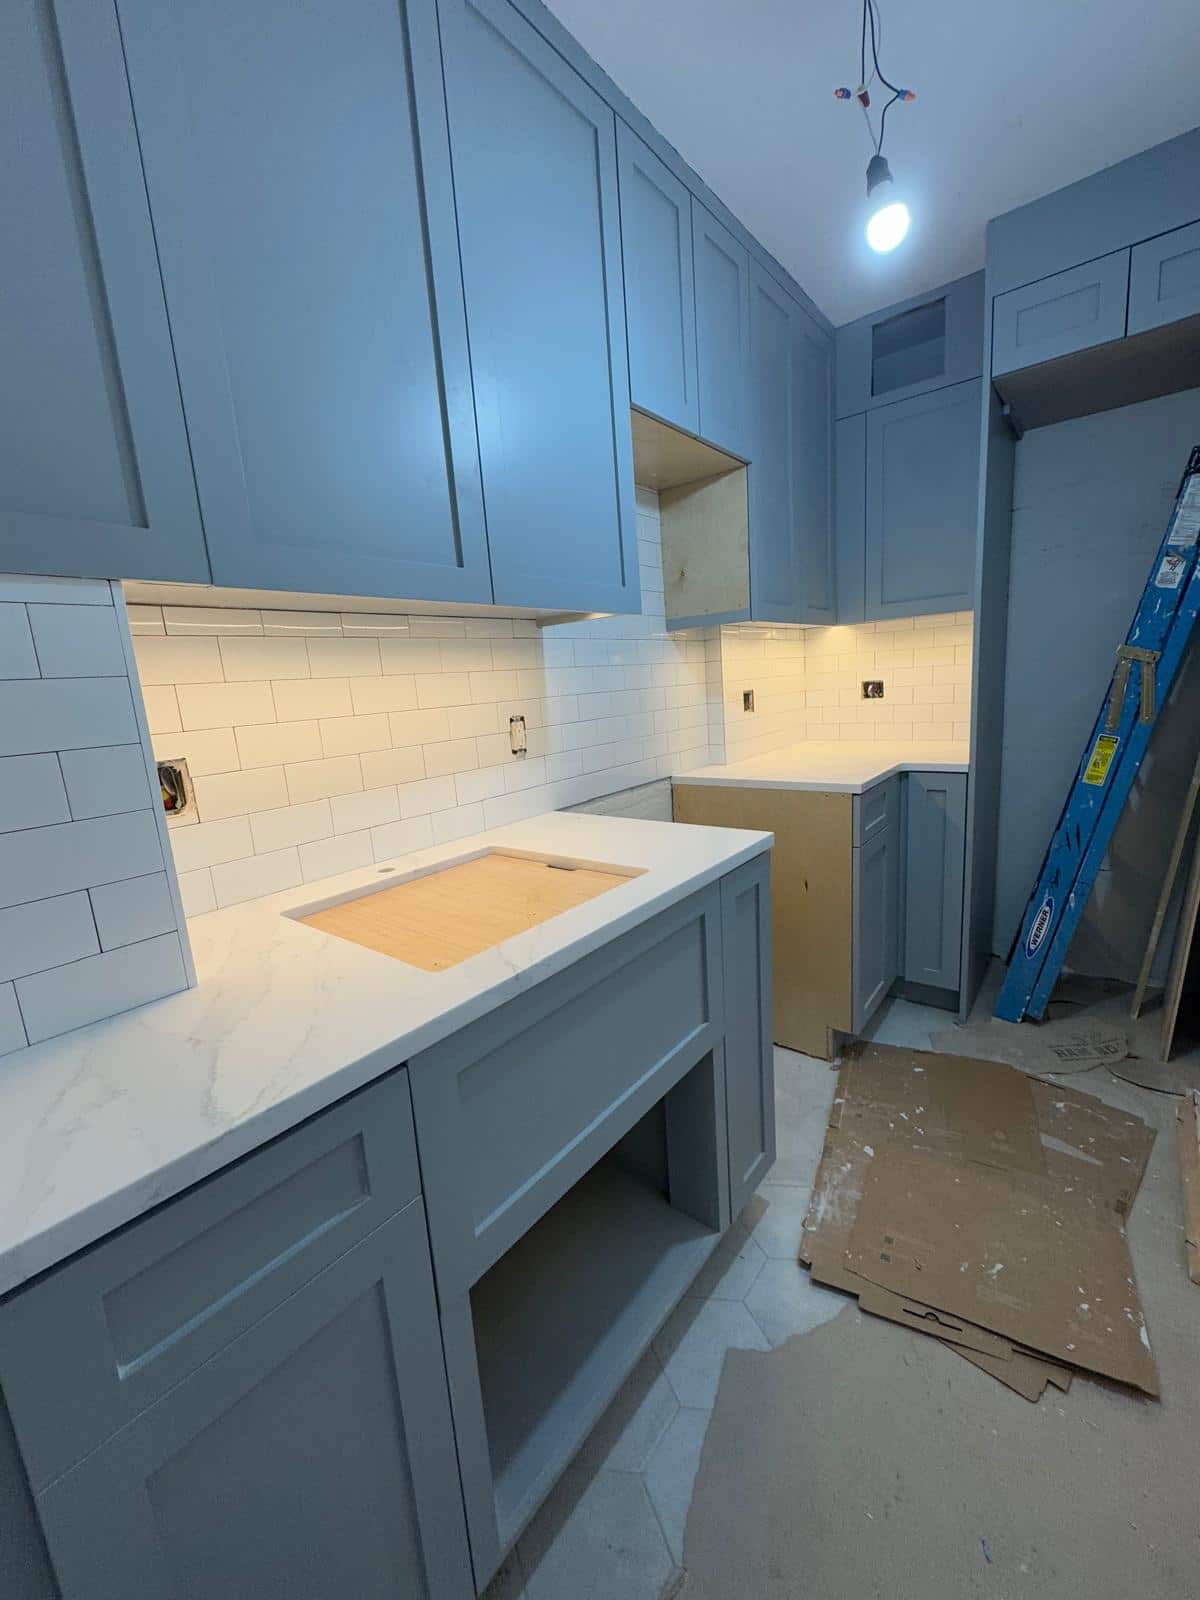 Choosing a Quieter Floor for a Chelsea Kitchen With Blue CabinetsRead the photo story
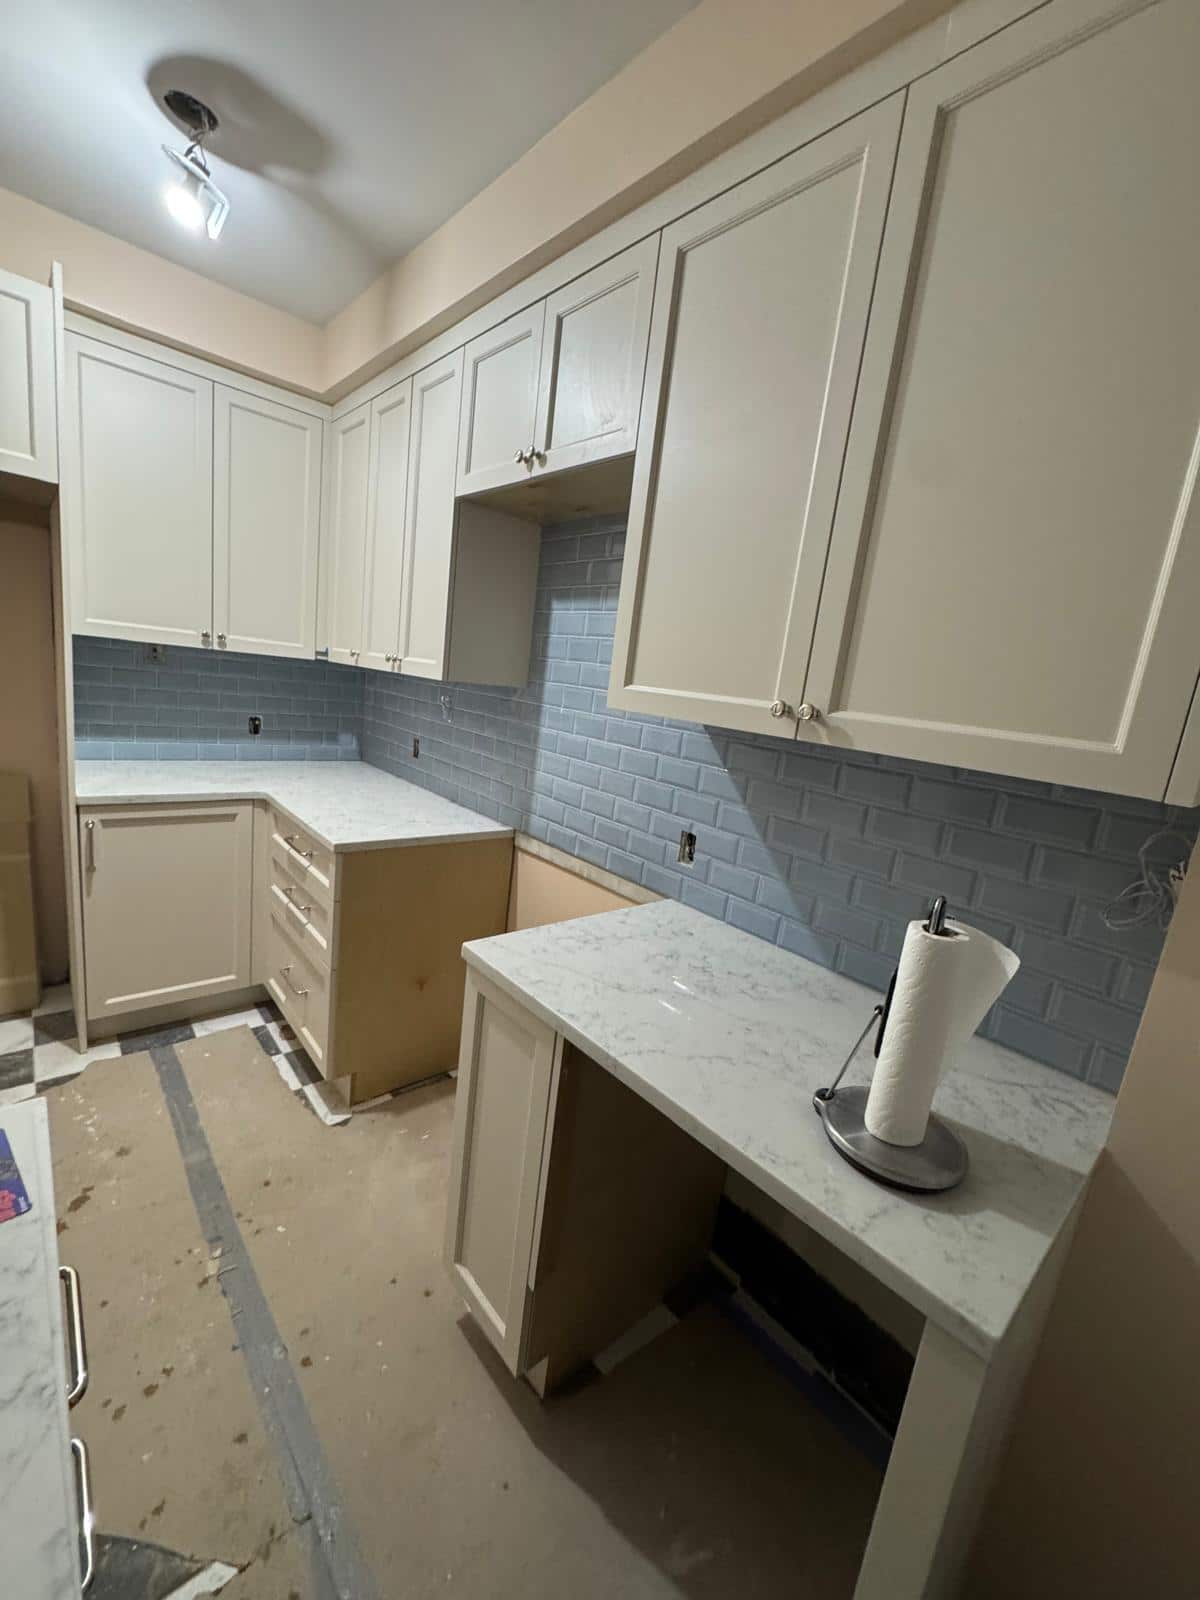 Getting Kitchen Cabinets Into a Long Island City ApartmentRead the photo story
Next step
Use the gallery as a reference point, then call (332) 999-3846 or email info@lokeilremodeling.com with your own room photos and scope.