Upper East Side · Manhattan
An Upper East Side Vanity Refresh Starts With the Whole Wall
Planning an Upper East Side bathroom refresh? Coordinate the vanity, mirror, faucet, lighting, outlets, and wall repairs before choosing each piece.
4 min read · Updated · By LOKEIL Renovation
Plan a similar project →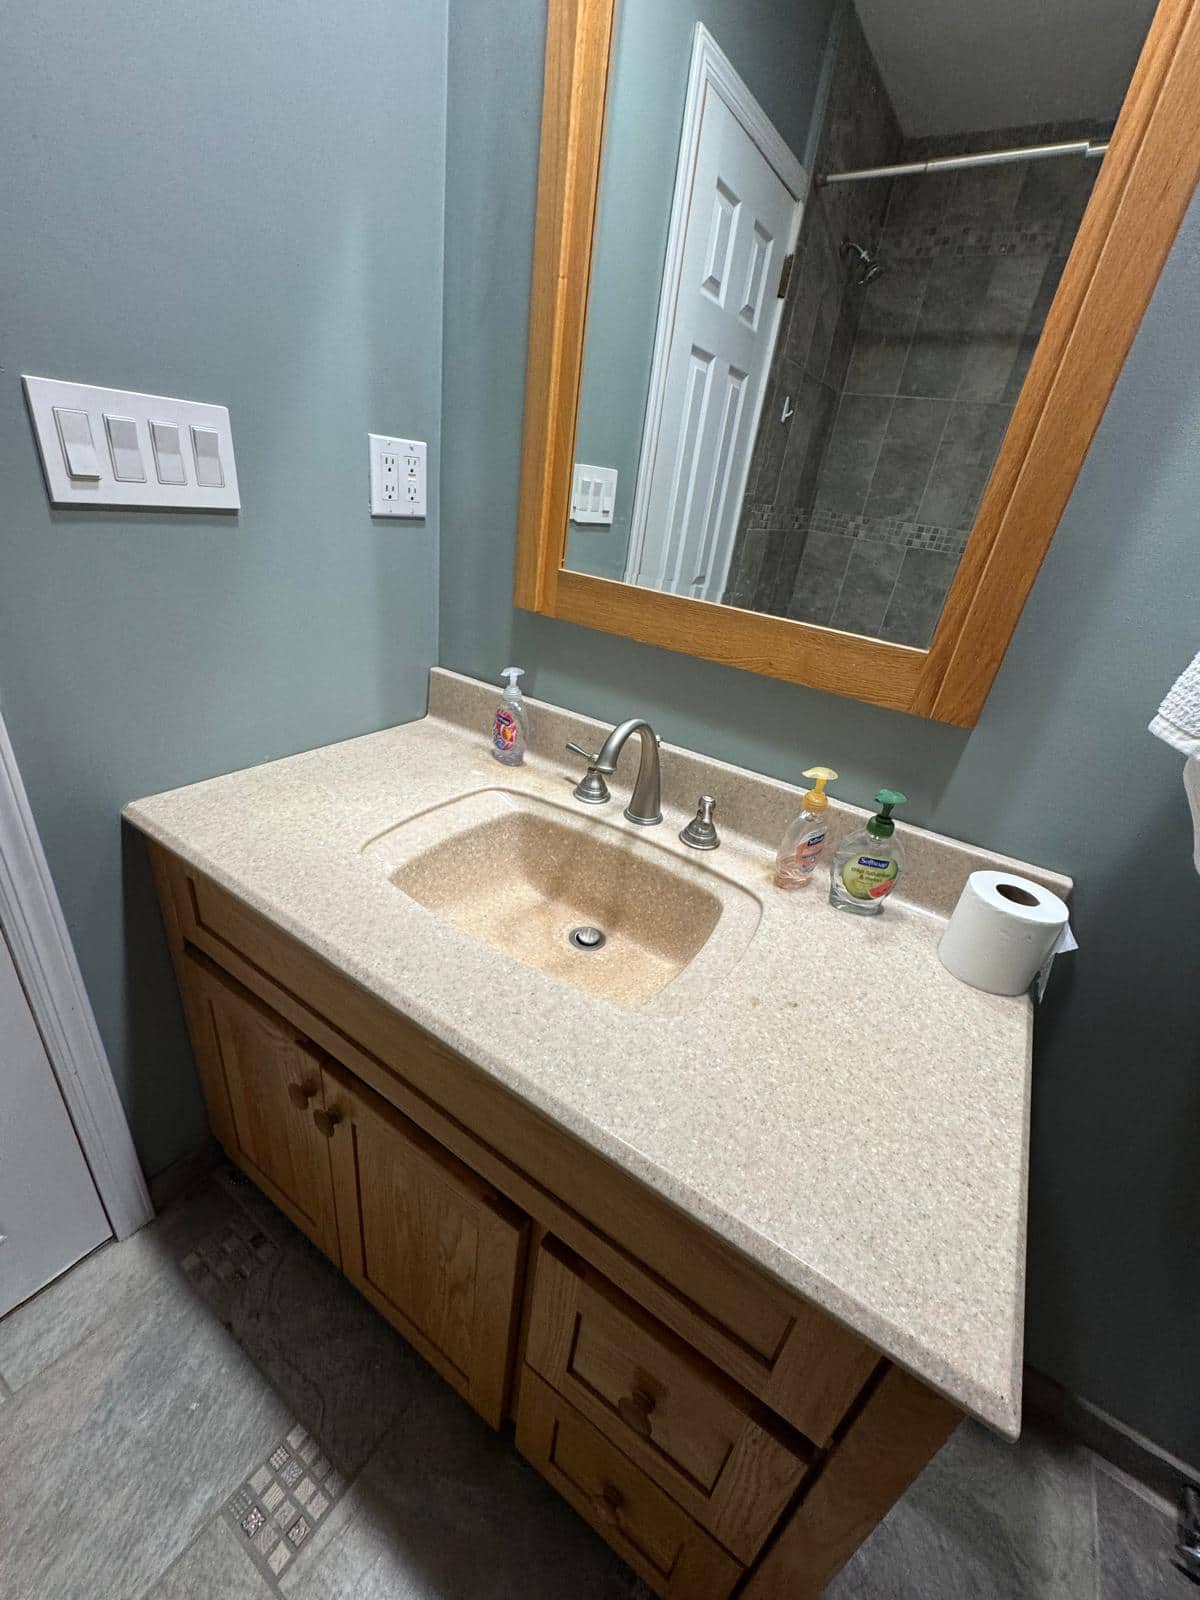
A new mirror can be the change you notice first, but it has to live above a real faucet, beside existing controls, and over the cabinet you use every morning. Choosing those pieces together makes a bathroom refresh easier to judge.
In this LOKEIL photograph, a wood vanity and framed mirror sit against a blue gray wall. The pale basin, outlet, and bank of switches share that wall, while the bathing area appears in the reflection. For an Upper East Side bathroom, the useful reference is the whole arrangement. The light fixture above the mirror is outside this view.
Choose the mirror, light, and vanity against the same real wall.
Start with the sink position and the space above it
Decide whether the vanity and sink will stay. If they do, measure their actual positions and use them when reviewing the new mirror. If they change, settle the cabinet, basin, and faucet information before finalizing what hangs above them. An angled photograph cannot establish accurate alignment or clearances.
Kohler’s mirror guide considers vanity width and the space between faucet and lights when choosing a mirror. Use that relationship as a starting point for your own wall. Check the selected frame, faucet movement, nearby trim, and the view at the heights of the people who will use it.
Include existing switches and outlets in the sketch. The controls beside this mirror are easy to overlook when looking only at a cropped cabinet picture. Ask whether the proposed mirror, cabinet, or trim would interfere with their use, and have any proposed electrical change reviewed by the responsible professional.
Choose how light will reach the mirror
Say what you find difficult in the current bathroom: a shadow while shaving, glare in the reflection, or a mirror area that feels dim. Review where the actual lighting is and what the proposed fixture or lighted mirror needs. The photograph shows neither the full lighting arrangement nor the wiring behind the wall.
Kohler’s lighting guide illustrates arrangements with lighting above and beside bathroom mirrors. They are planning references, not fixed dimensions for every room. Compare the possibilities against your wall space, selected fixture instructions, and qualified electrical review before ordering.
A separate mirror and light leave different coordination questions from a mirror with integrated lighting. Include power needs, controls, wall support, and the installation requirements of the actual products. Looking at their finishes together is useful, but their fit and operation need the same attention.
| Choice | Review together |
|---|---|
| Mirror with separate lighting | Mirror size, fixture position, existing electrical locations, and the way light falls in use. |
| Mirror with integrated lighting | Actual product dimensions, power and controls, mounting requirements, and surrounding clearances. |
A closer look
Choose the wall as one arrangement
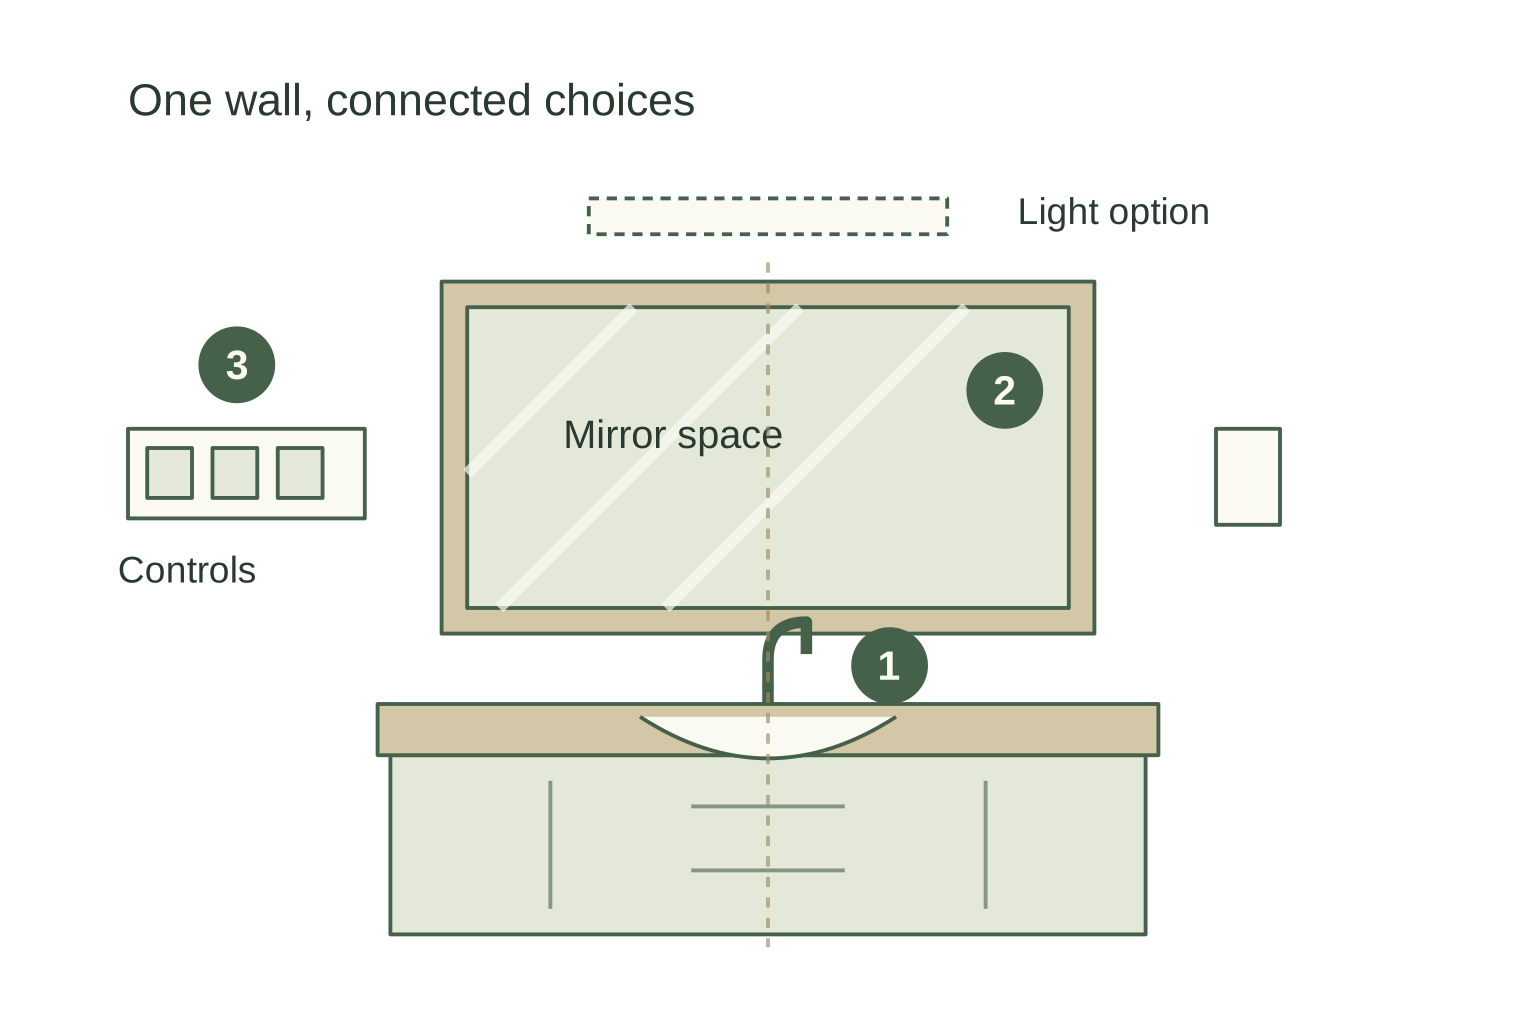
- Settle the vanity, basin, and faucet positions.
- Review the mirror in the available wall space.
- Coordinate lighting, controls, support, and the surrounding finish.
Finish the wall around the pieces you choose
Removing an old mirror or cabinet can reveal fixing holes or a different paint outline. Ask how the wall will be assessed, repaired, and finished within the agreed scope. If the vanity changes, include its old wall and floor footprint in the same conversation.
Review the vanity top, wall color, mirror frame, and fixture finishes together under the actual bathroom lighting. This photo’s wood and pale counter make a useful example of materials sharing one view, without identifying their brand or composition. A sample belongs beside the surfaces you intend to keep.
At handover, stand at the sink and use the arrangement as you normally would. Check the mirror view, lighting controls, faucet operation with the responsible trade, and access to storage. A coordinated refresh earns its place in the morning routine as well as in a photograph.
Choose a starting point
Keep the vanity
Review the mirror and lighting around the existing sink, controls, and retained finishes.
Change the whole vanity area
Coordinate cabinet fit, plumbing, mirror, lighting, wall repair, and the old footprint together.
Your room, your next step
Plan an Upper East Side vanity refresh
Prepare a short brief, then open it in your email app. Add room photos and any building requirements before sending to LOKEIL.
Preview your email brief
Hello LOKEIL, Project neighborhood: Upper East Side, Manhattan I am a: Homeowner Building type: Apartment / condo / co-op Work I am considering: Vanity, mirror and lighting coordination, existing controls, and adjoining wall finishes Timing: Exploring the scope Best number to reach me: Room conditions / building access / questions: I can attach current room photos, approximate measurements, and building requirements before sending. Article I read: https://lokeilremodeling.com/blog/a-dark-bathroom-vanity-against-a-pale-wall
This prepares an email draft. LOKEIL receives your brief only when you send it. Prefer webmail? Copy the preview and email info@lokeilremodeling.com.