Midtown West / Hudson Yards · Manhattan
The Vanity Swap That Changes a Midtown West Bathroom
A better cabinet can change how a bathroom feels. In Midtown West and Hudson Yards, check the pipes, glass, floor, and building access before ordering it.
5 min read · Updated · By LOKEIL Renovation
Plan a similar project →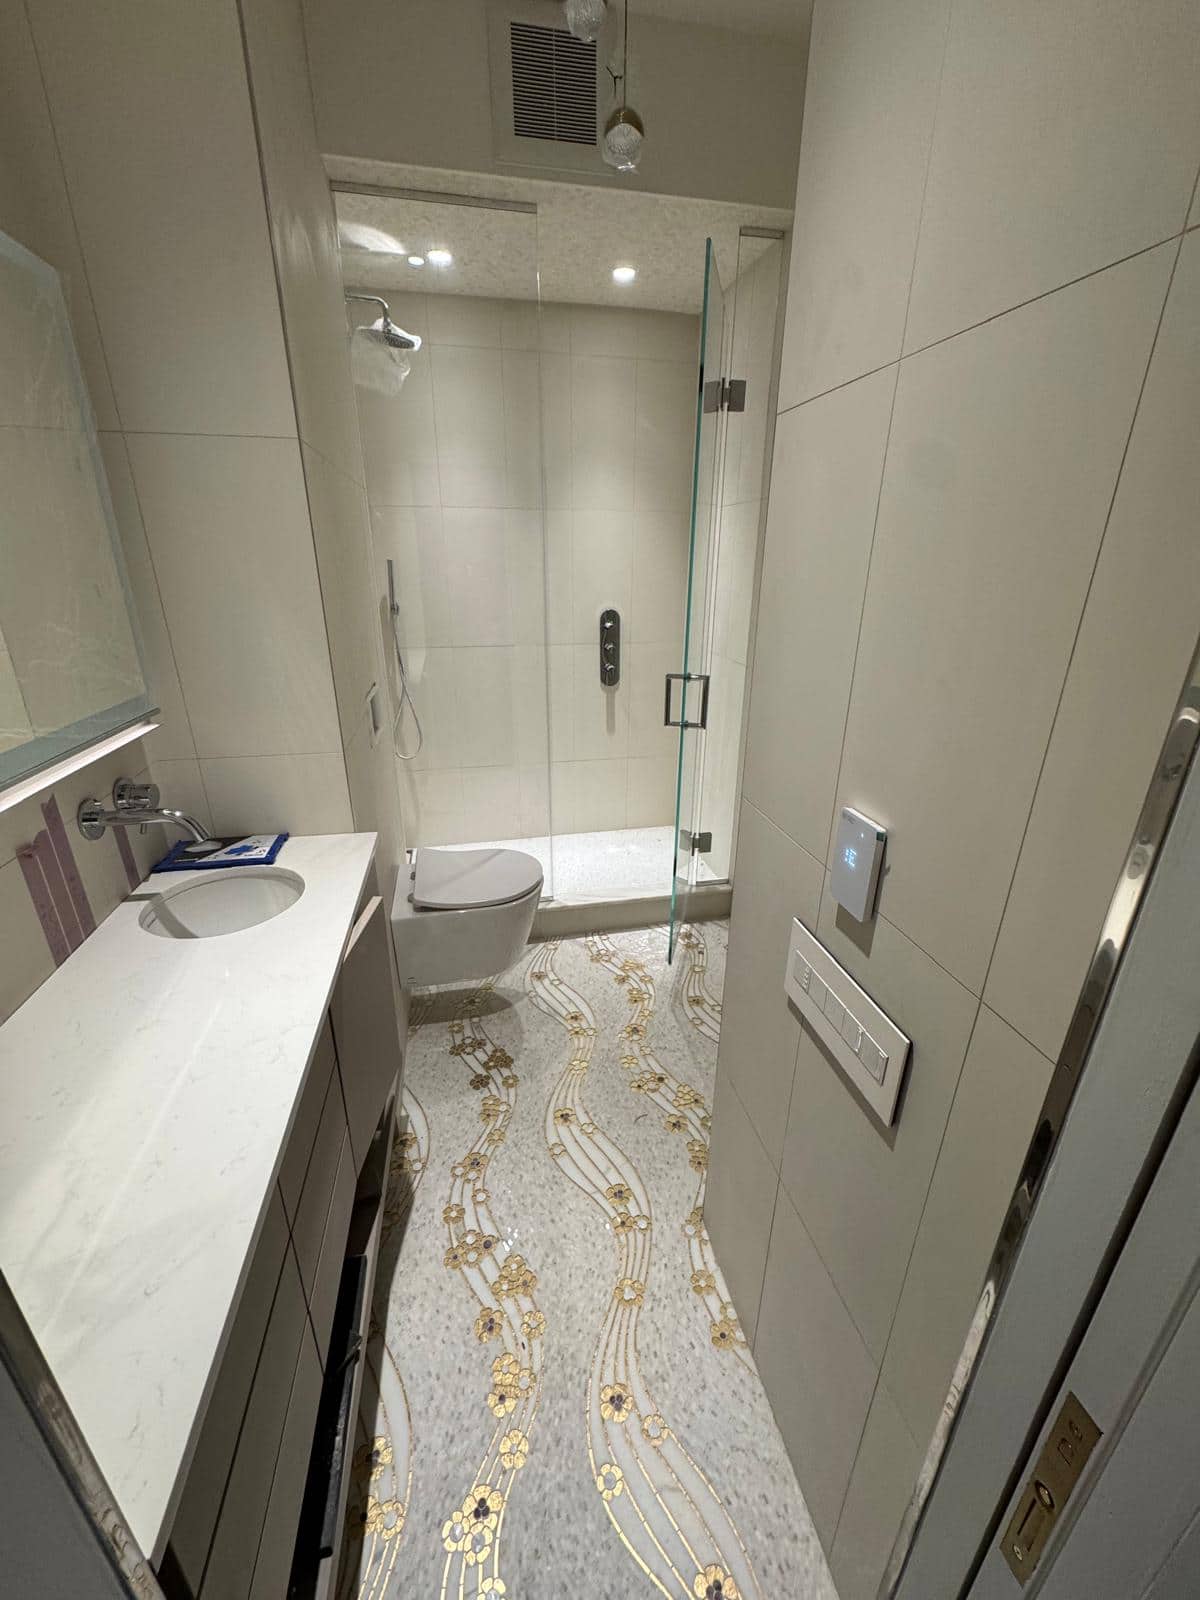
You open the vanity drawer and find the problem before you reach the sink: not enough storage, a drawer that catches, or plumbing occupying the space you thought you had bought. A new cabinet can make the bathroom easier to live with. It can also expose a strip of missing floor or put a drawer directly in the path of the shower glass.
The closer view in this LOKEIL photo is useful because the vanity is part of a crowded composition. Counter, mirror, glass, and floor meet within a few steps. For a Midtown West or Hudson Yards apartment, a successful vanity replacement starts by checking those relationships, then planning how the work will get into the building.
Price the cabinet, the hidden footprint, and the access plan together.
One district, more than one kind of apartment
Hudson Yards describes a mixed-use neighborhood of residences, offices, shops, and other destinations. That context is useful, but it does not make every Midtown West apartment a new condominium or give every building the same work rules. Begin with your own building, ownership arrangement, and bathroom.
Before arranging removal, ask how the building handles contractor access, deliveries, elevator reservations where applicable, and debris. If management requires an alteration package or specific documents, send the requirements with the scope. Confirm who is responsible for each approval and reservation instead of letting it appear as a surprise on installation day.
Open the cabinet before choosing its replacement
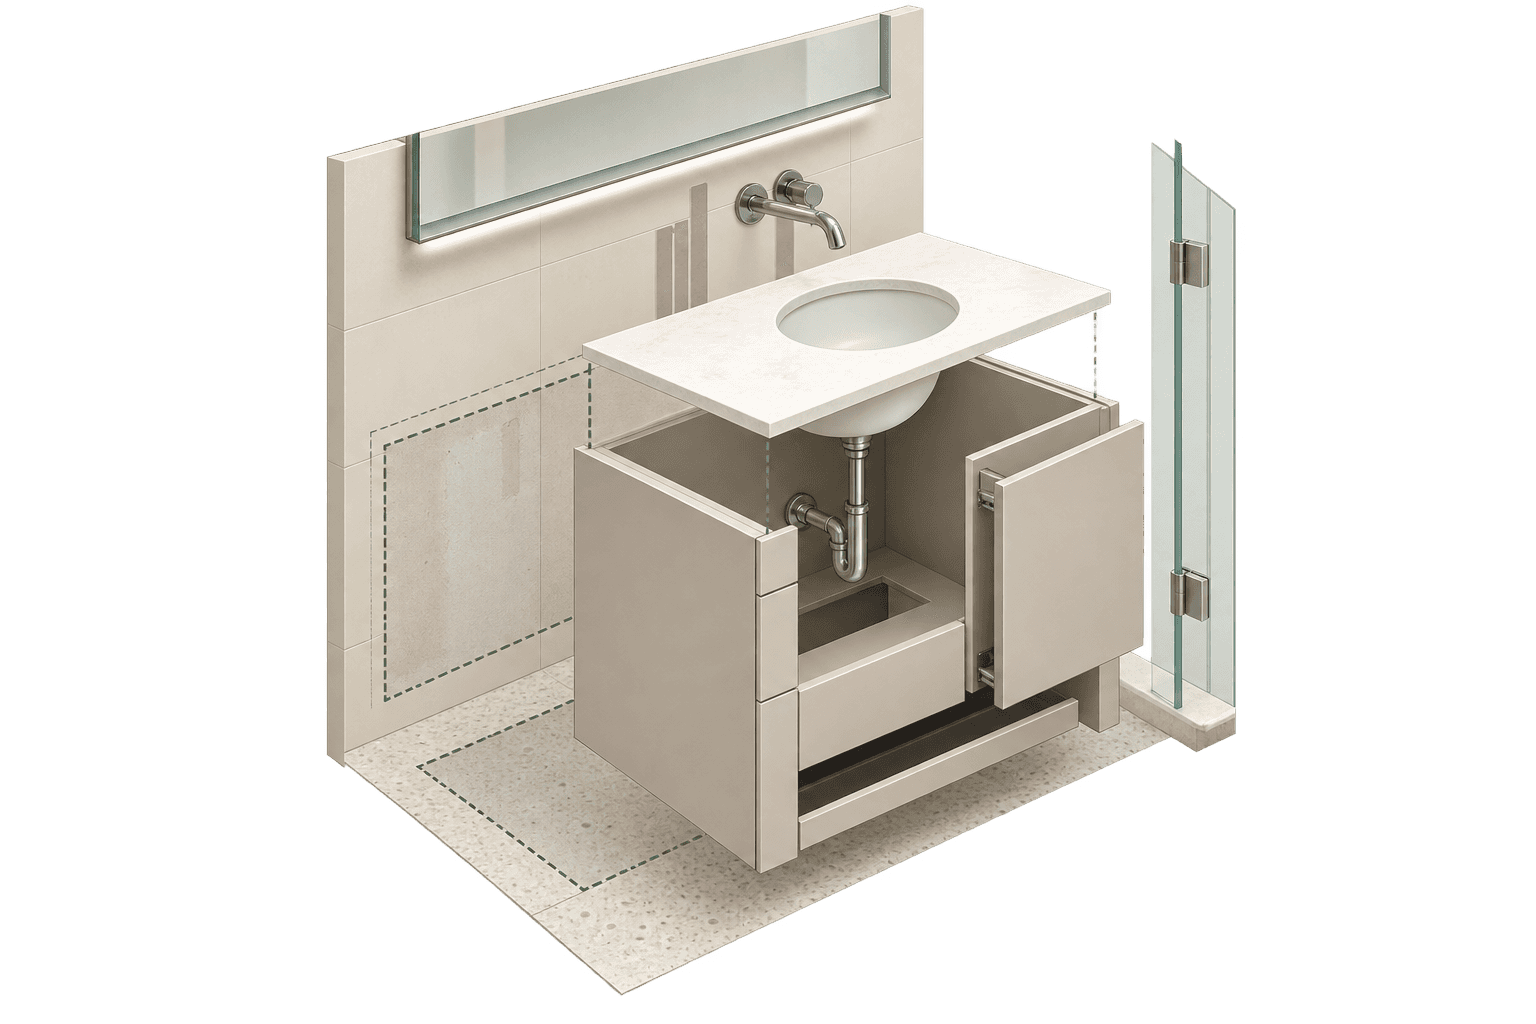
The outside dimensions are only the beginning. Photograph the drain and supply locations inside the current vanity, including where pipes enter the wall or floor. Then compare them with the new cabinet’s drawers, shelves, and sink position. A cabinet advertised with ample storage may lose useful space if its interior conflicts with the plumbing.
Check width, depth, and the sink top separately. On the side facing the shower, inspect the space for opening a drawer and reaching the cabinet edge to clean. Above the counter, compare the proposed cabinet center with the mirror, faucet, and existing light. Keeping one of those items can constrain where the others should go.
In the photograph, the pale counter sits beside the glass and below a broad mirror. It is a reminder to judge the whole elevation. A vanity can fit the wall and still make the mirror look misplaced or bring its corner uncomfortably close to another fixture.
The old footprint is part of the new price
Removal reveals what the original cabinet hid. The floor may stop at the old base. The wall may have unfinished patches, tile cuts, old mounting points, or a paint line. None of those conditions can be confirmed from a front photograph, so ask what the initial price assumes and how uncovered repairs will be handled.
A smaller cabinet or a floating vanity can expose more of that footprint. Keeping a similar size may cover some areas, but coverage is not a repair strategy for damaged material. Ask for the wall and floor restoration to be scoped alongside the cabinet, with matching materials discussed before removal where possible.
The final junctions deserve their own conversation: the counter against the wall, the cabinet beside the tile, the floor at the base, and any trim that has to return. A vanity replacement looks finished when those edges look intentional.
A closer look
The cabinet is only one part of the swap
Keep the occupied apartment in the plan
If you will remain at home, say so. Ask when the sink will be unavailable, whether the toilet or shower is affected, and what protection and cleanup the quoted work includes. Delivery and installation should be coordinated around confirmed materials and the building’s access rules; a hoped-for date is not the same as a confirmed work schedule.
A focused cabinet replacement and a wider bathroom remodel need different scope reviews. Where plumbing, electrical, or other alterations are proposed, verify the requirements for that work. NYC DOB lists cabinet installation among some minor alterations while explaining that kitchen and bathroom renovations can require permits depending on complexity. The actual job decides the requirements.
Send three views before you send a product link
Start with the entire bathroom, the open cabinet interior, and the edge where the vanity meets the floor and wall. Include its approximate width and depth, the product link if you have chosen one, and what you want the new storage to do. Add a photo showing the mirror and light in the same frame.
LOKEIL can use that brief to start a cabinet and finish-work estimate conversation. A manager coordinating several apartments can also specify the number of rooms, access arrangements, and whether finishes must be consistent. Attach the photos and building requirements to the email draft below before sending.
Choose a starting point
Replace the vanity
Check interior pipe locations, dimensions, and surrounding repairs while keeping the wider room in view.
Coordinate a wider refresh
Include the mirror, lighting, flooring, or tile changes you want, and review the full alteration scope.
Your room, your next step
Plan your Midtown West vanity replacement
Prepare a short brief, then open it in your email app. Add room photos and any building requirements before sending to LOKEIL.
Preview your email brief
Hello LOKEIL, Project neighborhood: Midtown West / Hudson Yards, Manhattan I am a: Homeowner Building type: Apartment / condo / co-op Work I am considering: Vanity replacement and surrounding finish repairs Timing: Exploring the scope Best number to reach me: Room conditions / building access / questions: I can attach current room photos, approximate measurements, and building requirements before sending. Article I read: https://lokeilremodeling.com/blog/vanity-shower-glass-and-floor-tile-in-one-small-bathroom
This prepares an email draft. LOKEIL receives your brief only when you send it. Prefer webmail? Copy the preview and email info@lokeilremodeling.com.