Start with the cabinet plan
A useful cabinet estimate starts with width, depth, wall conditions, appliance openings, sink location, door swings, and the finish details around the boxes.
Queens cabinet installation
LOKEIL Renovation is based in Ridgewood and handles cabinet installation and related interior finish work across Queens and nearby New York City areas, including kitchens, bathrooms, storage areas, tile, plaster, flooring, painting, hardware, and trim.
Project fit
Cabinet installation is strongest when the box, wall, floor, hardware, appliance, and finish details are planned together instead of treated as separate tasks.
Kitchen cabinet installation, adjustment, filler panels, toe kicks, and trim details
Bathroom vanity and storage cabinet work tied to tile, plaster, paint, and flooring
Cabinet updates where uneven walls, floors, appliance clearances, or backsplash edges need review
Queens apartments and homes where cabinetry needs to connect cleanly with the surrounding finish work
Planning notes
A useful cabinet estimate starts with width, depth, wall conditions, appliance openings, sink location, door swings, and the finish details around the boxes.
Older Queens kitchens and bathrooms are not always square or level. Filler strips, trim, toe kicks, and wall repair can decide whether the finished cabinet line looks intentional.
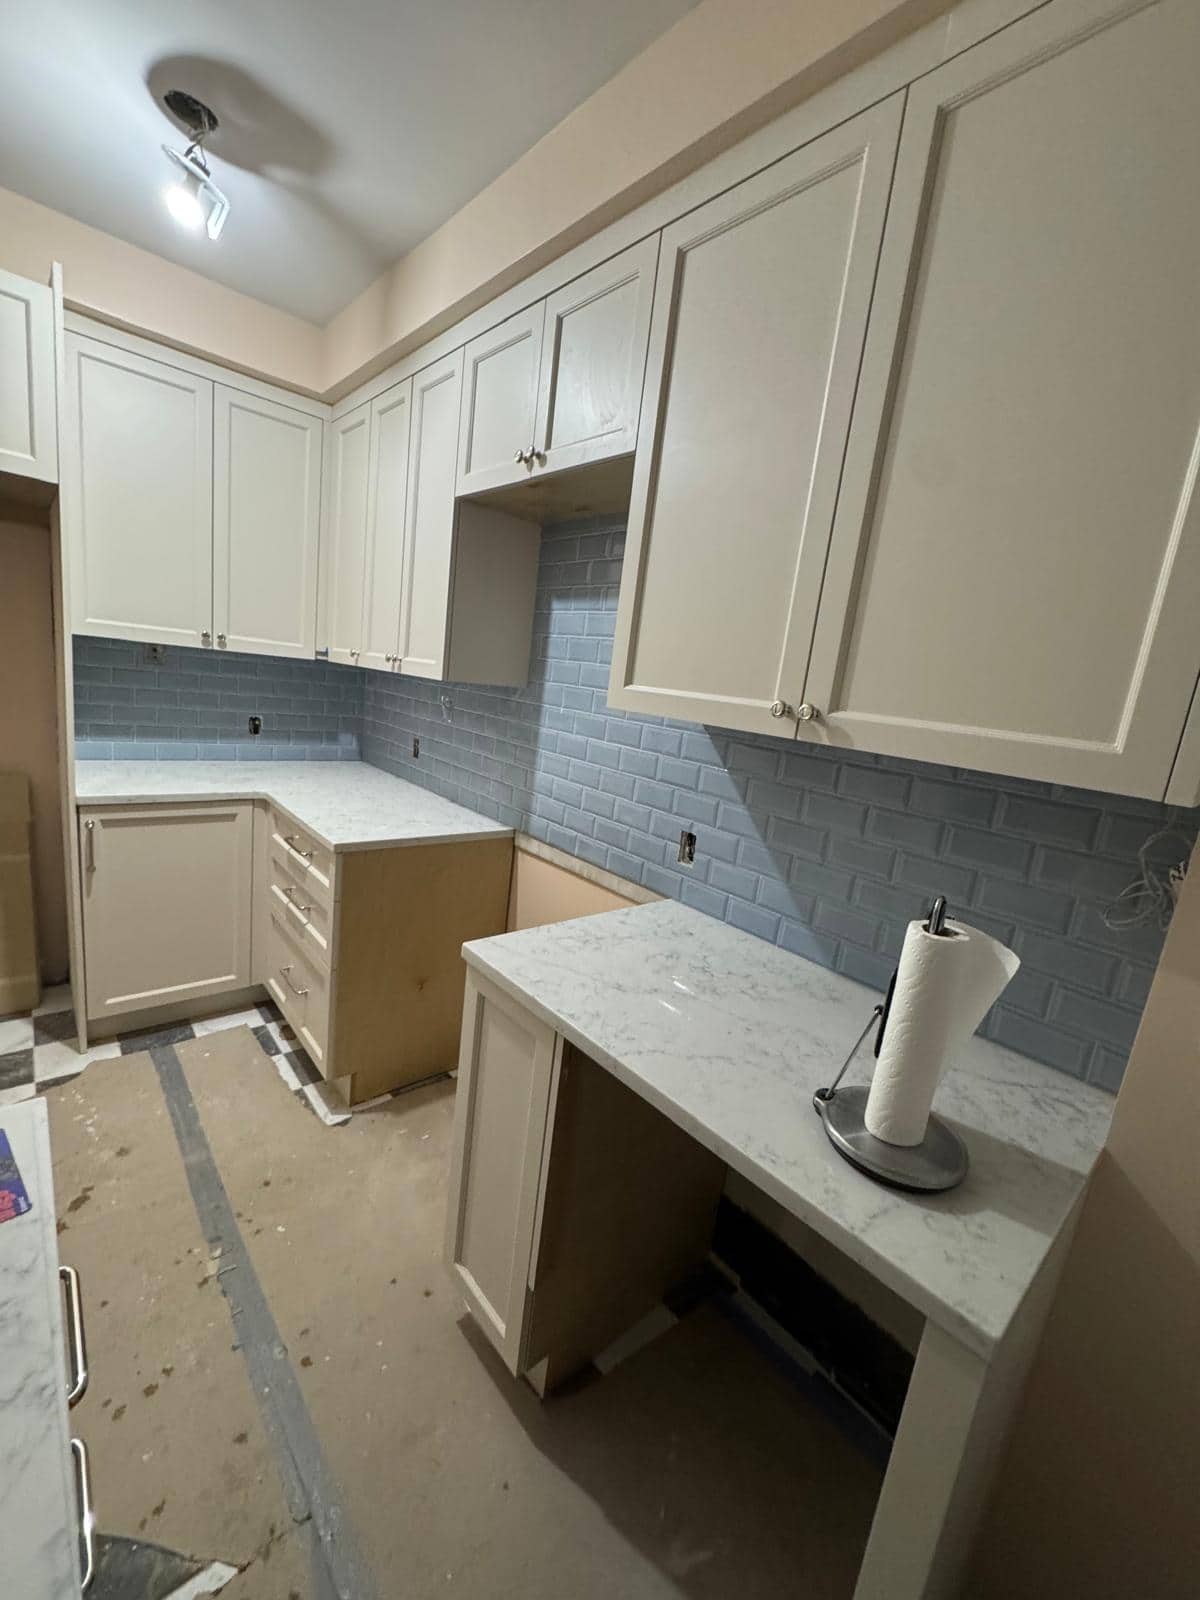
Cabinets rarely stand alone. Backsplash tile, plaster repair, flooring transitions, paint, hardware, and trim should be planned before final placement closes the room.
Cabinet planning
For Queens kitchens, bathrooms, and storage areas, the cabinet estimate should cover the cabinet plan, wall and floor conditions, clearances, hardware, and the finish details that surround the installation.
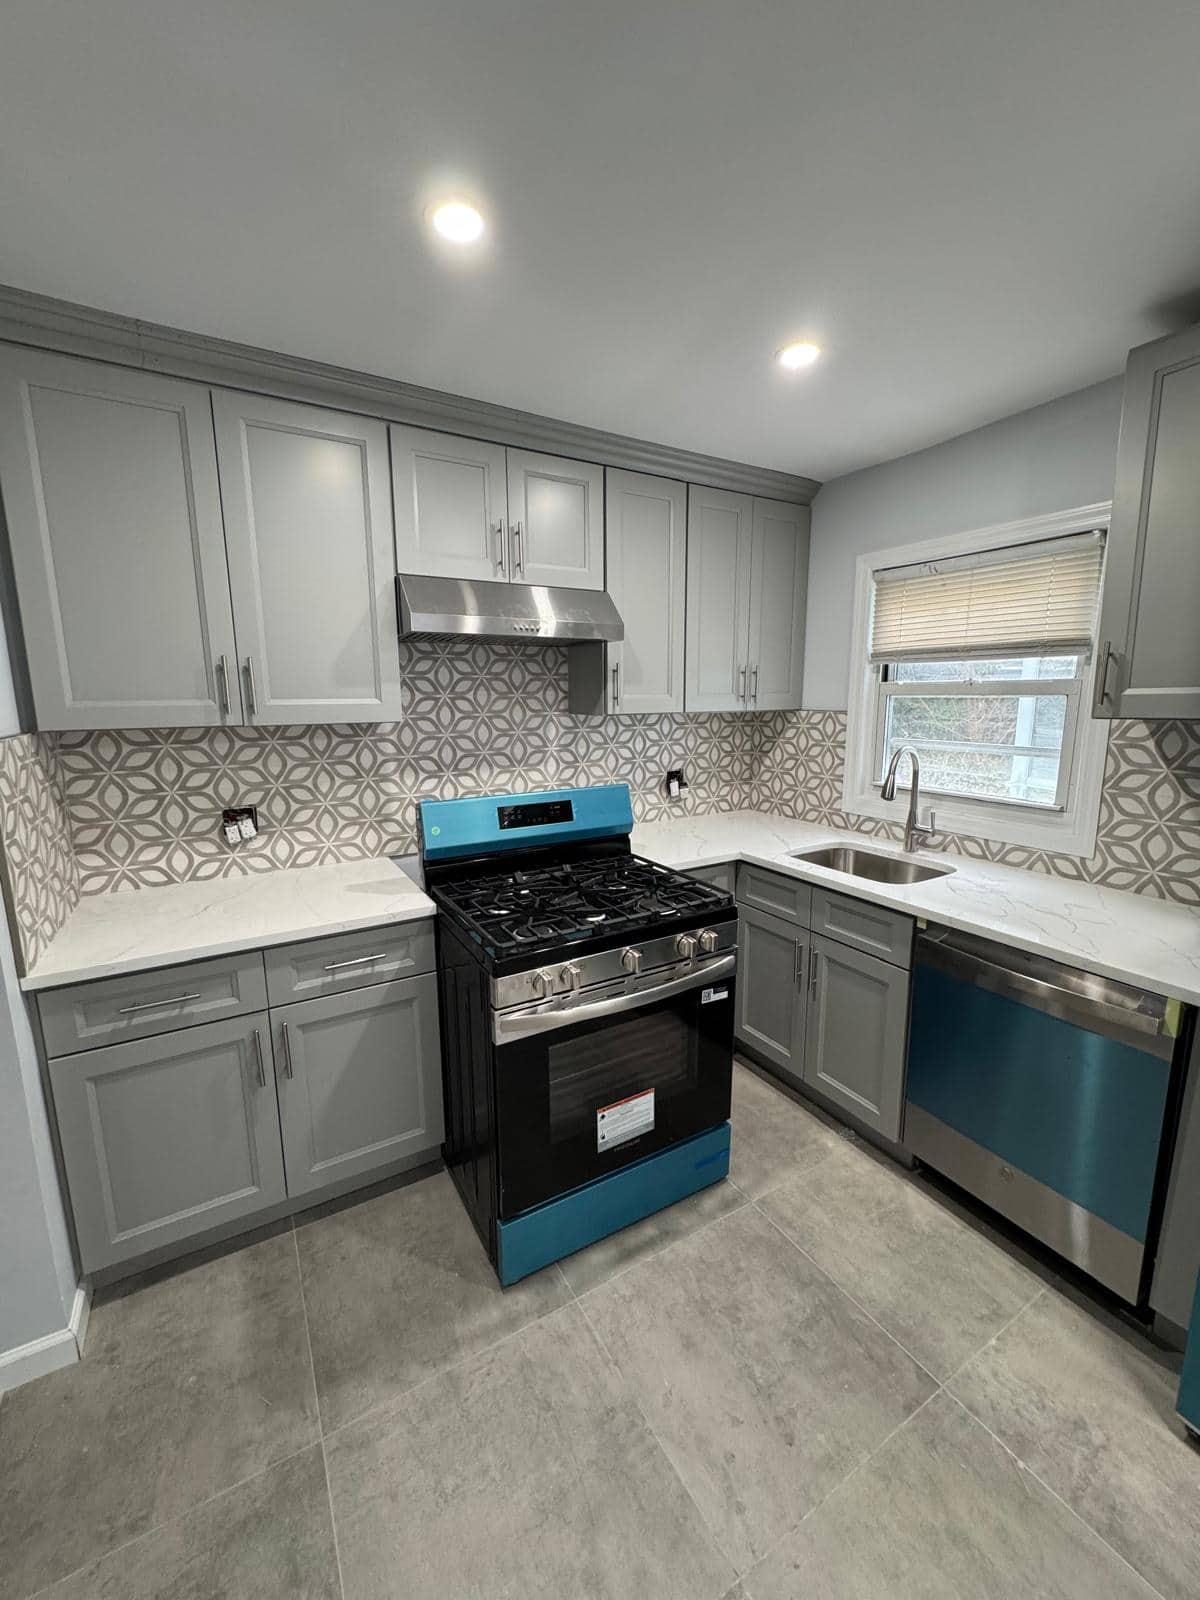
Cabinet installation should account for appliance openings, sink and plumbing locations, countertop expectations, backsplash edges, door swings, filler strips, toe kicks, and how level the walls and floors actually are.
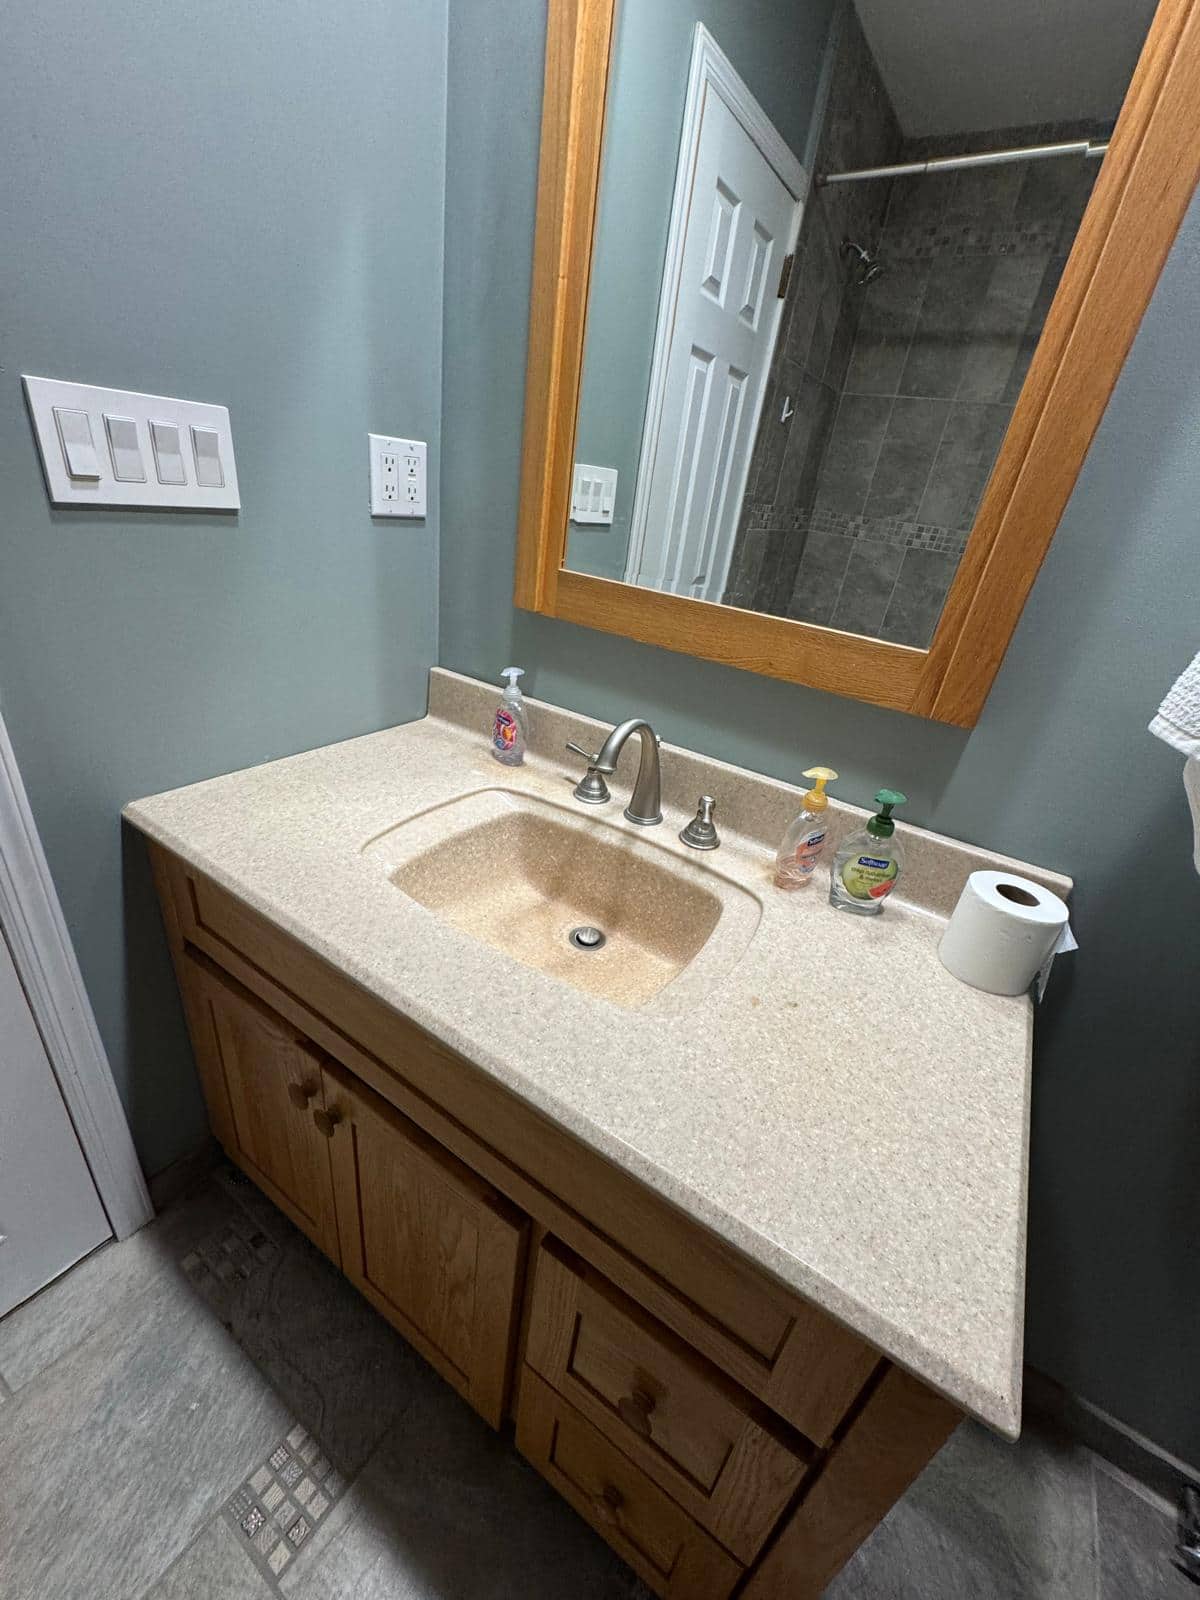
Bathroom cabinet work often touches tile, flooring, mirror placement, lighting, wall repair, paint, and plumbing access. Planning those details together helps avoid awkward gaps around the vanity or storage area.
The room is not finished when the cabinet boxes are simply placed. Trim, hardware, caulk lines, wall touch-ups, paint edges, and adjacent flooring or tile transitions decide whether the installation looks complete.
From our project gallery
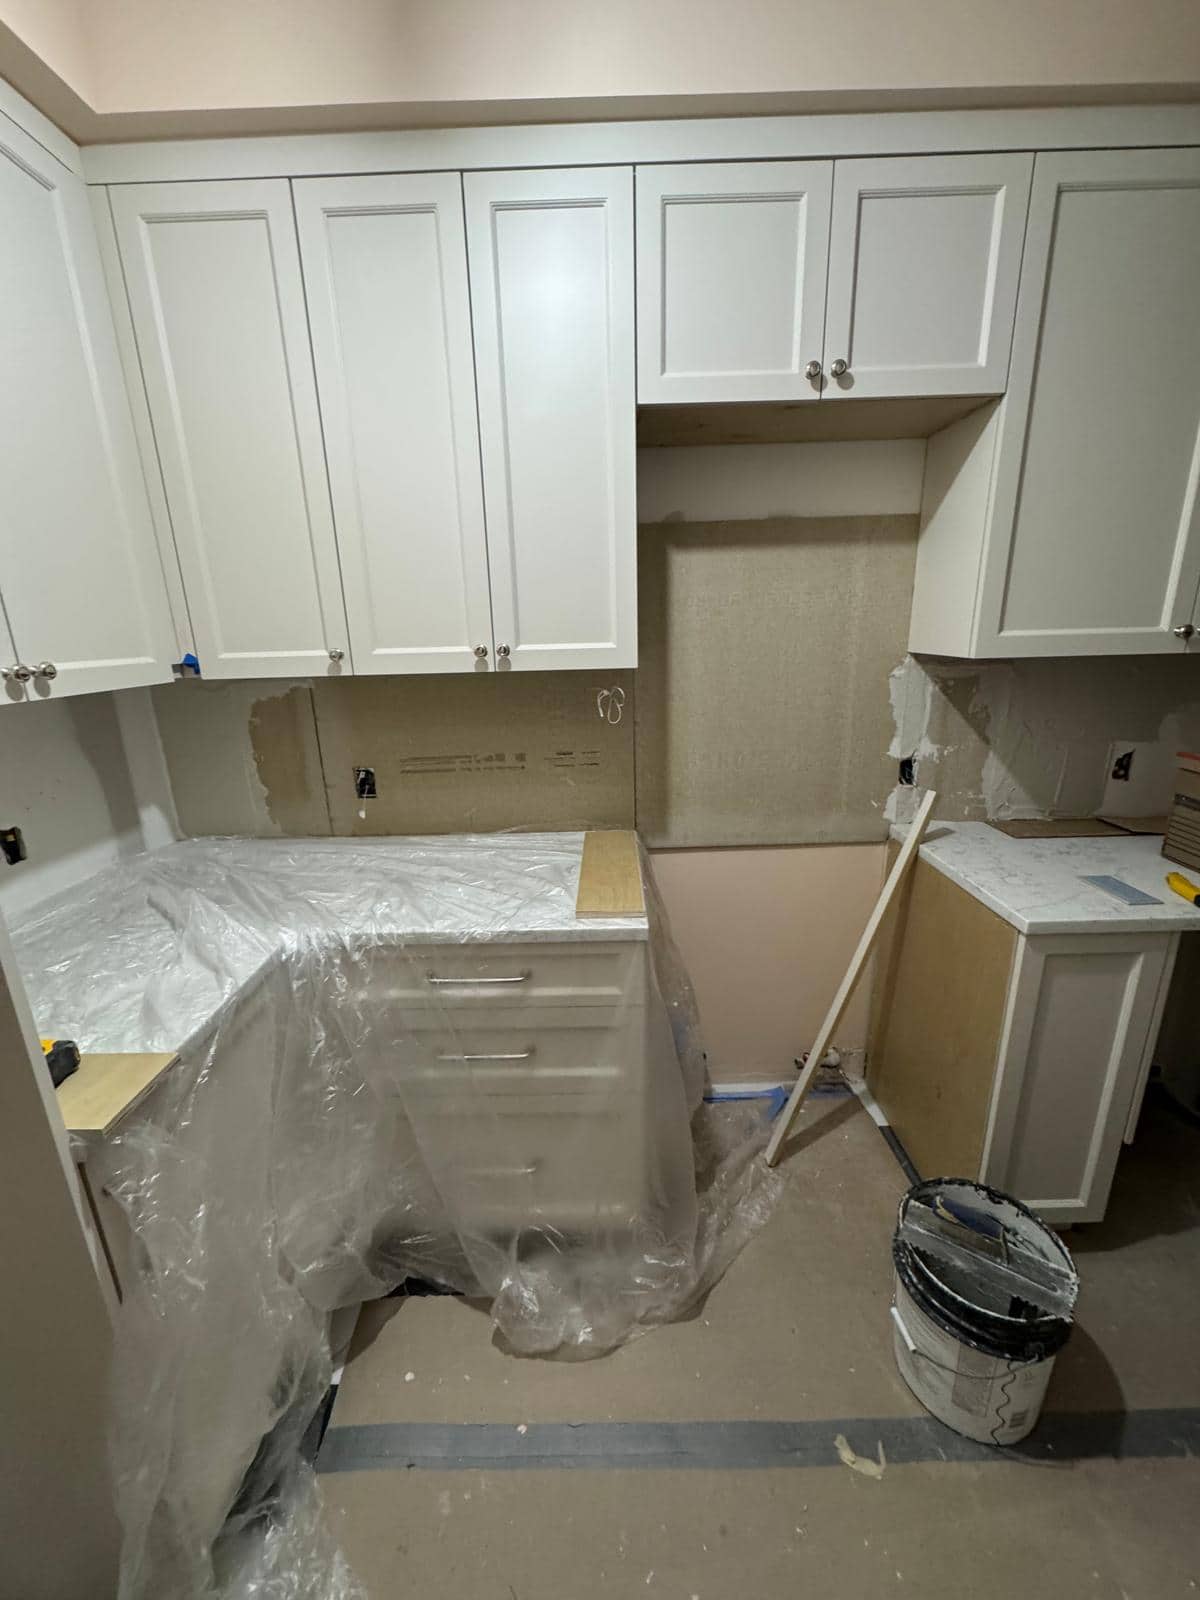
Use these photos to compare room clearances, the installation work area, and the cabinet and counter boundaries of a kitchen refresh.
Estimate prep
A clearer first message keeps the estimate focused on the actual room, not a generic renovation guess. These details help separate finish work from larger layout changes.
Wide photos of the room from each corner
Close-ups of damage, edges, transitions, fixtures, cabinets, or surfaces involved
Queens neighborhood, rough room dimensions, and whether materials are already selected
A short note on whether plumbing, electrical, layout, or only finish work is changing
Cabinet installation FAQ
Confirm whether the quote includes fillers, end panels, toe kicks, crown or other trim, handles, door and drawer adjustments, and nearby wall repairs. Those tasks are different from simply securing the cabinet boxes. Appliance and countertop coordination should also be agreed before installation.
Yes. LOKEIL handles cabinet installation and related finish work for kitchens, bathrooms, storage areas, and interior remodeling projects in Queens and nearby New York City areas.
Yes. Cabinet work can be scoped as a focused installation, adjustment, or finish update, or it can be part of a larger kitchen, bathroom, tile, flooring, plaster, and painting project.
Send wide photos of the room, close-ups of existing cabinets and wall conditions, rough cabinet measurements, appliance sizes, plumbing or sink locations, and any cabinet drawings or inspiration photos you already have.
Estimate
Call or email with room photos, rough measurements, cabinet drawings if you have them, and the finish issues around the installation area. LOKEIL can turn that into a clearer scope conversation.