Loading LOKEIL Renovation…
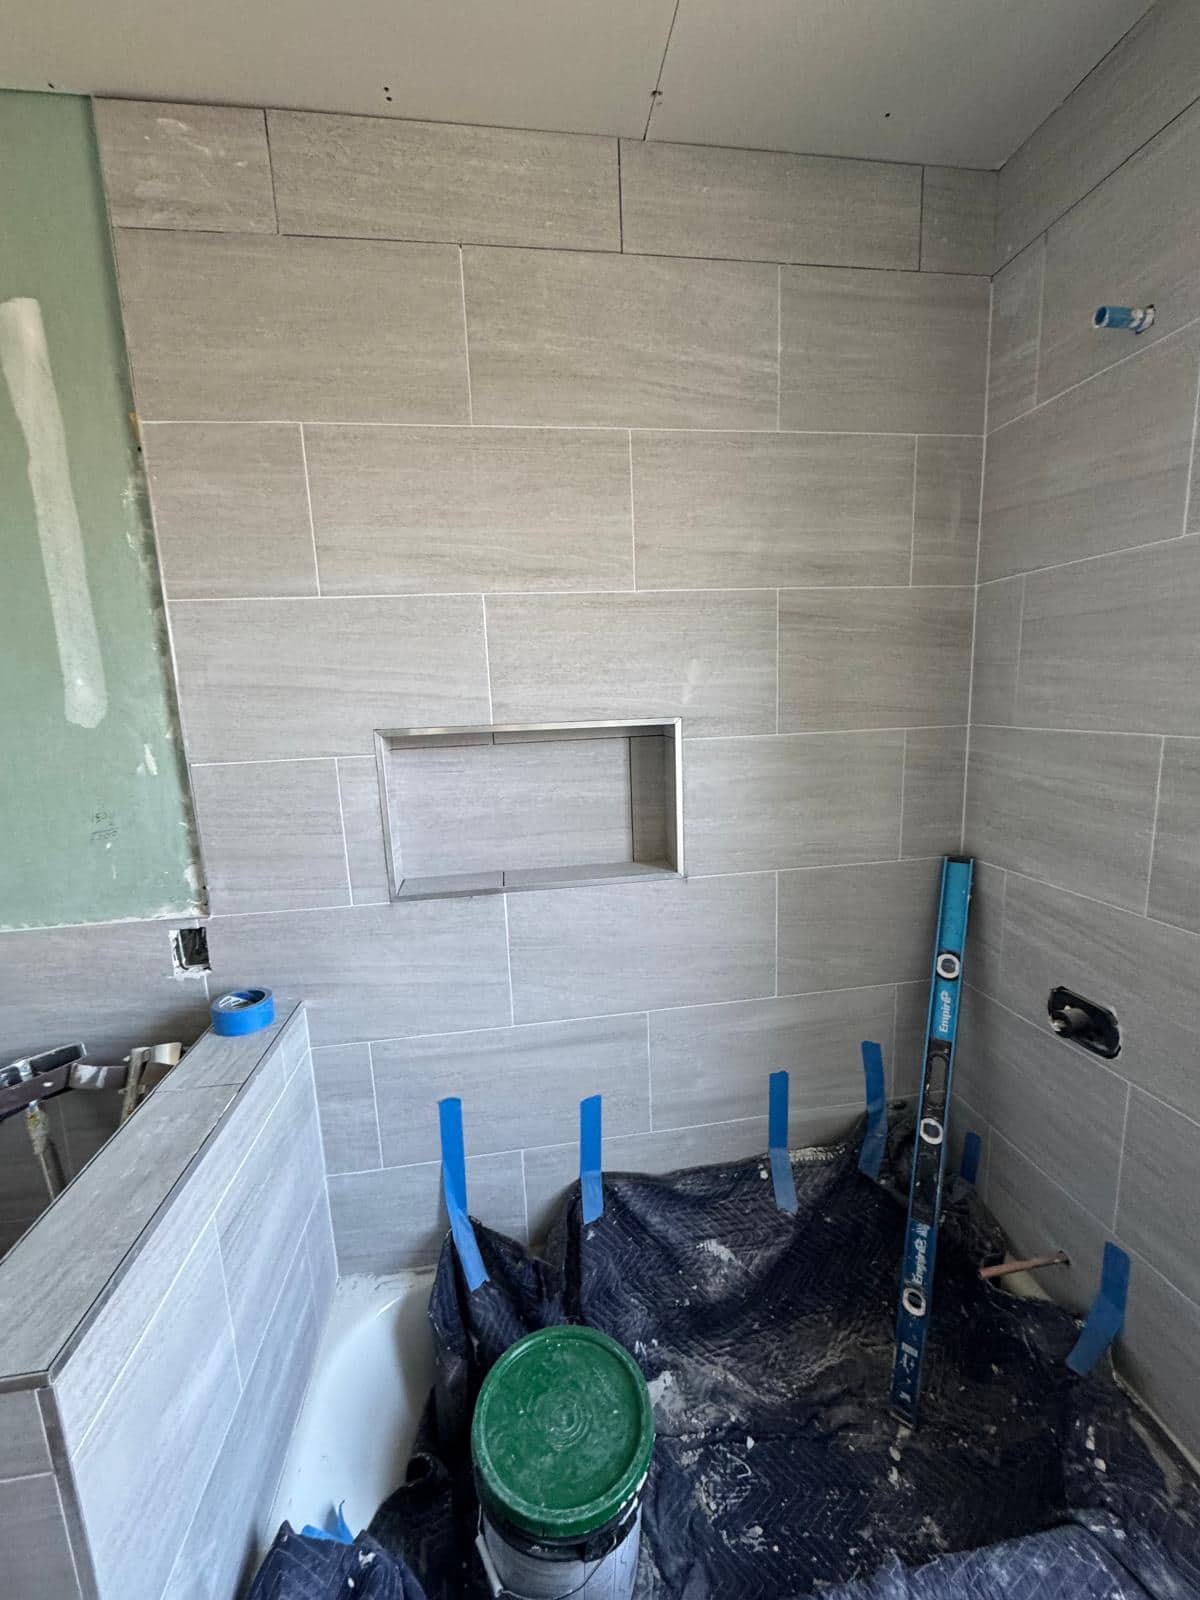
Long horizontal tile lines make a storage niche part of the wall composition.
The niche sits inside the grid
Horizontal gray tile runs across a tub wall and into a recessed storage opening. This angle shows the relationship between the long tile lines and the smaller cuts required at the niche.
The long grout lines draw attention to the niche because they pass so close to it. If the opening is too high, too low, or off the intended grid, the cuts can look accidental. The most useful design exercise is to place the niche, valve, and tile courses on the same wall sketch before either framing or tile is final.
Sketch tile, valve and storage together
The tile grid is worked out before installation so the niche does not force thin strips nearby. The opening must have secure backing and be integrated into the wet area waterproofing. The niche sill should guide water back toward the tub.
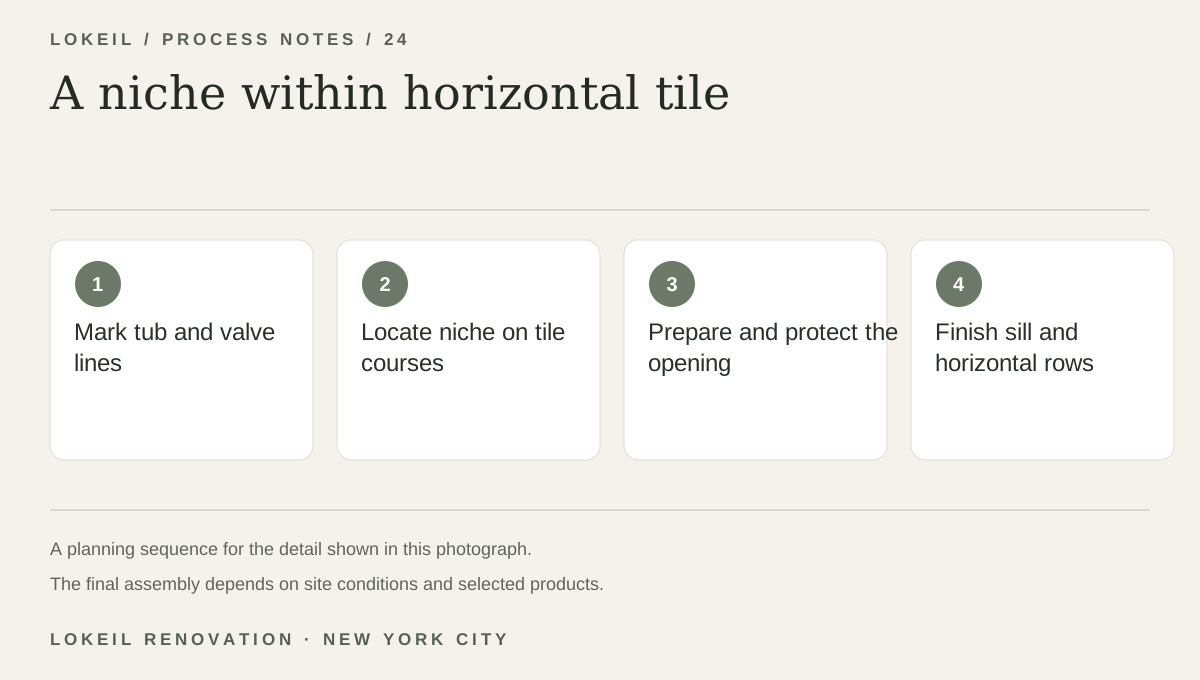
A niche within horizontal tile
- 1Mark tub and valve lines
- 2Locate niche on tile courses
- 3Prepare and protect the opening
- 4Finish sill and horizontal rows
Choose a useful shelf height
Ask for the niche dimensions and location before the wall is closed. If two people share the tub or shower, plan storage for both sets of products rather than choosing a niche only for its appearance.