Loading LOKEIL Renovation…
In a narrow bathroom, the best finish choice still has to leave room to move.
One view shows the whole squeeze
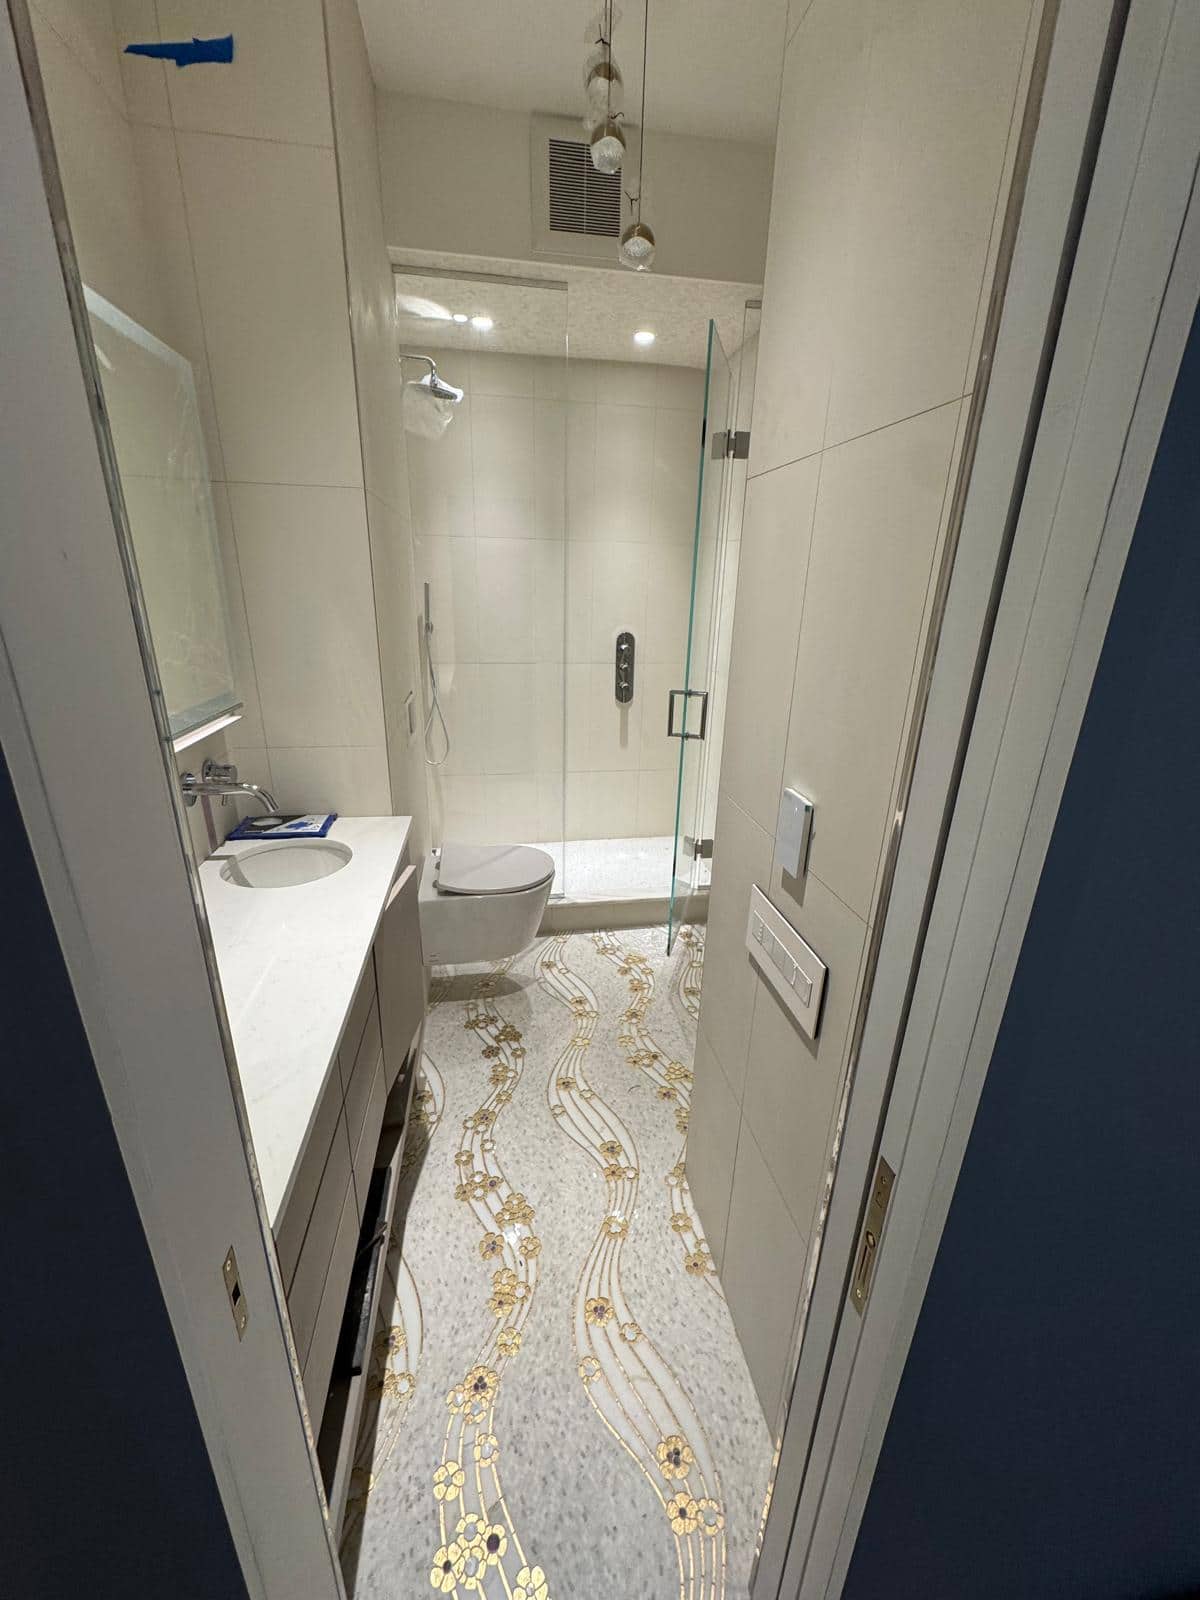
This narrow bathroom brings a white vanity, toilet, glass shower, pale wall tile, and patterned floor into one sight line. The room feels orderly because the finishes have different jobs: the walls stay quiet while the floor supplies the detail.
A narrow room makes every projection count. The vanity, toilet, and shower glass all share the same small passage, so a deeper cabinet could make the room feel tighter even if its width fits. The patterned floor also runs under the sight line from the door. A sample board cannot show that relationship; a measured floor plan can.
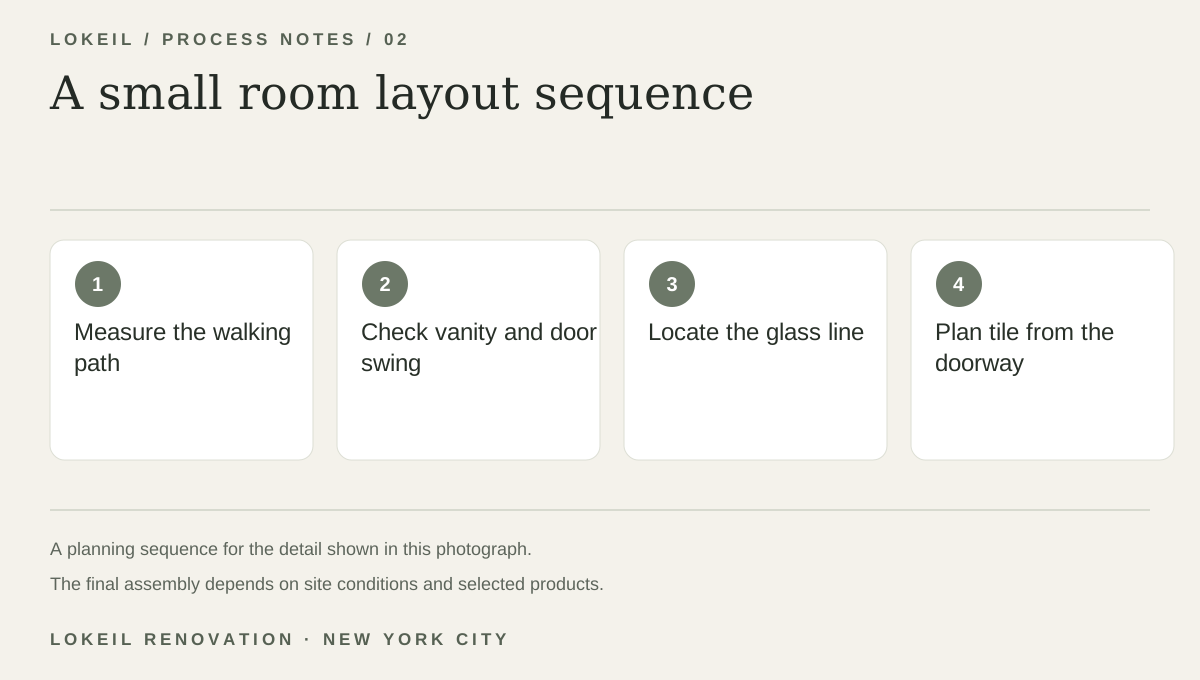
A small room layout sequence
- 1Measure the walking path
- 2Check vanity and door swing
- 3Locate the glass line
- 4Plan tile from the doorway
Test clearances before finishes
In a compact bathroom, layout decisions come before finish choices. The vanity depth, toilet clearance, shower entry, and door swing need to work together. Tile lines and glass placement then have to respect the real dimensions, including walls that may not be perfectly square.
For an estimate, show the entire room from the doorway and include the current vanity width. Ask whether the existing shower footprint and plumbing locations can stay, since moving either can change the scope substantially.