Loading LOKEIL Renovation…
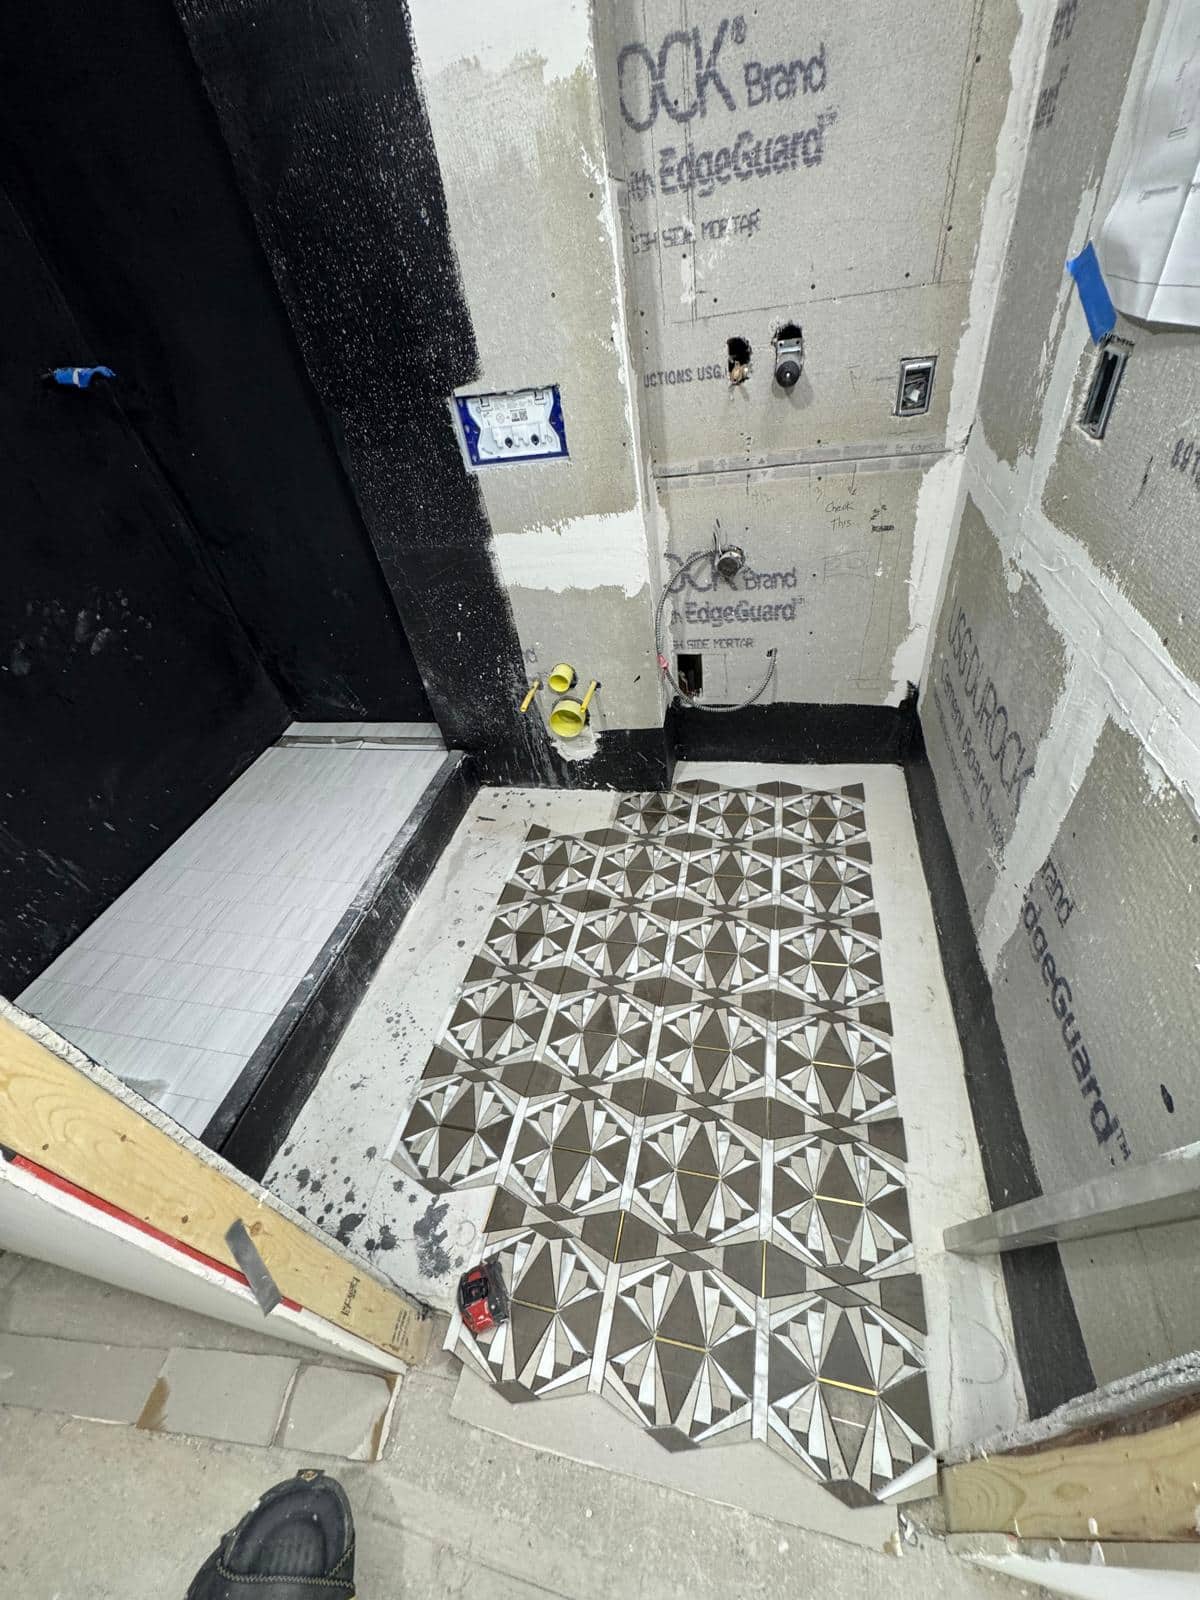
A patterned floor is easiest to judge while the room is still open.
Start with the view from the door
The patterned floor is already a strong feature while nearby surfaces remain unfinished. That stage makes the floor layout easy to inspect: the pattern has to stay balanced at the walls, fixtures, and entry.
Patterned tile has a visual center whether or not the room has a geometric center. The entry view usually matters most to the person using the room, so it is worth deciding what should look balanced from that position. The unfinished walls in the photograph make this a good moment to check the layout before base and fixtures cover the perimeter.
Prepare the floor beneath the pattern
A floor tile plan begins with the condition and stiffness of the existing base. The chosen assembly then needs a suitable prepared substrate, setting material, and movement details. Patterned tile adds a layout step because a small alignment error repeats across the room.
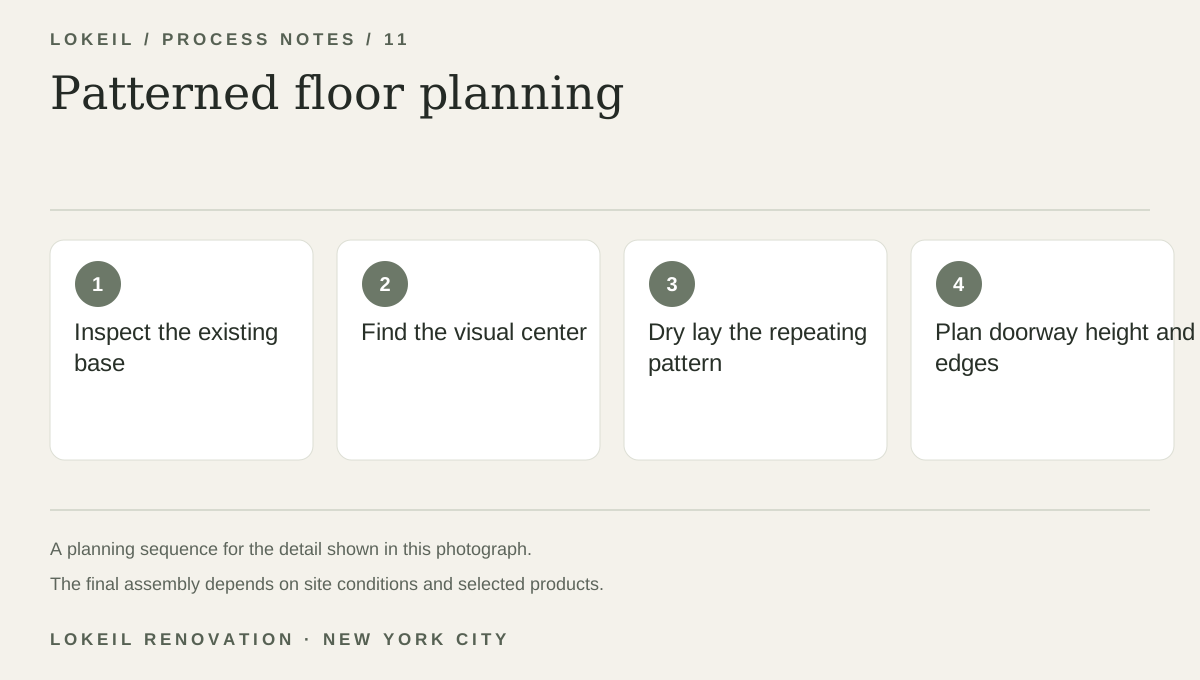
Patterned floor planning
- 1Inspect the existing base
- 2Find the visual center
- 3Dry lay the repeating pattern
- 4Plan doorway height and edges
Review the threshold before ordering
Bring a sample or product link when requesting a quote. Ask where the pattern will start and what happens at the doorway, especially if the new tile changes the finished floor height.