Loading LOKEIL Renovation…
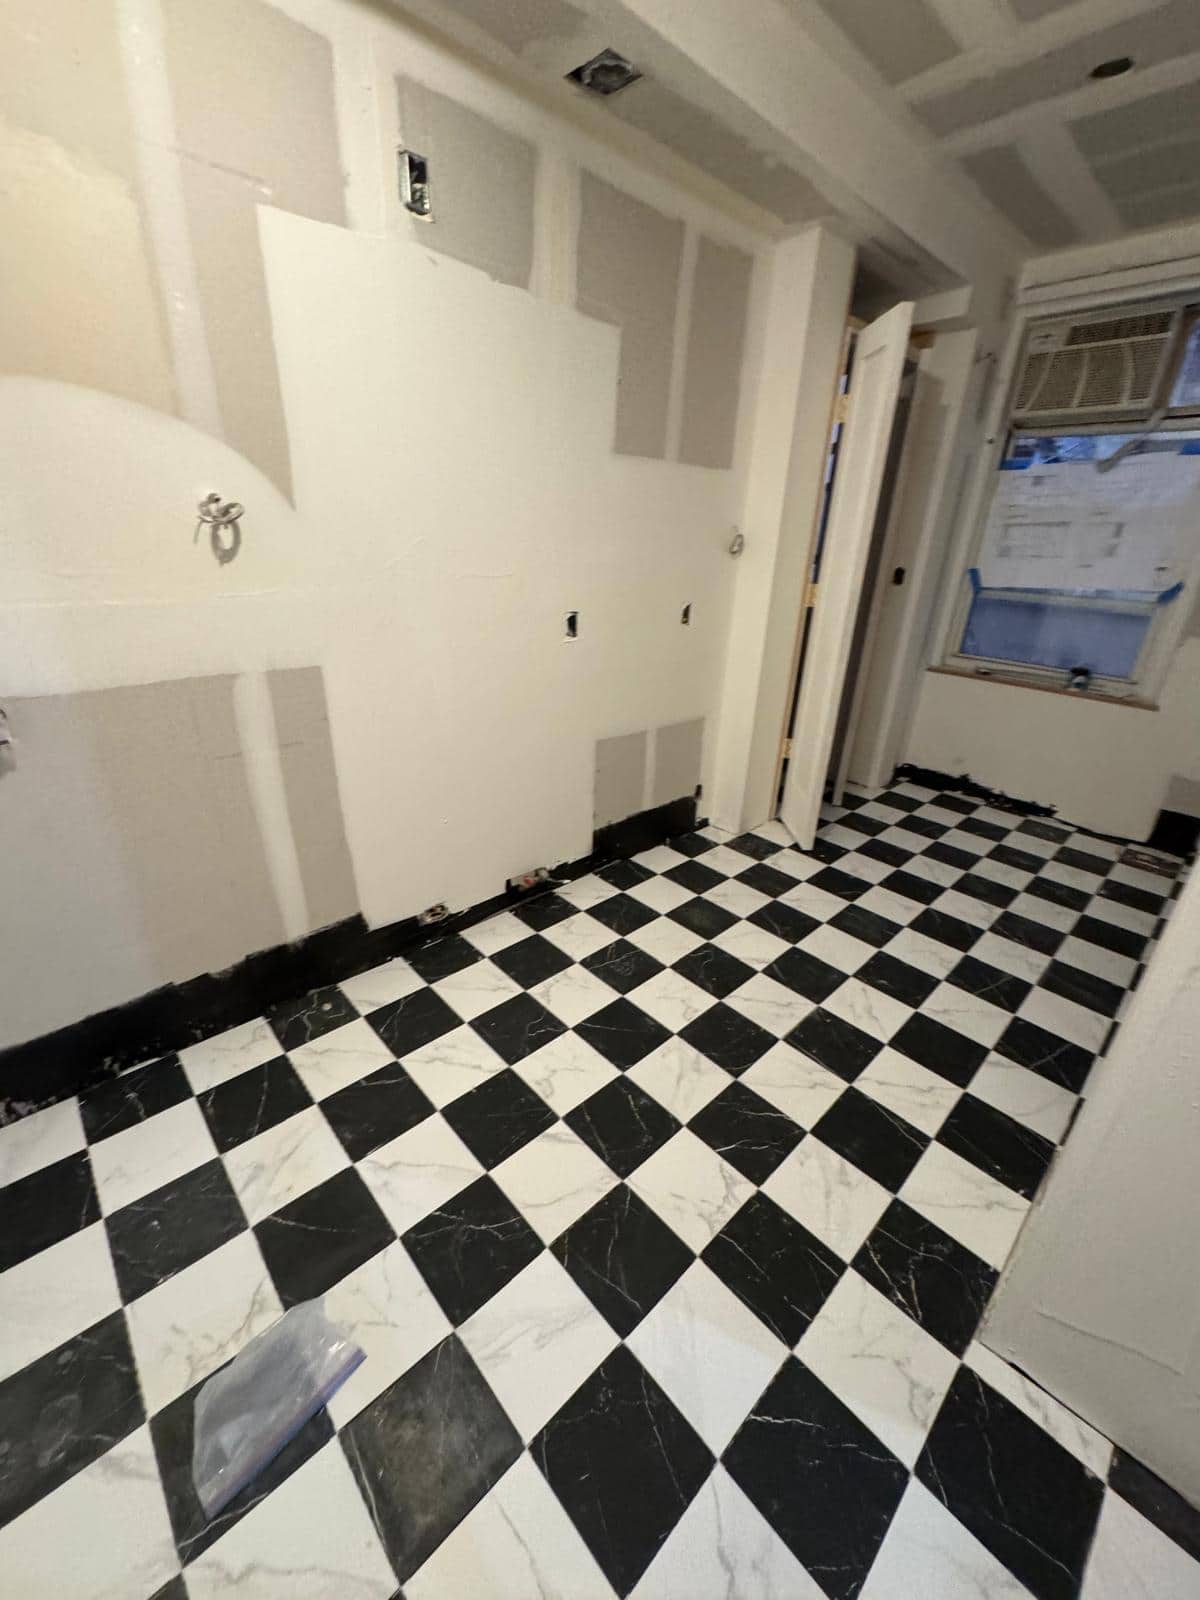
A high contrast floor can expose the smallest uneven cut near a wall.
The perimeter tells the story
A closer angle on the black and white floor puts the perimeter cuts in view. Once baseboard and fixtures are installed, those cuts may be partly hidden, but their alignment still sets the visual order of the room.
At the perimeter, a high contrast floor can reveal uneven cuts more readily than a low contrast one. Baseboard or tile base may cover the outermost edge, but the pattern still needs to look deliberate from the center of the room. This is why the finished wall location, not just the rough framing, should guide the final tile layout.
Balance the squares before setting
Before setting a high contrast floor, establish straight reference lines and check both sides of the room for balanced cuts. The wall itself may be out of square, so a centered pattern can require a careful compromise at the perimeter.
Balancing the border
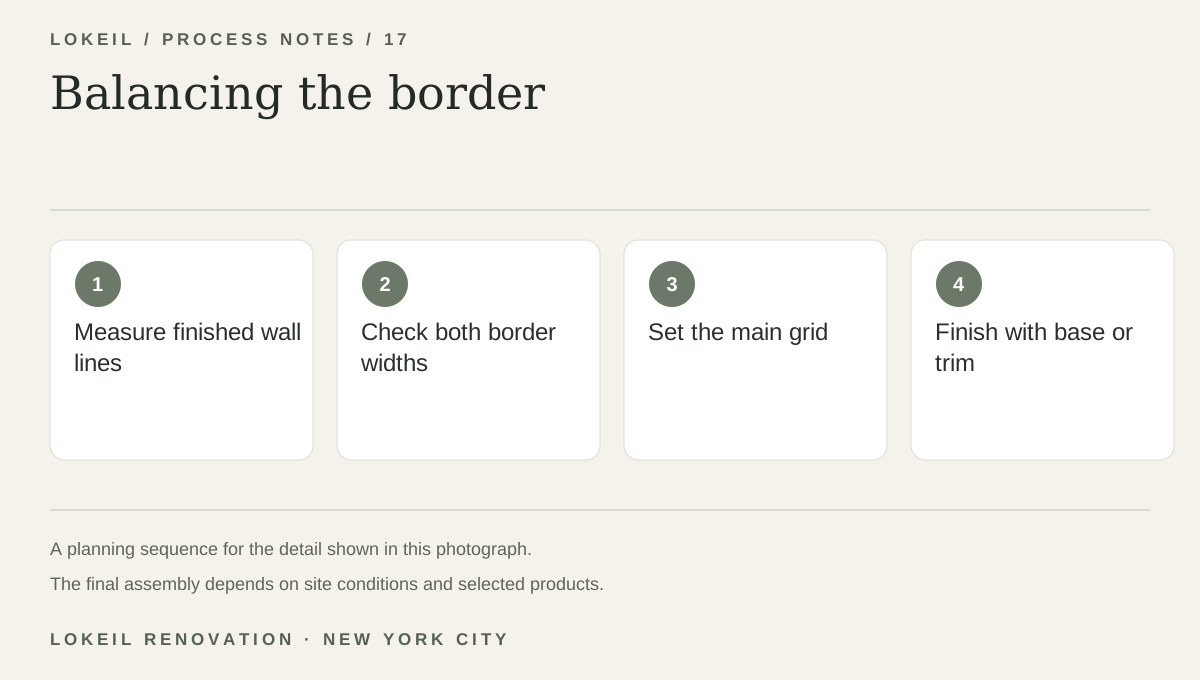
- 1Measure finished wall lines
- 2Check both border widths
- 3Set the main grid
- 4Finish with base or trim
Select the wall base
Ask to approve the pattern direction from the doorway. Also ask how the floor will meet the wall finish and whether baseboard, tile base, or another edge is part of the quote.