Loading LOKEIL Renovation…
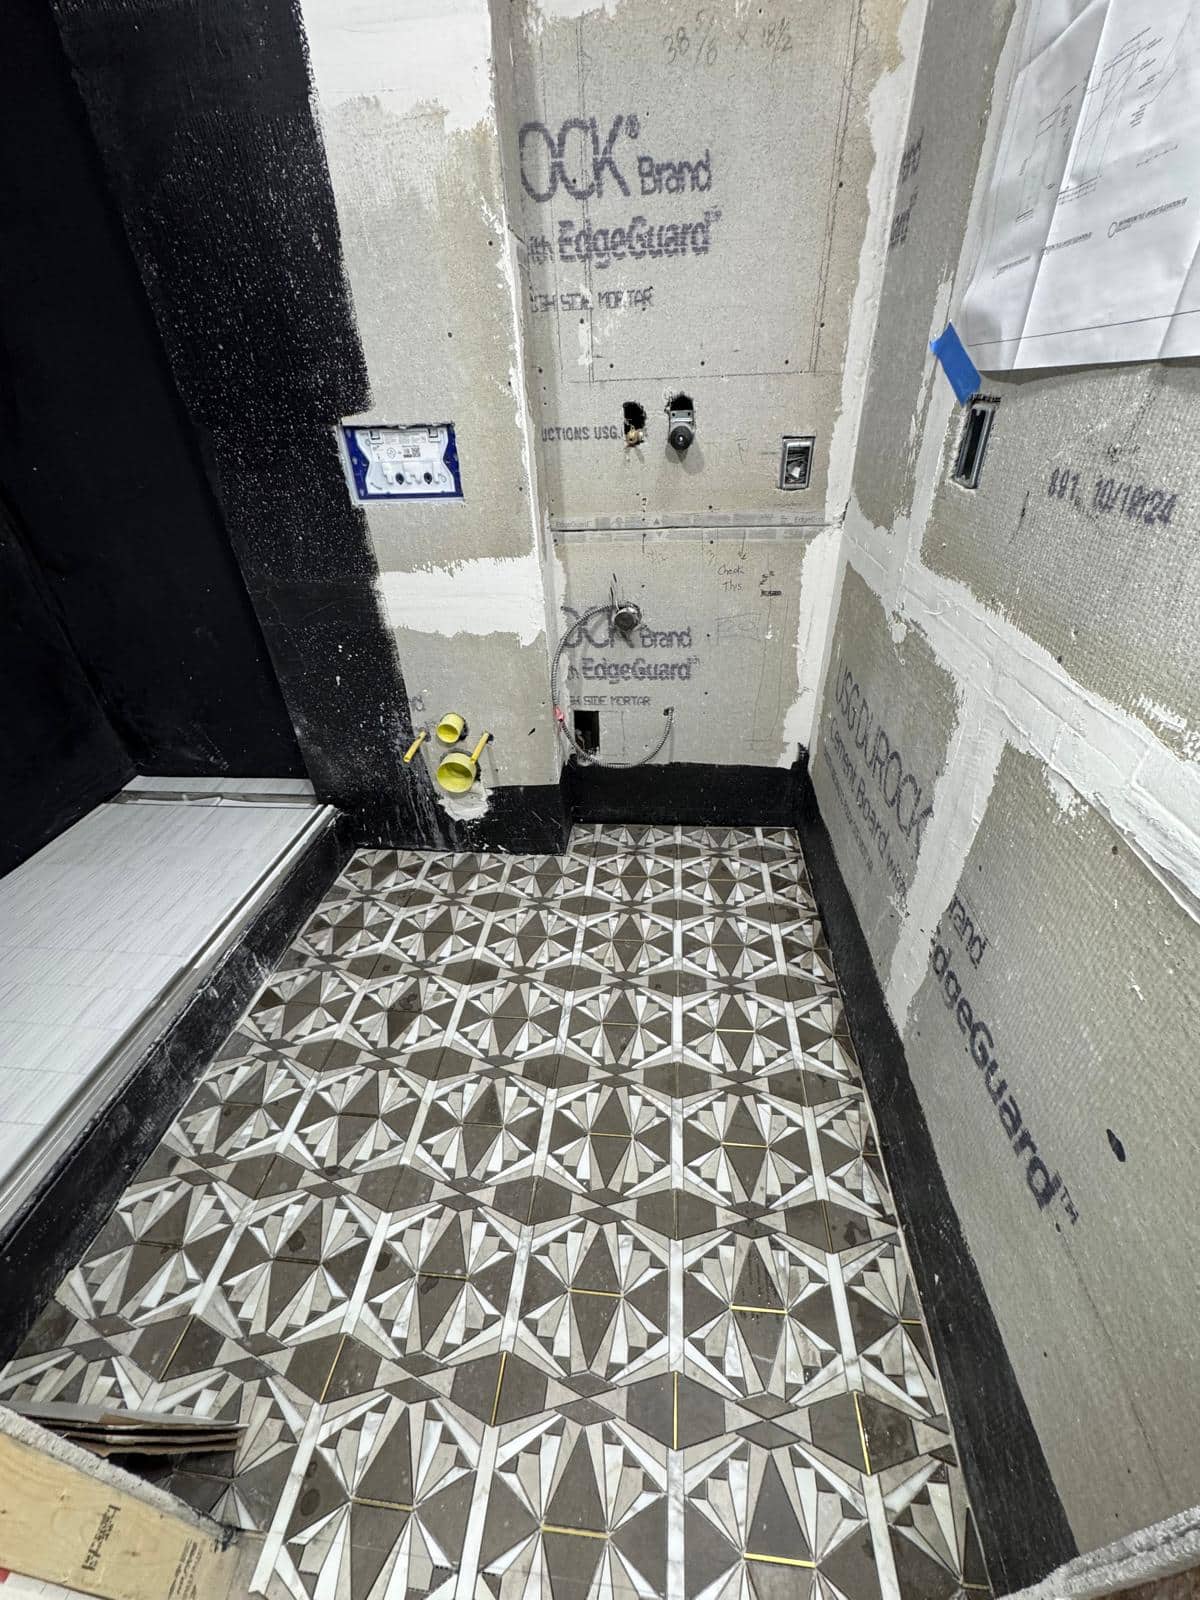
The line between the bathroom and the shower can decide how easy the whole room is to use.
Study the boundary
This second view of a patterned floor shows more of its relationship to the unfinished shower area. The transition between the main bathroom and the wet area is the detail to study here.
This view draws the eye to the boundary between the general bathroom floor and the shower. That boundary has to work for water, cleaning, and daily access. It can also change how continuous the room feels. Ask to see a section or simple sketch of the intended entry detail, especially if you are considering low or no curb.
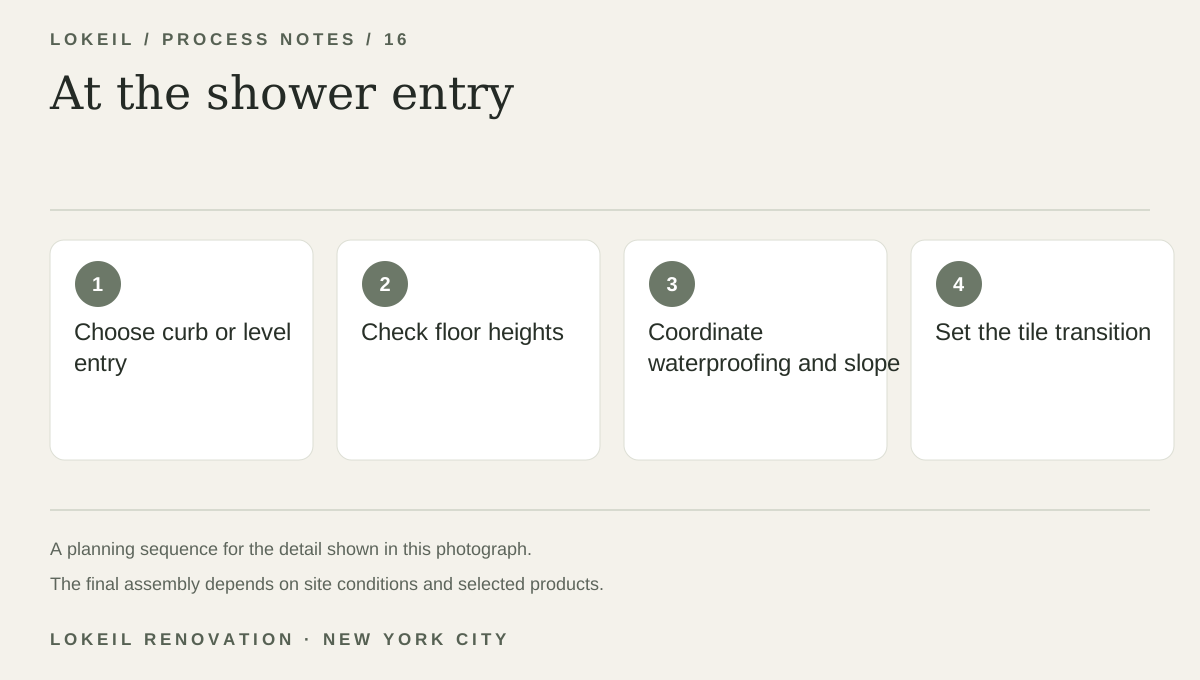
At the shower entry
- 1Choose curb or level entry
- 2Check floor heights
- 3Coordinate waterproofing and slope
- 4Set the tile transition
Design the wet transition first
The bathroom floor and shower floor may need different slopes, waterproofing details, and tile sizes. Their meeting point should be planned with the shower entry and glass, rather than left until the last day of tile work.
Ask for an entry section
Ask whether your shower entry will have a curb or a level transition. Include a doorway photo and an image of the existing shower base so the estimate accounts for the whole floor junction.