Sunnyside · Queens
A Sunnyside Floor Pattern Needs More Than One Sample
Choosing patterned floor tile for a Sunnyside home? Review the repeat, doorway view, and perimeter cuts before approving the installation plan.
4 min read · Updated · By LOKEIL Renovation
Plan a similar project →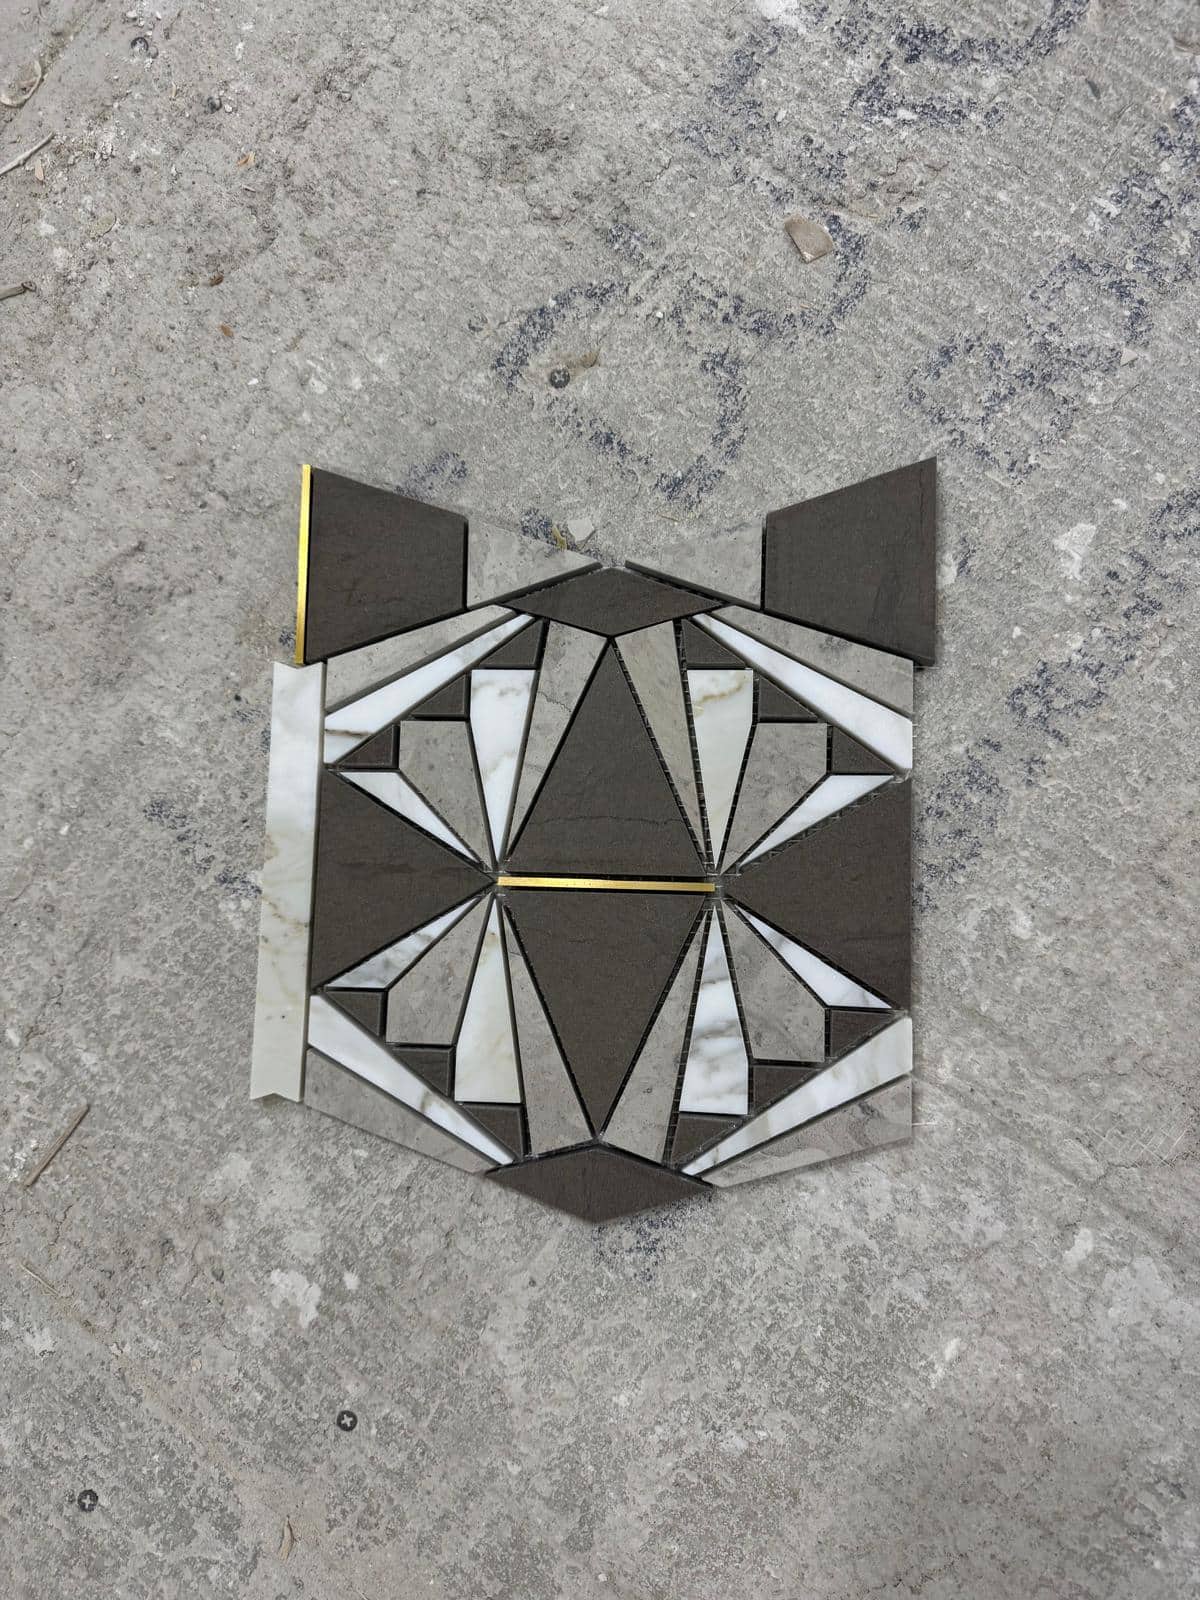
One striking motif can make a floor sample feel like the finished decision. Then the same shape repeats across a whole room, turns at a doorway, and is cut at the walls. Those are three more things to look at before you approve the pattern.
The loose arrangement in this LOKEIL photograph combines dark triangles, pale veined pieces, and thin gold colored strips on a rough floor surface. It shows a sample moment, not an installed floor or an identified product. For a Sunnyside home, use it as the first view in a larger comparison that includes the room you will walk into every day.
Choose the pattern you want to walk into, not only the piece you want to hold.
Find the repeat beyond the first motif
Ask what constitutes the complete repeat of the selected product. It may need several tiles, sheets, or pieces before the full relationship becomes visible. Compare the real pieces together, including the intended joint, rather than judging only a single photographed shape.
Look for the new shapes created where neighboring units meet. A pale line can connect across several repeats, or a dark area can become much stronger across the room. Check the variation within the actual material as well. The sample in this photo does not establish the composition or range of a complete order.
A closer look
Step back from the sample
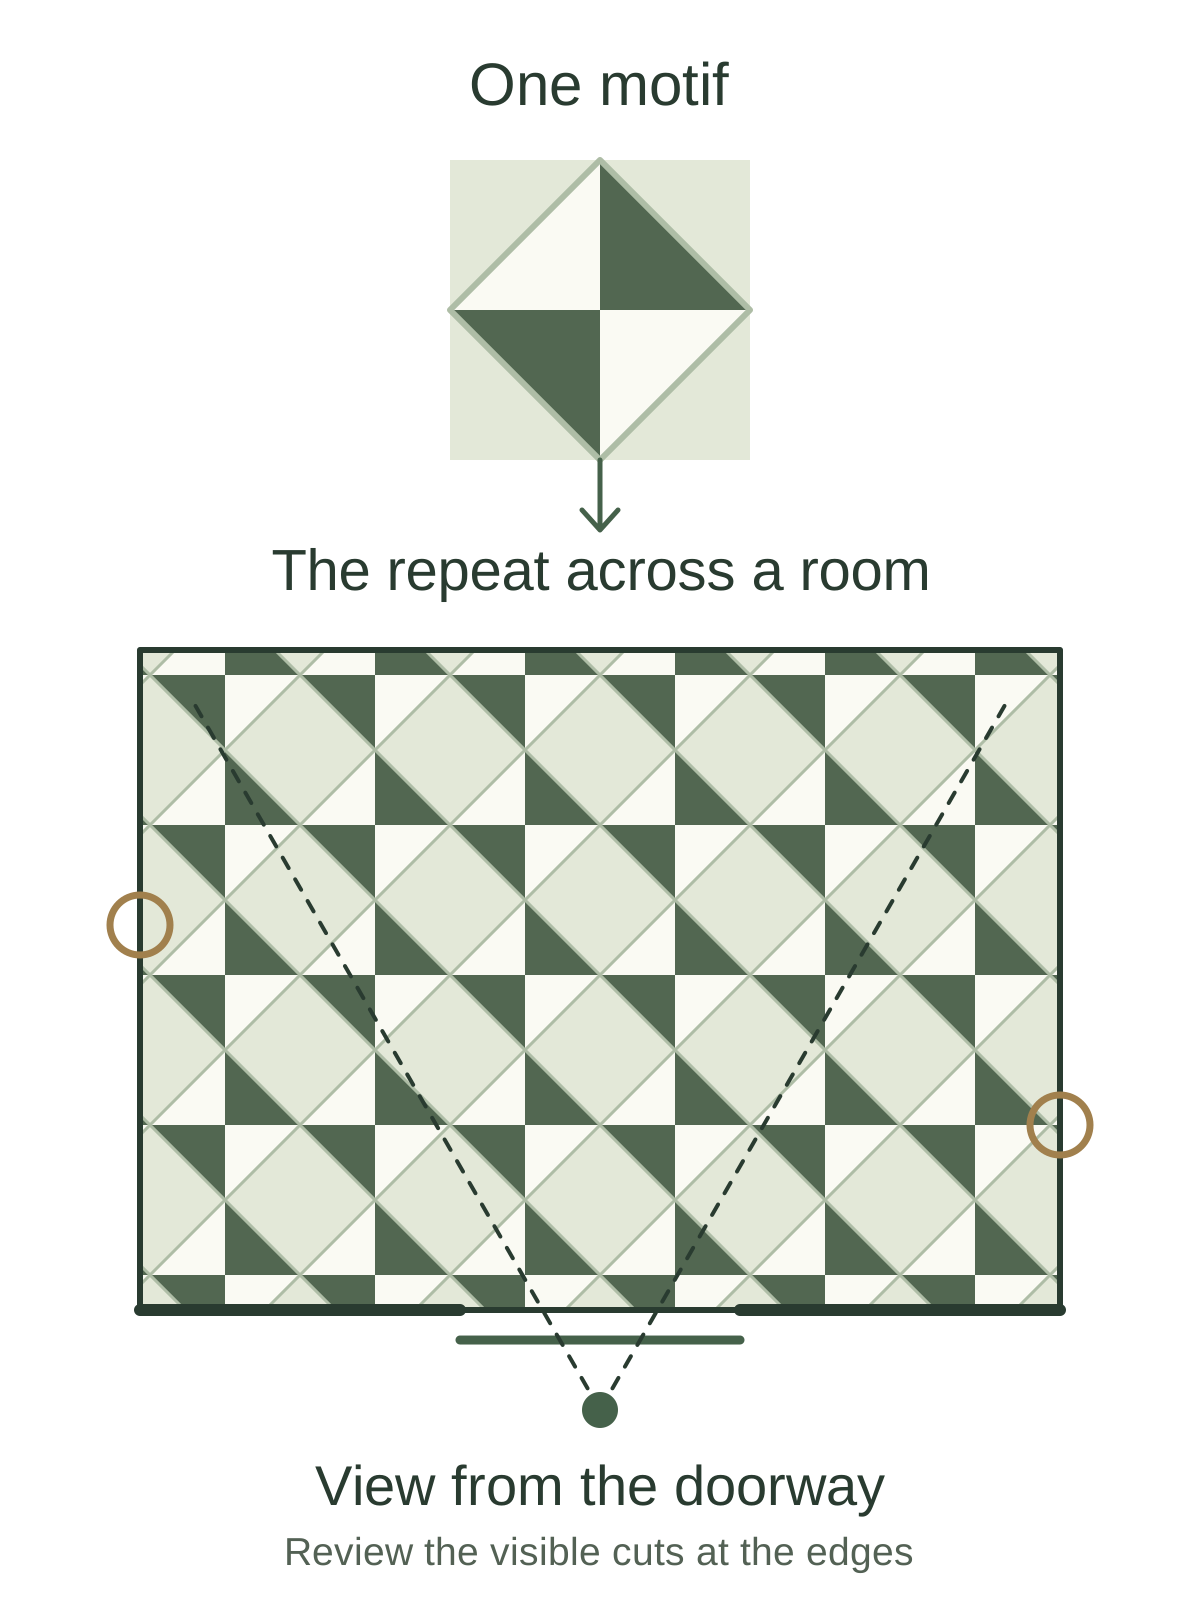
- Review enough real pieces to see the complete repeat.
- Keep the doorway and room outline in the comparison.
- Agree visible endpoints and have the selected installation requirements reviewed.
Use the doorway as the viewing point
Mark the entrance on the proposed layout. Ask to compare the pattern from that position and from the places you use most often. A floor can look balanced directly above its center while reading differently from the doorway. The entrance view gives the selection an everyday context.
Daltile’s room visualizer supports changing floor patterns and rotating surfaces in a room view. That is useful concept exploration, not a measurement or approval of the unidentified sample pictured here. Any digital view still needs comparison with real material and a layout reviewed for the actual room.
If orientation is still undecided, keep the room outline and product scale the same in each comparison. Change one decision at a time. Otherwise a larger picture, different lighting, or a different room crop can distract from the question of which direction you prefer.
Look at the last pieces as well as the center
Once you prefer a direction, review where the repeat ends at the walls, doorway, and fixed fixtures. Mark the areas that will remain visible rather than assuming every cut disappears beneath trim or a cabinet. Those endpoints are part of the appearance you are selecting.
Ask the installer to show the starting position on a measured plan or suitable dry layout. Existing walls may not follow the geometry of the motif. Moving the pattern’s starting point can change the perimeter cuts, so discuss the compromise across the whole room instead of centering one attractive piece and leaving the rest unexplained.
Keep the proposed arrangement with your selections. It gives both sides a reference for direction, visible cuts, and transitions. The exact cutting and joint detail must follow the selected product and installation requirements, not the illustration below.
- Which repeat is seen first from the entrance?
- Where will the pattern be cut in an exposed area?
- What sits beneath retained fixtures or trim?
- Does the same layout show the adjoining doorway edge?
Separate visual approval from installation approval
A pattern you love still needs the right product for the intended surface. Share its exact product information, proposed use, and the existing floor condition. Ask the installer to review suitability, supporting assembly, preparation, finished height, and the manufacturer’s requirements before ordering.
If the floor includes a shower area, distinguish it from the surrounding bathroom floor in that review. Visual repetition does not establish slip behavior, water management, drain compatibility, or the condition beneath the sample. The picture is a selection reference, not a technical approval.
Your final brief should include the product, the agreed room view, the direction and starting position under review, and the visible endpoints. That connects the sample you chose with the floor you expect to see from your doorway.
Choose a starting point
You are comparing patterns
Use a larger repeat and the same room view to judge direction, contrast, and visible edges.
You have selected the product
Confirm the measured layout and installation requirements before treating the sample as an approved floor plan.
Your room, your next step
Plan a Sunnyside patterned tile floor
Prepare a short brief, then open it in your email app. Add room photos and any building requirements before sending to LOKEIL.
Preview your email brief
Hello LOKEIL, Project neighborhood: Sunnyside, Queens I am a: Homeowner Building type: Apartment / condo / co-op Work I am considering: Selected floor tile, complete repeat, doorway view, orientation, visible perimeter cuts, existing base, and installation requirements Timing: Exploring the scope Best number to reach me: Room conditions / building access / questions: I can attach current room photos, approximate measurements, and building requirements before sending. Article I read: https://lokeilremodeling.com/blog/testing-a-geometric-tile-sample-against-the-real-floor
This prepares an email draft. LOKEIL receives your brief only when you send it. Prefer webmail? Copy the preview and email info@lokeilremodeling.com.