Loading LOKEIL Renovation…
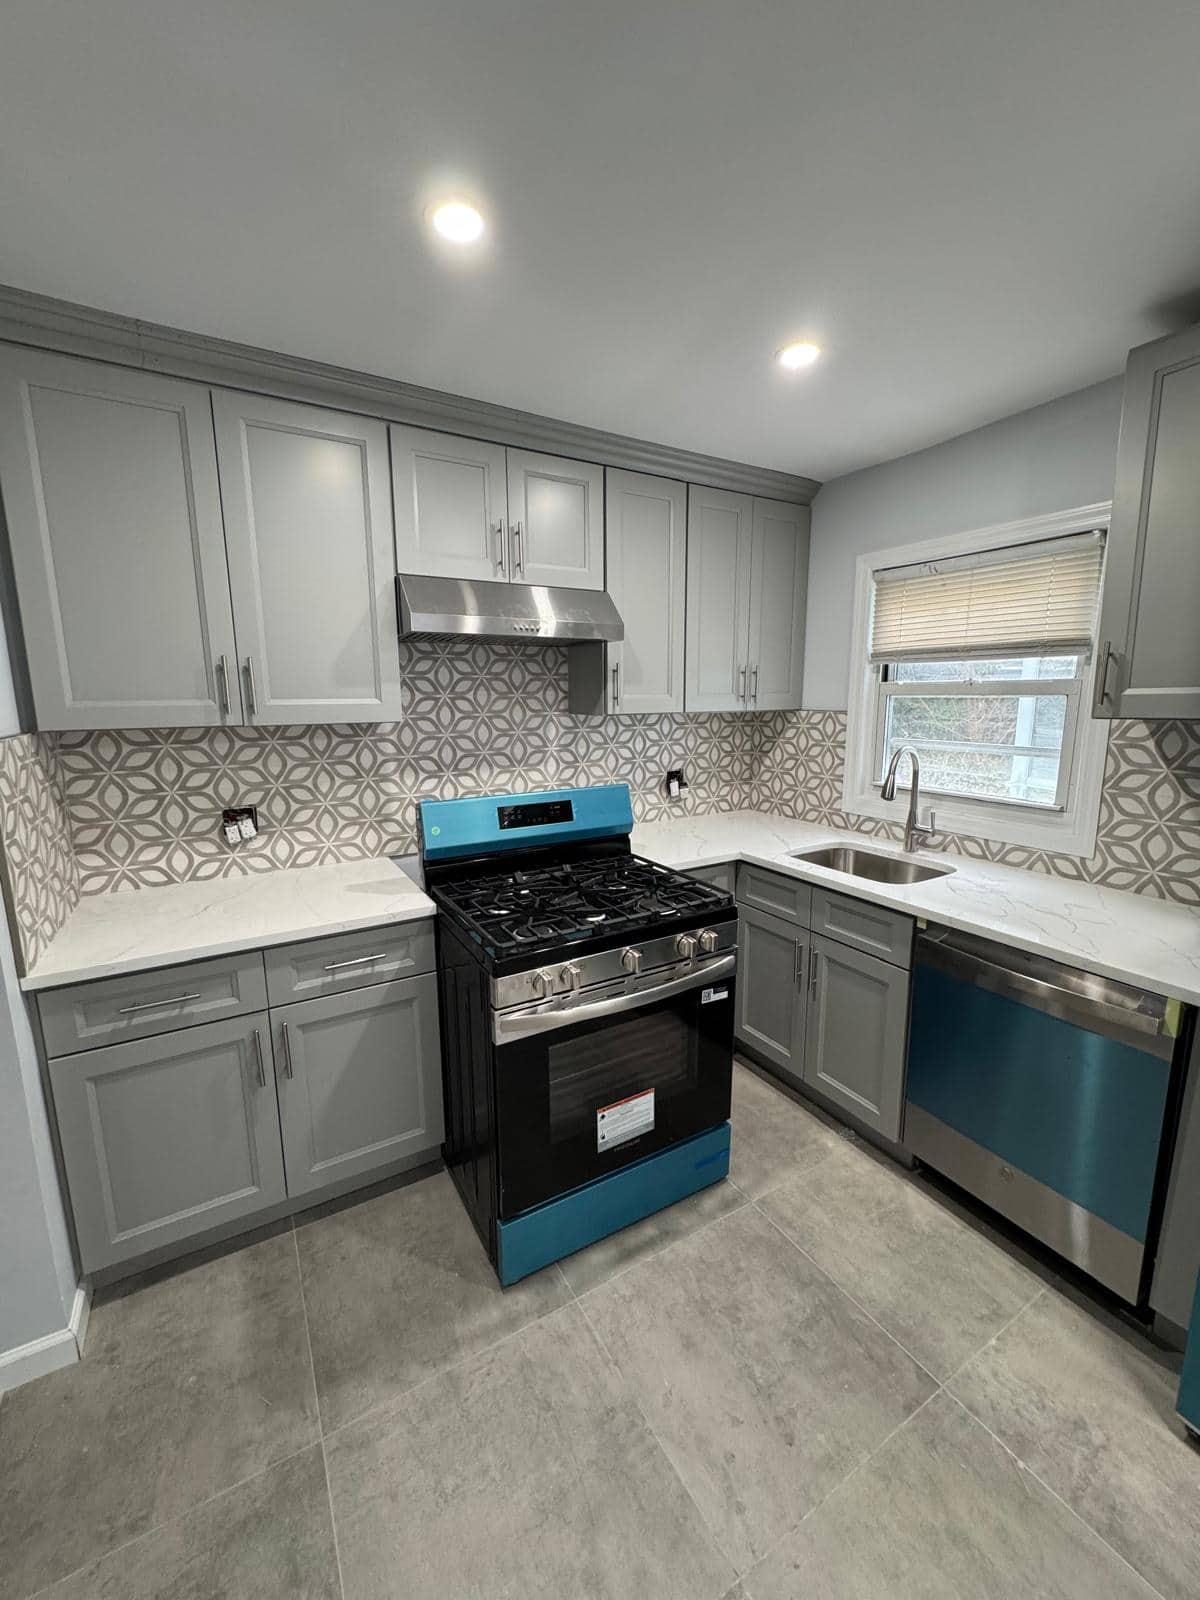
A patterned backsplash needs to hold together across outlets, the range, and cabinet ends.
Three finish layers in one view
Gray cabinets, a patterned backsplash, and a pale floor make three distinct finish layers in this kitchen. Protective tape remains on the range, suggesting the room was photographed around installation rather than after every final detail was removed.
The patterned backsplash is strongest where it can be seen between the counter and wall cabinets. Its repeat has to survive outlet plates and the space behind the range. A homeowner should ask to view the tile pattern across the full run before installation. This is especially useful when a small sample hides the way the motif repeats.
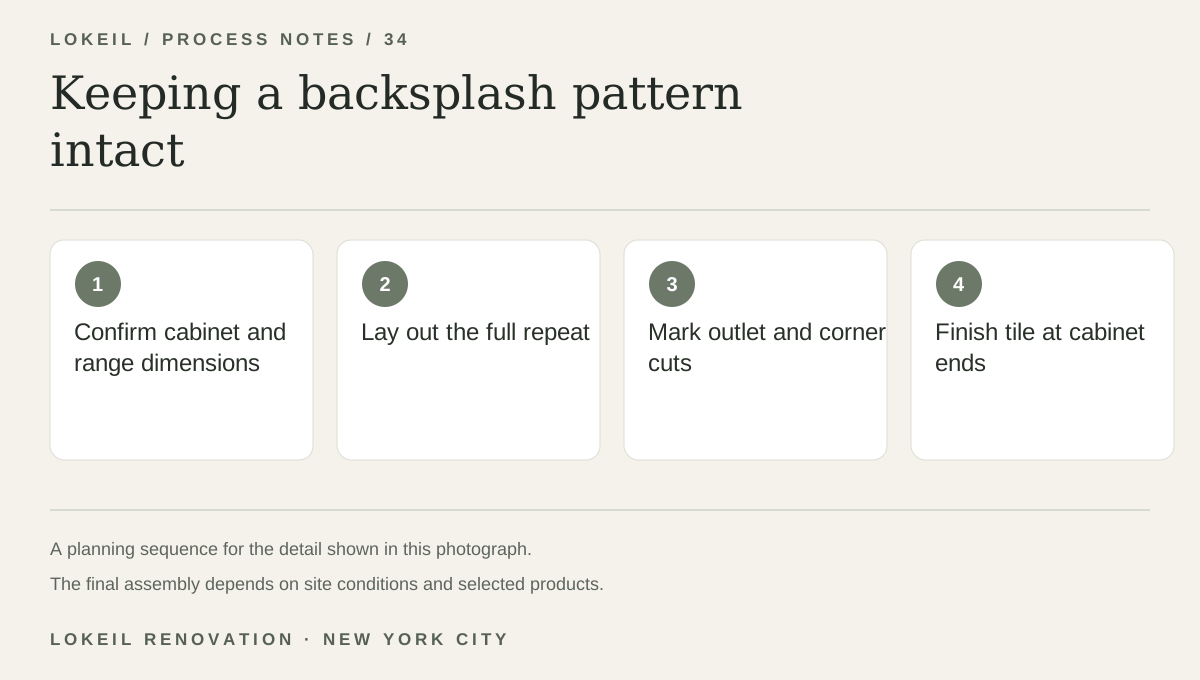
Keeping a backsplash pattern intact
- 1Confirm cabinet and range dimensions
- 2Lay out the full repeat
- 3Mark outlet and corner cuts
- 4Finish tile at cabinet ends
Carry the motif through interruptions
Cabinet layout establishes the working space for appliances and counters. Backsplash tile then needs to meet outlets, corners, cabinet ends, and the range area. Flooring height and transition details should be coordinated before base cabinets are finalized.
Check appliances before final layout
If this mix appeals to you, compare the backsplash sample against your actual cabinet finish and floor under kitchen lighting. Tell the estimator which appliances are staying, since their dimensions shape cabinet and counter clearances.