Upper West Side · Manhattan
Keep What Works in an Upper West Side Kitchen Refresh
Refreshing an Upper West Side kitchen? Define retained cabinets and counters, wall repairs, outlet coordination, and the final paint boundary.
4 min read · Updated · By LOKEIL Renovation
Plan a similar project →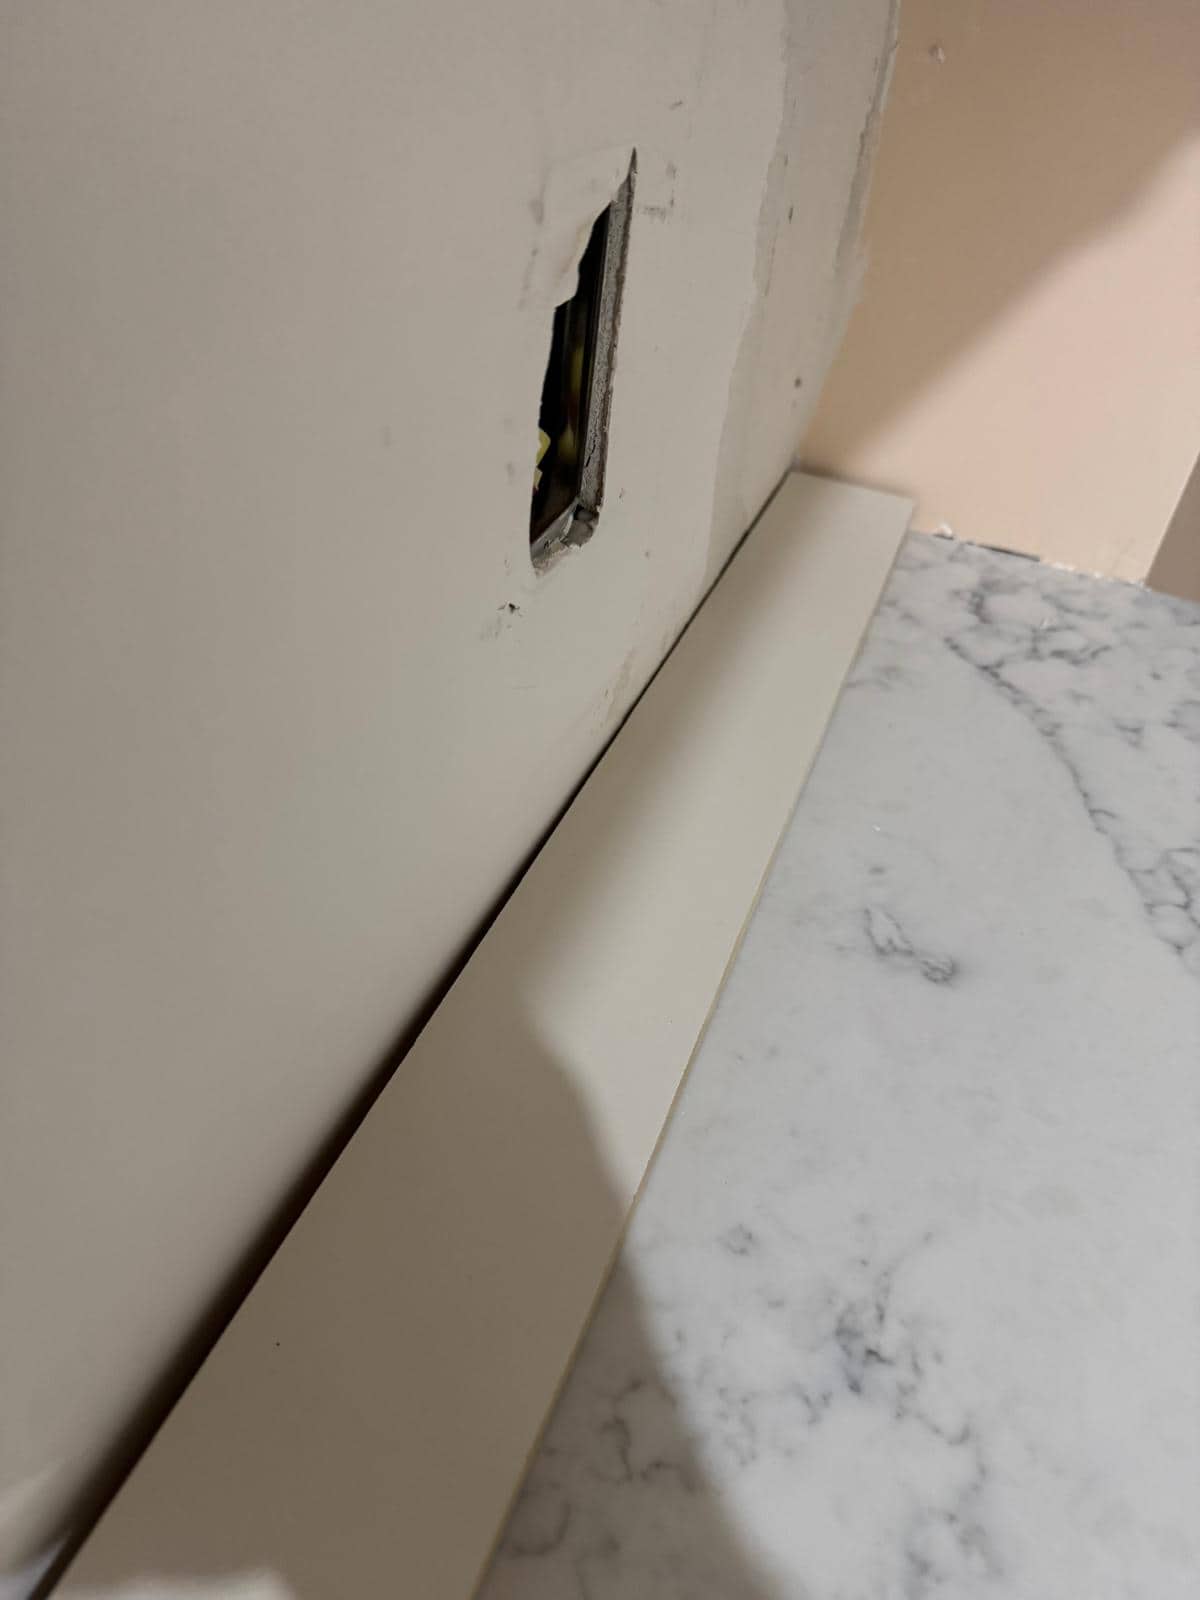
You may like your counter and the way your kitchen works while wanting the wall beside it put right. A focused refresh begins by naming those things you want to keep. That gives the repair a boundary before anyone starts removing finishes.
This LOKEIL close view shows a pale patterned counter, an uncovered rectangular wall opening, and a gap beside a narrow pale piece at the back. The picture leaves the wider cabinet run outside the frame. For an Upper West Side kitchen refresh, it is a useful reminder that the proposal needs to describe what happens at the junction of old and new work.
Describe what stays as carefully as what changes.
Define what stays and what changes
Make a short inventory of the counter, cabinets, backsplash, appliances, and floor. Mark each as staying, changing, or still under review. If you want existing cabinets repaired or adjusted, describe the actual problem: a door rubbing, a loose part, a damaged finish, or a visible gap.
A cabinet adjustment and a replacement can disturb different parts of the room. Ask how the proposed work affects the counter and surrounding wall. Agree which retained surfaces will be protected and whether any piece must be temporarily removed to gain access.
- Identify the cabinet and counter surfaces that should remain.
- Show the wall openings, damaged edges, and gaps in context.
- Mark where the new work meets each retained finish.
A closer look
Draw the boundary around what stays
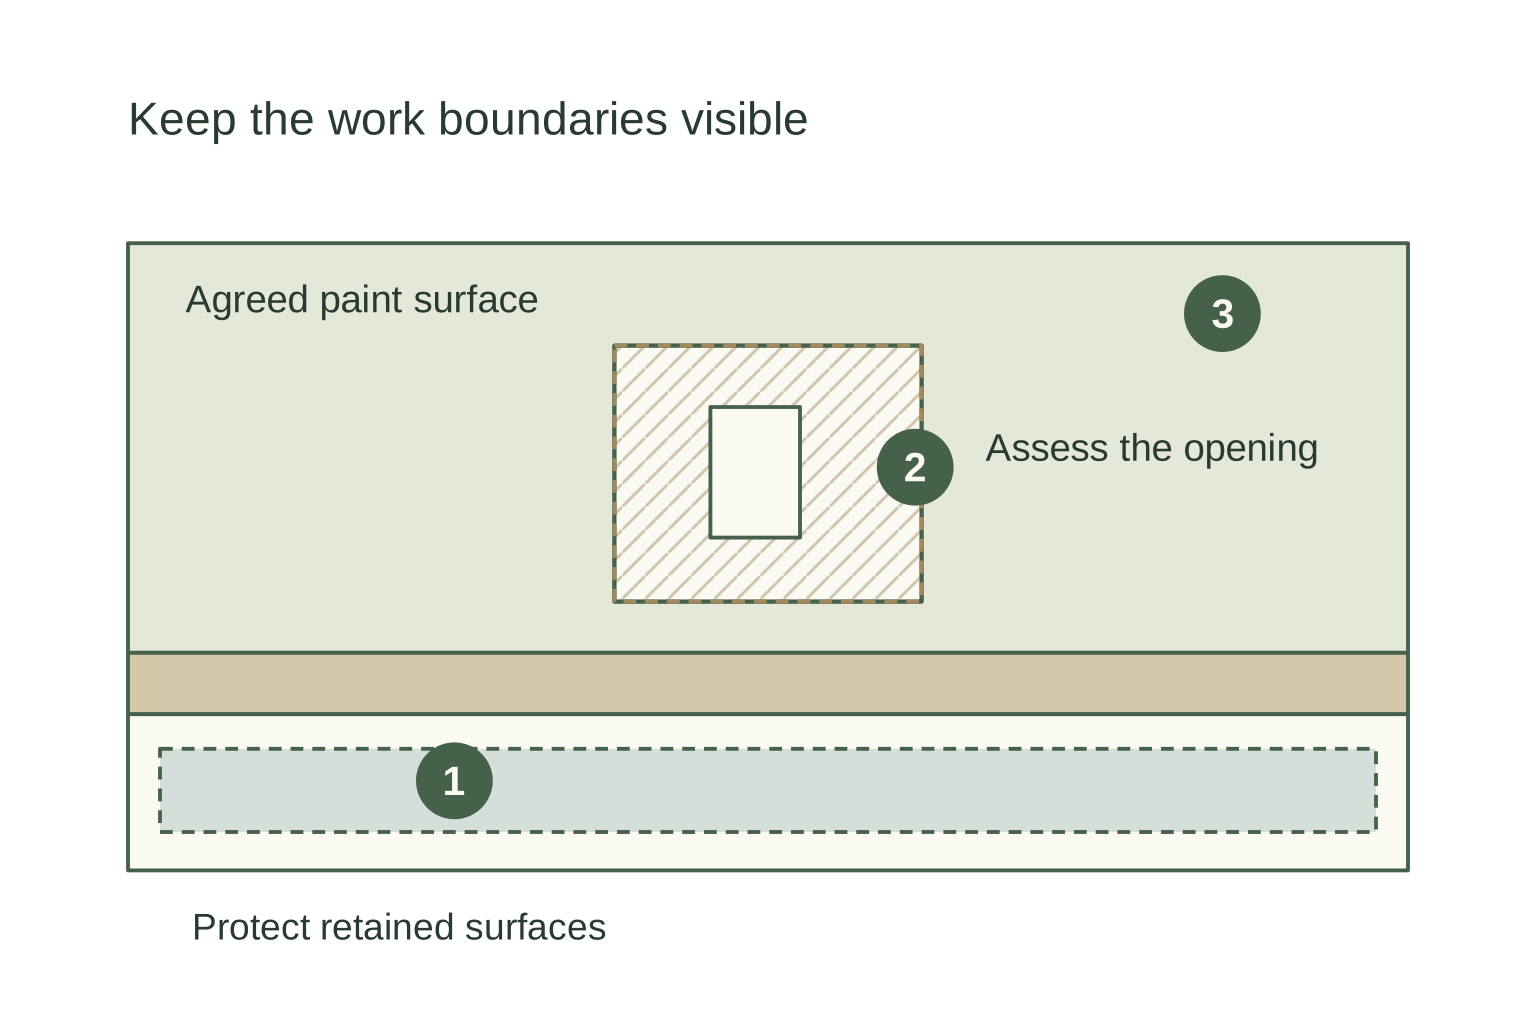
- Identify and protect the surfaces that remain.
- Assess openings and agree the repair and trade coordination.
- Define the final paint surface and adjoining finish edges.
Assess the wall before choosing the repair
The exposed opening in this image deserves assessment as part of the work. Its edge alone cannot tell you the full wall condition or the repair needed. Ask the installer to identify the actual surface material, its support, and the sound area to which the repair will connect.
USG’s repair guidance starts by assessing whether existing walls are sound and distinguishes repairs involving different materials. The practical point for your kitchen is to describe the condition first, then select a suitable repair. A smooth patch over an unresolved condition would leave the important question unanswered.
Confirm how the repaired surface will meet the retained counter or backsplash. Include any loose, missing, or damaged adjoining finish in the discussion. The narrow piece in the photograph is not enough evidence to identify the final edge treatment.
Coordinate cabinets and outlets before finishing
If cabinets will change, settle their positions before the adjoining wall finish is completed. MasterBrand’s installation guidance treats measuring, cabinet installation, and finishing details as connected stages, with requirements varying by the selected cabinetry. Existing cabinets need their own assessment; a new cabinet guide is not proof that a particular repair will work.
The uncovered opening in this photograph also calls for coordination with the responsible trade. Confirm what remains in place, what needs attention, and who completes the relevant cover or fitting. Wall repair and a new paint color do not resolve an electrical change by themselves.
A small patch can have a larger paint boundary
Agree where the preparation and repainting stop. A repair beside a counter may be small while the visible wall plane is much larger. Discuss whether the proposal covers a local touch up or painting the agreed surface, and review the selected finish beside the materials that stay.
At the final review, look along the counter edge and across the repaired wall under the room’s usual lighting. Check the defined paint boundary, the coordinated covers or trim, and the retained surfaces after protection is removed. The result should make sense as one kitchen, even when only part of it has changed.
Choose a starting point
Repair around retained finishes
Define wall assessment, surface protection, adjoining edges, and the agreed paint boundary.
Include cabinet changes
Review access and the effect of cabinet work on the existing counter and wall before finishing.
Your room, your next step
Plan your Upper West Side kitchen refresh
Prepare a short brief, then open it in your email app. Add room photos and any building requirements before sending to LOKEIL.
Preview your email brief
Hello LOKEIL, Project neighborhood: Upper West Side, Manhattan I am a: Homeowner Building type: Apartment / condo / co-op Work I am considering: Retained cabinets and counter, wall repair boundaries, outlet coordination, and final painting Timing: Exploring the scope Best number to reach me: Room conditions / building access / questions: I can attach current room photos, approximate measurements, and building requirements before sending. Article I read: https://lokeilremodeling.com/blog/the-unfinished-wall-edge-beside-a-countertop
This prepares an email draft. LOKEIL receives your brief only when you send it. Prefer webmail? Copy the preview and email info@lokeilremodeling.com.