Loading LOKEIL Renovation…
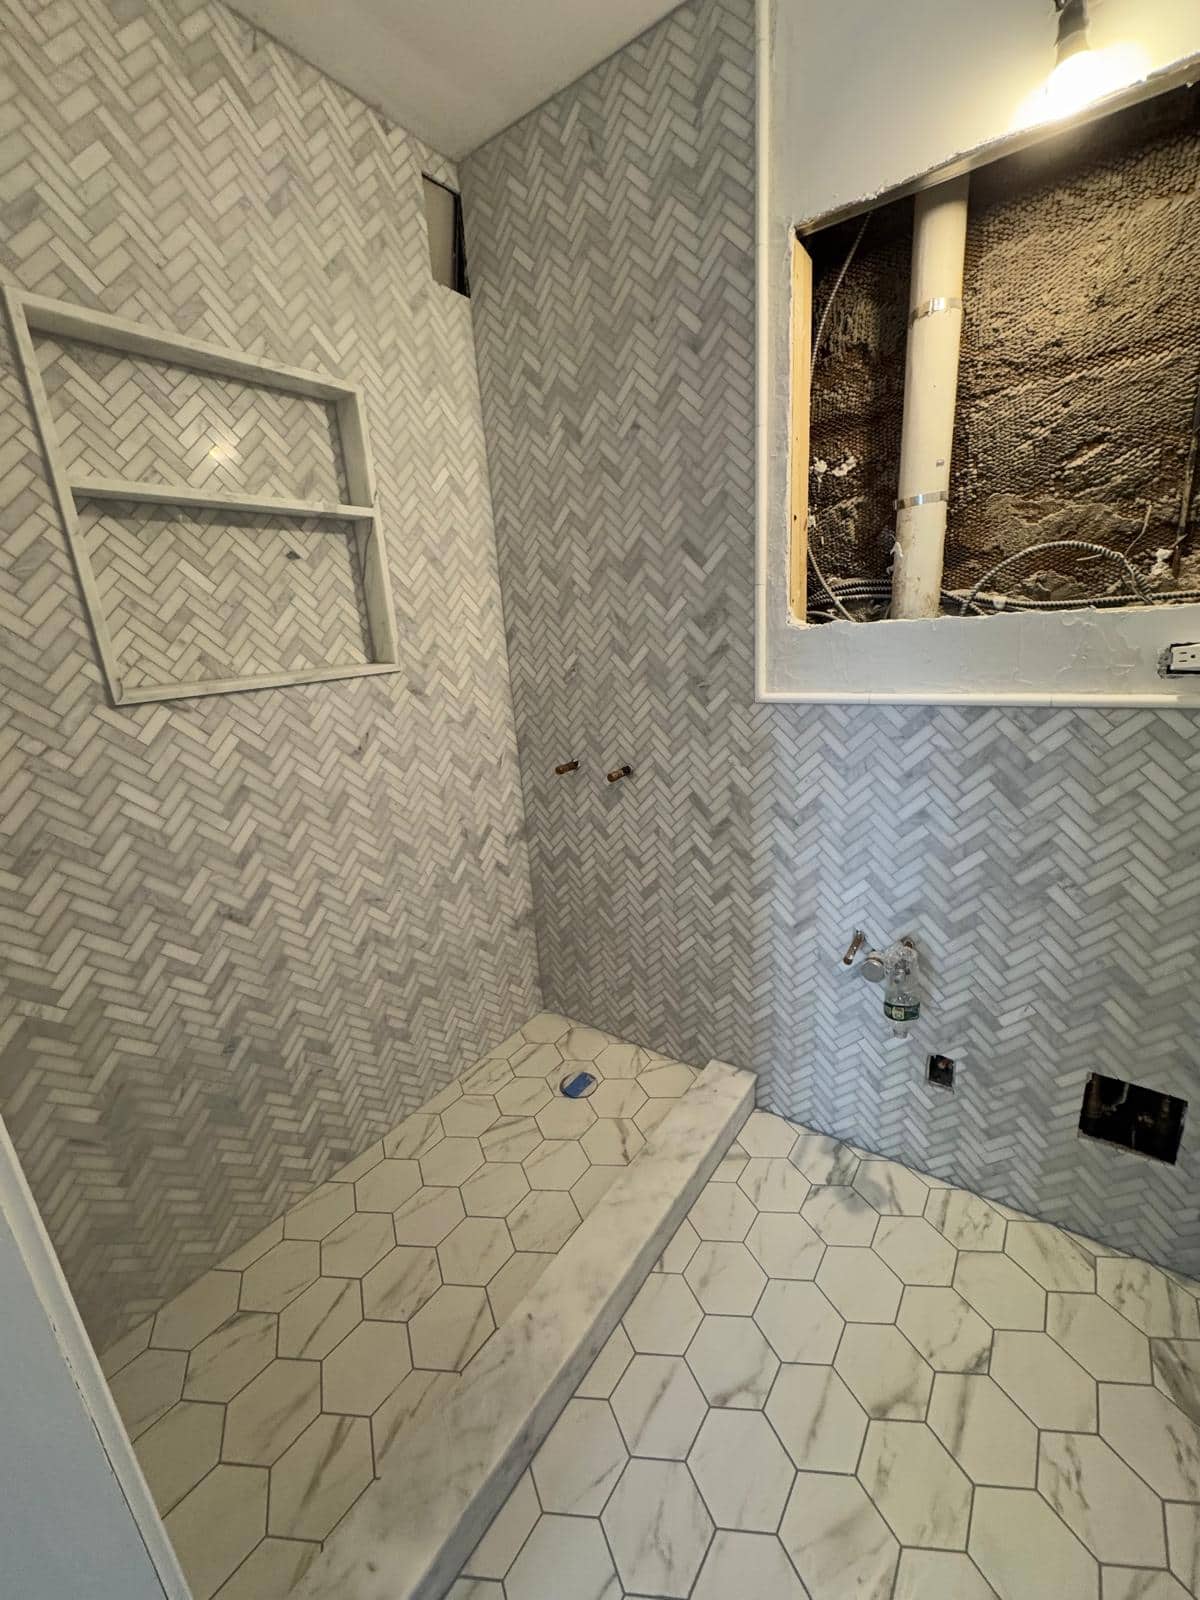
The bench gives this shower another useful surface and several more demanding tile edges.
The bench changes the room
Herringbone wall tile, a built in bench, and a hexagonal floor bring several patterns into one shower. The unfinished niche and bench edges make the geometry of the work visible.
The bench changes the proportions of this shower as much as the herringbone does. It takes up standing room, creates additional tile edges, and gives the pattern another surface to meet. A bench can be useful, but its size should follow the person and the shower footprint. This photo is a reason to discuss dimensions before falling in love with the pattern.
Work the pattern around wet area features
Herringbone layout takes more cutting and alignment around corners and openings than a straight grid. The bench and niche are wet area features, so their substrate, waterproofing, slope, and tile edges need a coordinated plan. The floor still has to direct water to the drain.
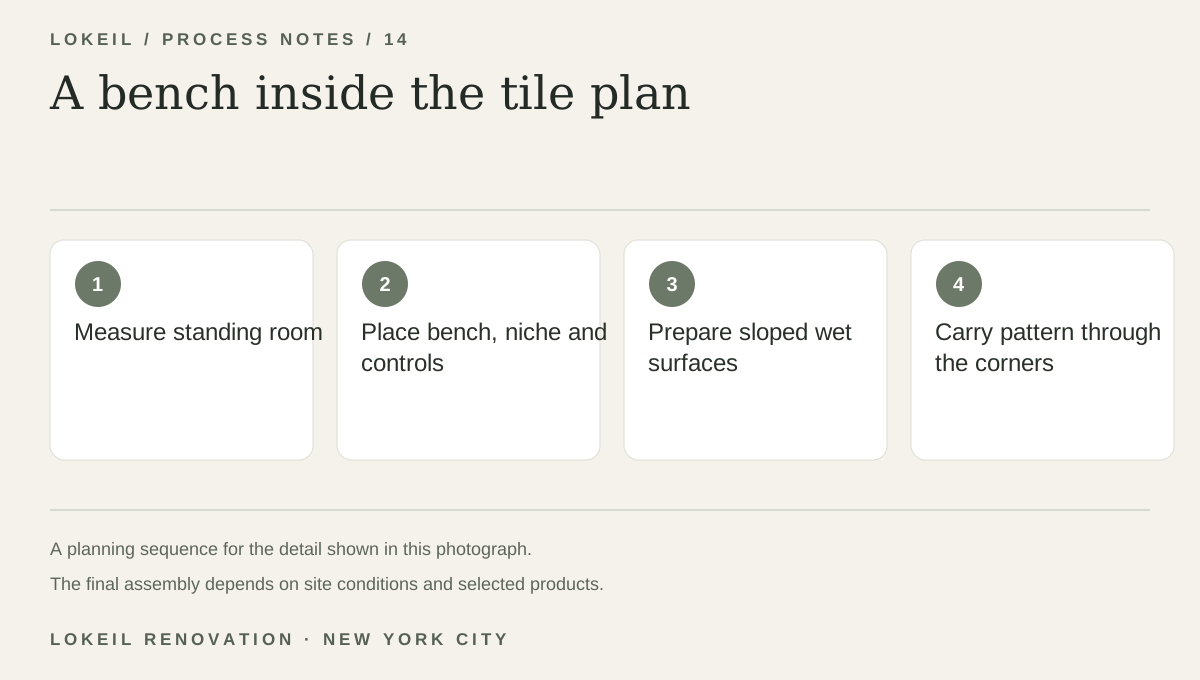
A bench inside the tile plan
- 1Measure standing room
- 2Place bench, niche and controls
- 3Prepare sloped wet surfaces
- 4Carry pattern through the corners
Size the bench for its users
If you want a bench, tell the contractor who will use it and how much room you can give up. Ask for a layout drawing showing the bench, niche, controls, and drain before ordering tile.