Forest Hills · Queens
Two Shower Niches for a Forest Hills Bathroom
Planning shower storage in Forest Hills? Compare the bottles, shelf reach, two niche positions, and optional lighting before choosing a layout.
4 min read · Updated · By LOKEIL Renovation
Plan a similar project →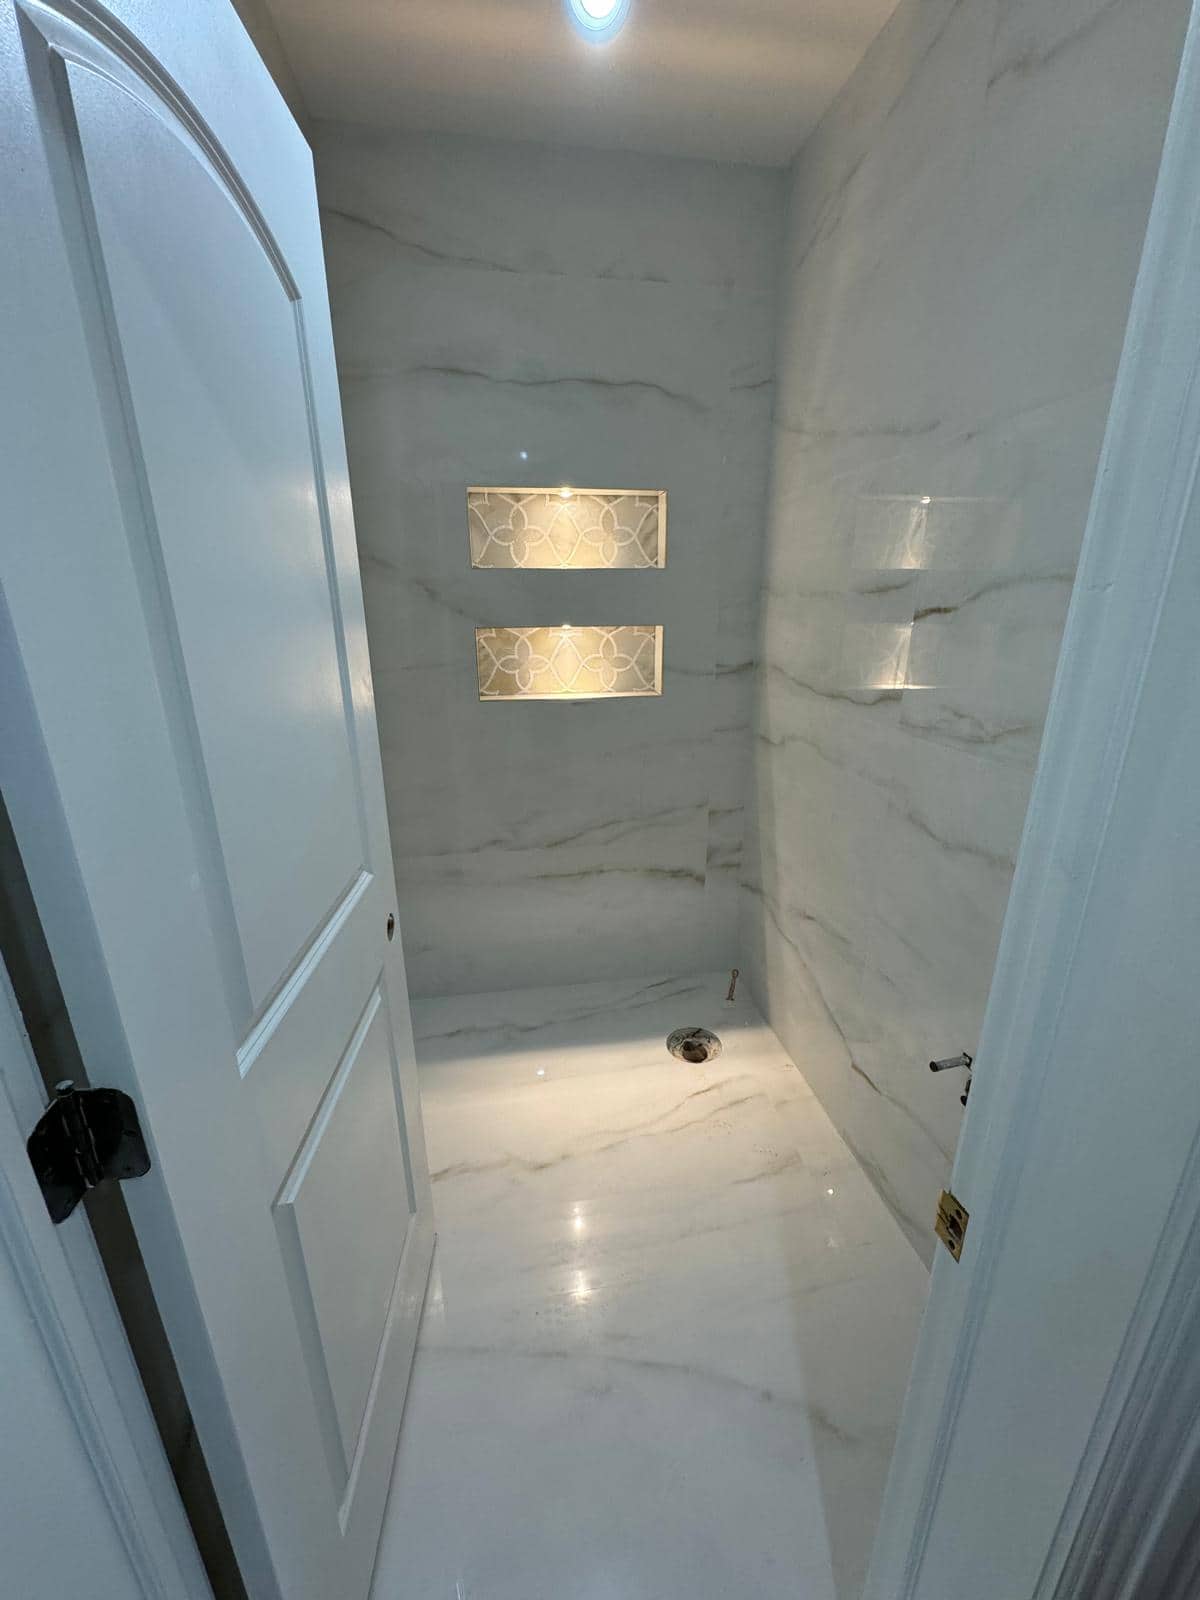
The shampoo bottle you reach for every morning is a useful place to begin a shower storage plan. Add the other things that belong beside it, then ask how many openings they need and where those openings will be comfortable to use.
In this LOKEIL photograph, two horizontal niches sit one above the other within a pale veined shower wall. Patterned backs and small lights give each opening its own presence. For a Forest Hills bathroom, the practical question is how those two storage levels would serve your routine in the room you have.
Choose two storage levels around the items and people using them.
Put the shelf contents on the counter
Gather the bottles and other items that regularly stay in the shower. Separate everyday products from the things used occasionally. If several people share the room, consider whether each person needs a place or whether everyone uses one common set.
Look at the tallest bottle and the space needed to pick it up. A shelf can hold an item while still being awkward to use if there is little room above it. Bring the actual items or their approximate sizes to the layout discussion so storage is planned around use.
The two openings in the photo suggest separate groups of contents. Decide what you would put on each level before choosing a similar arrangement. An extra opening is useful when it answers a storage need you can name.
Try the arrangement at its intended height
Ask the installer to review proposed shelf positions from the place you will stand. Include the people who normally use the shower in that discussion. Comfortable reach depends on the actual user and room; two rectangles in a photograph do not provide a suitable height for another home.
Compare both finished openings with the bottles you gathered. Include the usable interior after the chosen tile, border, shelf and any lighting component are accounted for. Ask what happens to the space between the two niches and how the arrangement meets the surrounding tile layout.
Also review the shower entry, fittings and enclosure plan together. The open door and unfinished fitting positions in this photograph make the narrow room visible. Keep the storage decision within your assessed wall and complete bathroom layout.
A closer look
Give each level a purpose
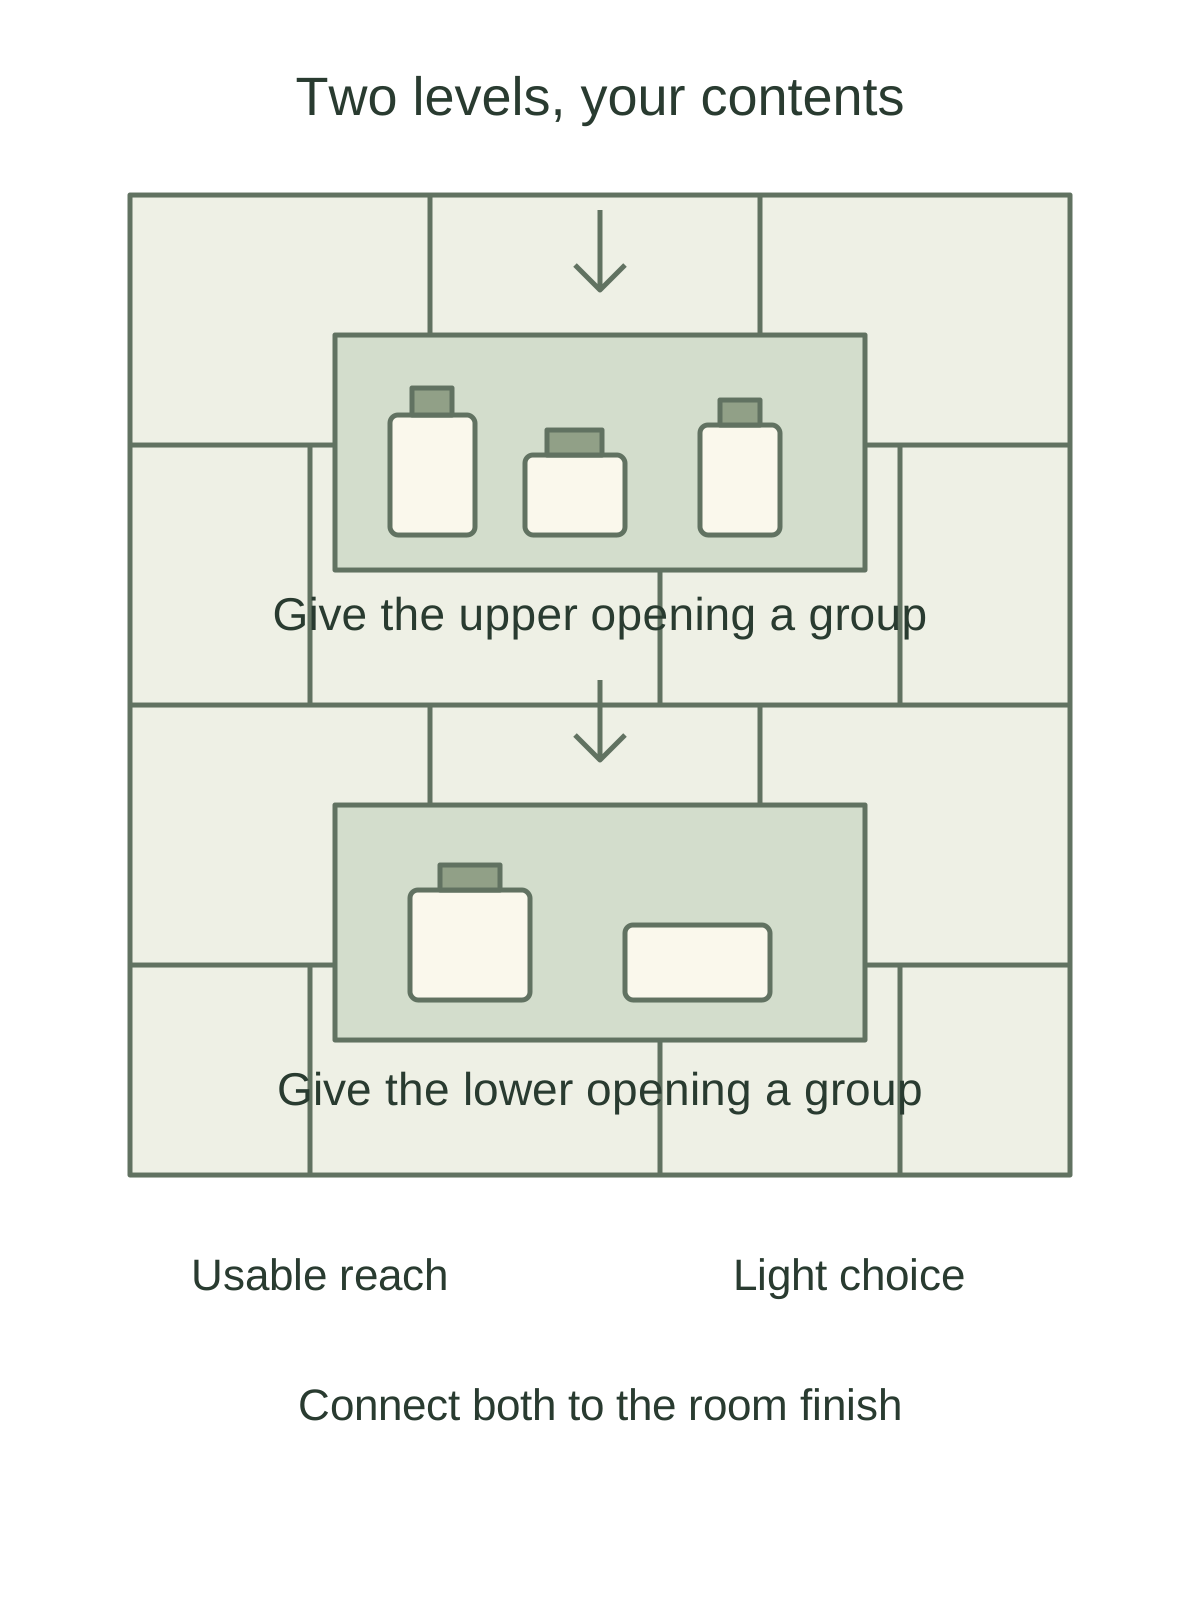
- Group the actual items that will stay in the shower.
- Review usable space and reach at both proposed levels.
- Coordinate any lighting and the complete surrounding finish.
Choose the light while the storage plan is open
The photographed niches are illuminated. If you want that effect, show the desired appearance early and ask which suitable product, controls and installation responsibilities would provide it. Compare the recess under the room lighting as well, since you will see it in more than one lighting condition.
Schluter’s illuminated niche product guidance treats the niche, light and electrical components as a coordinated system installed by qualified people. That is a useful question for any selected system. The brand and light type in this photograph are unconfirmed.
NYC DOB says most electrical work requires a permit and that electrical installations are performed by appropriately licensed electrical contractors. Have the responsible professional review your proposed lighting scope, its applicable requirements and access for service before the surrounding finish closes.
Include both openings in the bathroom request
Send the existing shower, your intended contents and the storage arrangement you prefer. Say whether lighting is part of the request and identify fixtures or finishes that should stay. Ask for the wall assessment, usable storage, tile boundaries and relevant trade responsibilities to be discussed together.
If one level would be enough, keep that option in the conversation. The aim is a shelf arrangement you can use comfortably every day, with the work around it clearly defined. LOKEIL can begin a Forest Hills bathroom discussion from that practical brief.
- Current shower and entry views.
- Items for each intended storage level.
- Retained fixtures and selected finishes.
- Lighting preference and questions for the responsible professional.
Choose a starting point
Two levels serve different contents
Review each group of items, usable interior and reach alongside the assessed wall and surrounding tile.
One opening may be enough
Compare a simpler storage arrangement and keep any optional lighting within the same defined room scope.
Your room, your next step
Plan Forest Hills shower storage
Prepare a short brief, then open it in your email app. Add room photos and any building requirements before sending to LOKEIL.
Preview your email brief
Hello LOKEIL, Project neighborhood: Forest Hills, Queens I am a: Homeowner Building type: Apartment / condo / co-op Work I am considering: Intended shelf contents, usable space and reach at two proposed levels, existing wall assessment, retained fixtures, optional lighting and its trade responsibilities, and surrounding tile finish Timing: Exploring the scope Best number to reach me: Room conditions / building access / questions: I can attach current room photos, approximate measurements, and building requirements before sending. Article I read: https://lokeilremodeling.com/blog/two-recessed-niches-in-a-narrow-white-shower
This prepares an email draft. LOKEIL receives your brief only when you send it. Prefer webmail? Copy the preview and email info@lokeilremodeling.com.