Loading LOKEIL Renovation…
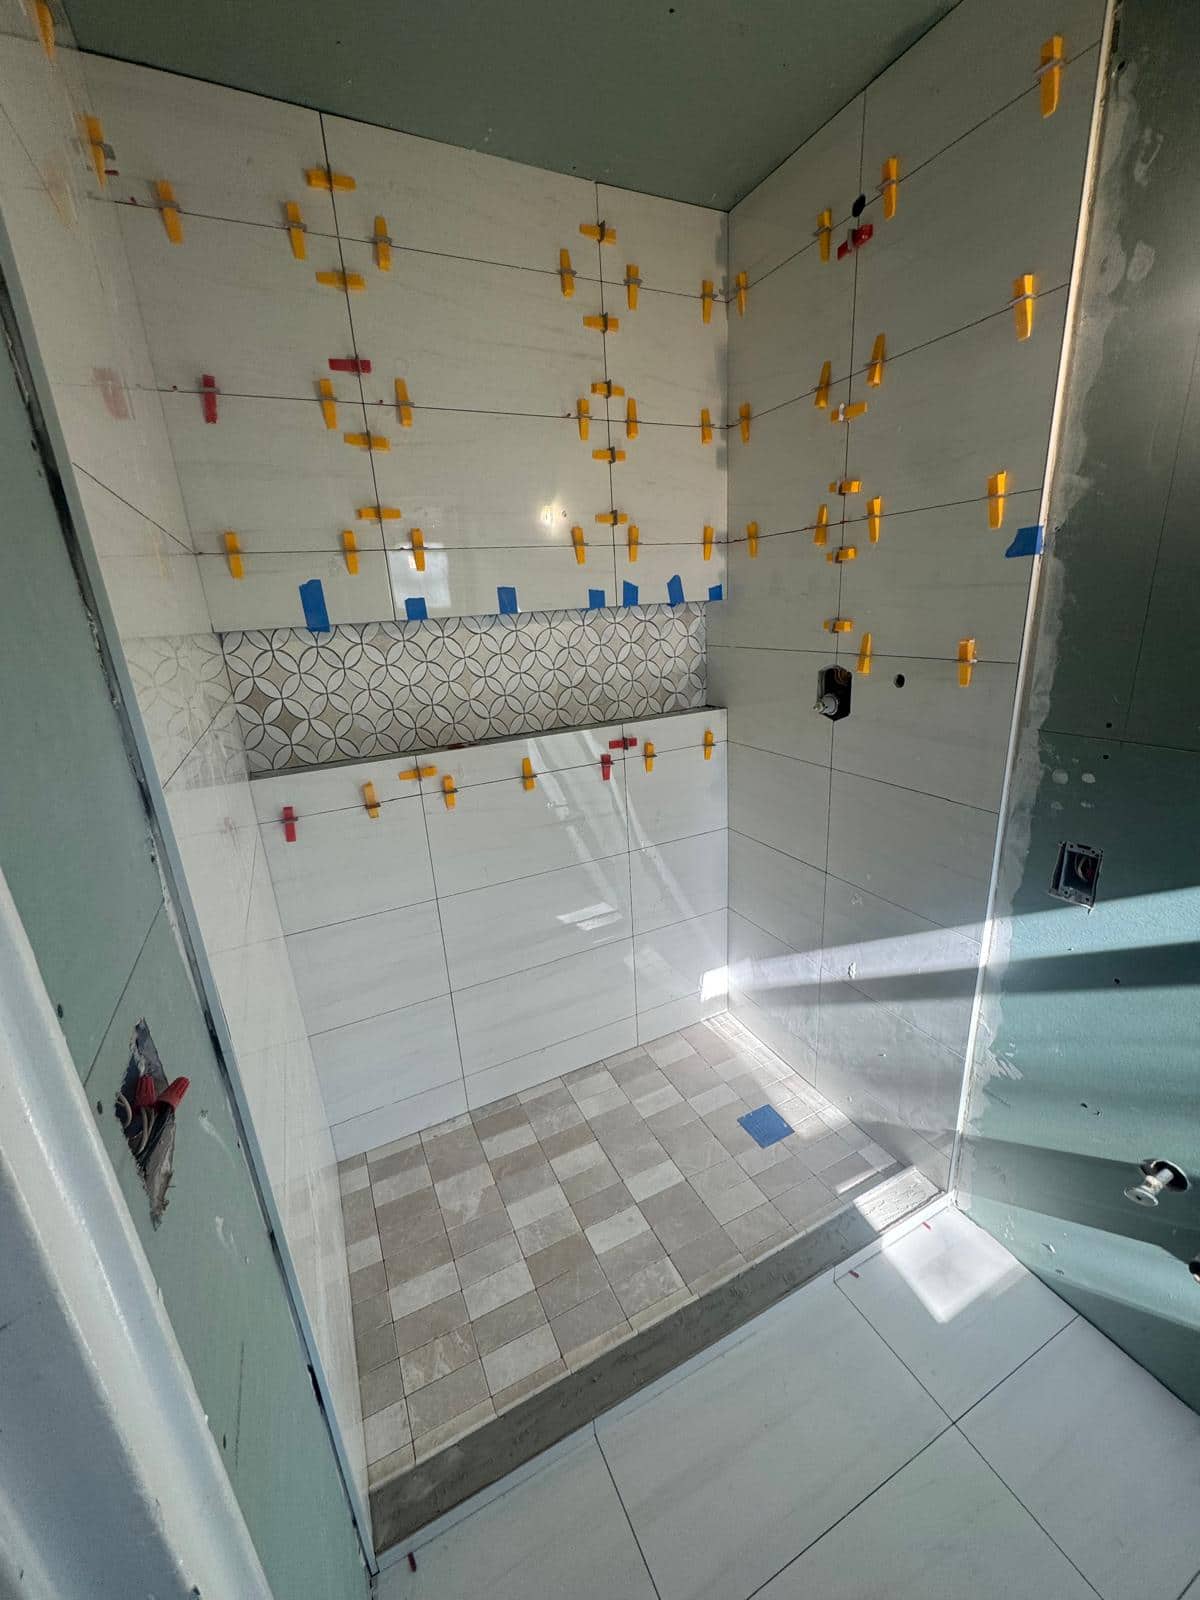
The large wall tile and small floor mosaic have different jobs inside this shower.
Two tile scales in one wet area
Large wall tiles are held with spacing clips while a smaller mosaic pattern covers the shower floor. The contrast is practical as well as visual: the floor has to turn toward the drain, while the wall can read as broad, quiet planes.
The wall tile and floor mosaic solve different visual problems. Larger pieces make the walls feel less busy, while smaller pieces can follow the floor slope. Their colors still need to work together under the actual bathroom light. A sample from each surface viewed side by side can prevent a surprising mismatch after installation.
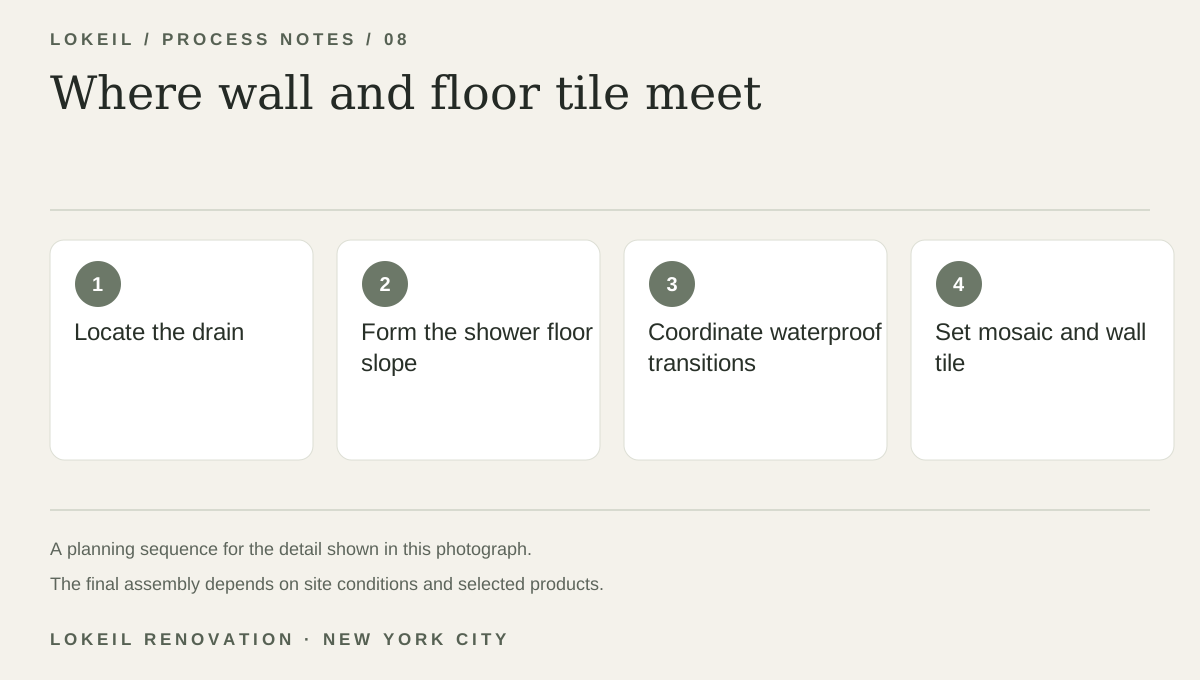
Where wall and floor tile meet
- 1Locate the drain
- 2Form the shower floor slope
- 3Coordinate waterproof transitions
- 4Set mosaic and wall tile
Let the drain lead the floor choice
The shower floor slope and drain position govern the floor tile choice. Mosaic pieces can follow changes in plane more readily than large rigid pieces. Wall layout, waterproofing, and floor transitions need to be planned as one wet area, not as unrelated surfaces.
If you like this combination, ask to see the proposed floor tile at its actual scale. Include a photo of your existing drain and doorway so the installer can discuss the shower base, entry, and tile transitions.