Loading LOKEIL Renovation…
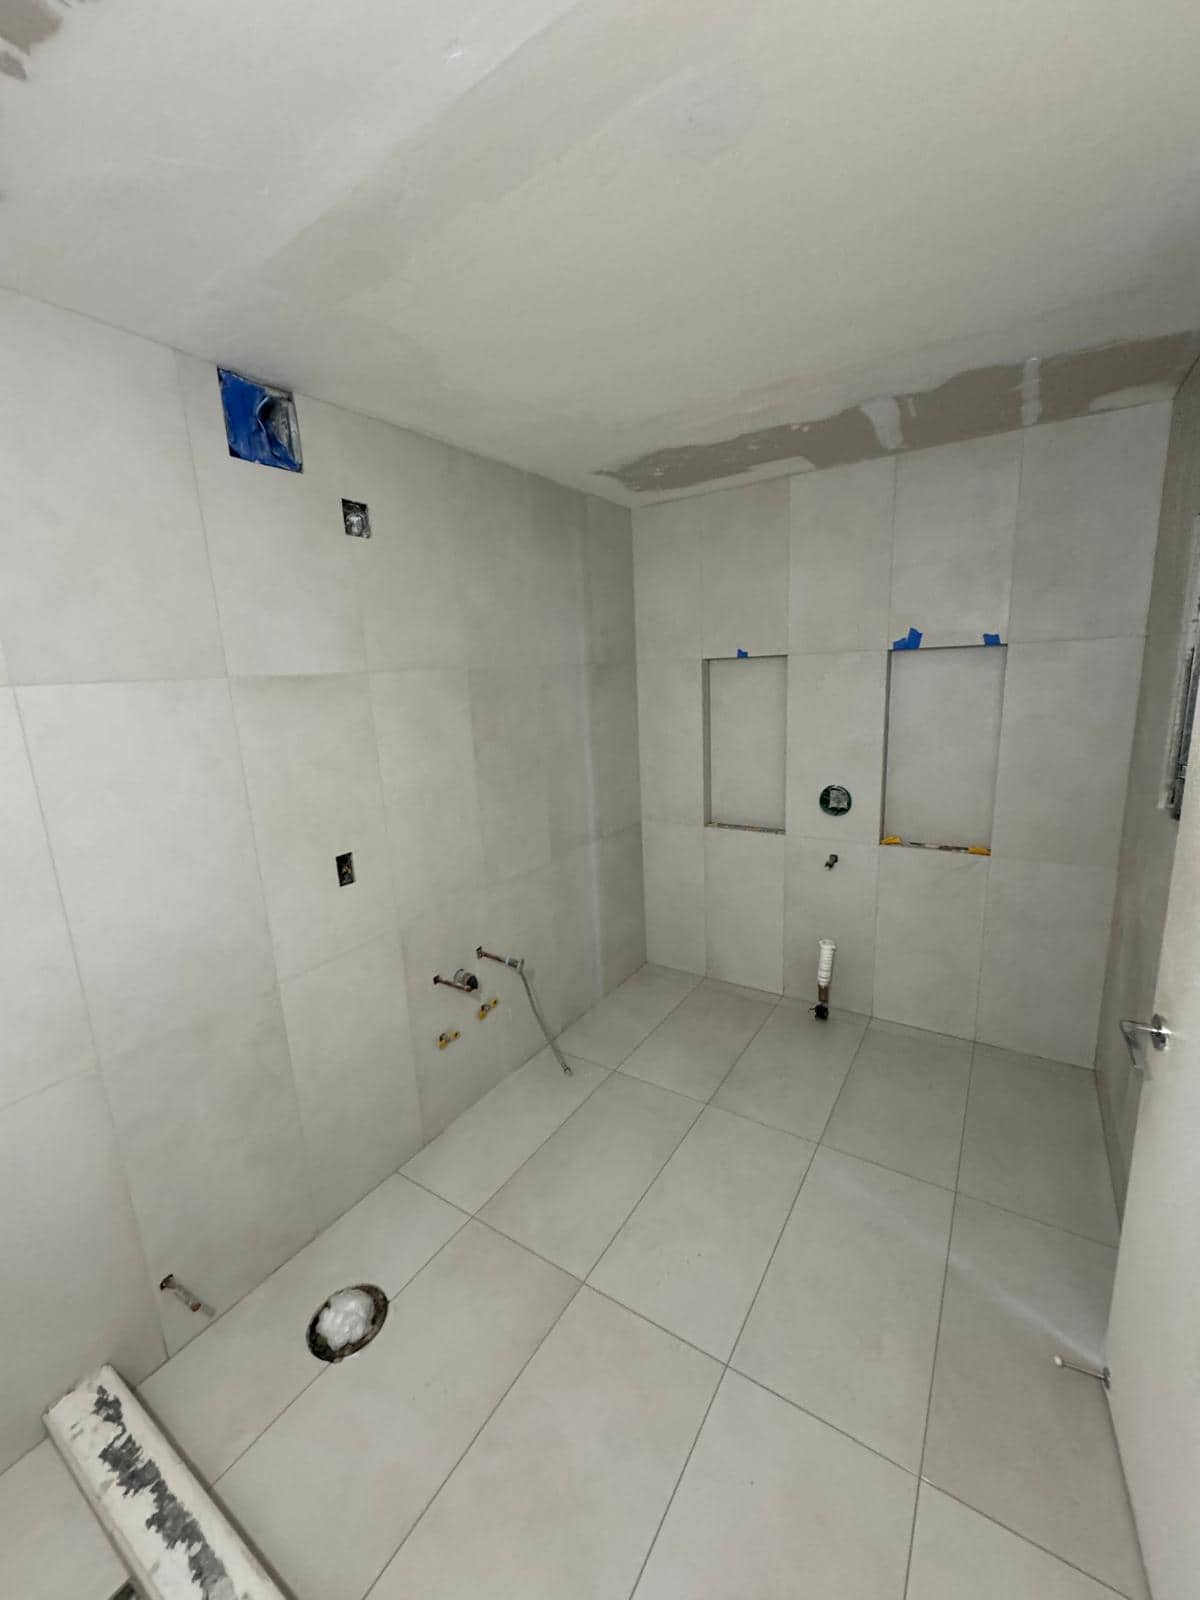
A shower image taken mid project can clarify what a proposal includes outside the shower.
Use progress photos as a scope checklist
White wall and floor tile are visible while the ceiling and nearby surfaces remain in progress. The photograph shows how a shower installation sits within a larger bathroom job rather than arriving as a single finished object.
A progress photograph like this can help homeowners compare two very different quotes. One may include the full room, including ceiling and nearby wall finishes. Another may include only the shower surfaces. The visible unfinished areas are a checklist: ask who closes, primes, paints, and cleans each one before the job is considered complete.
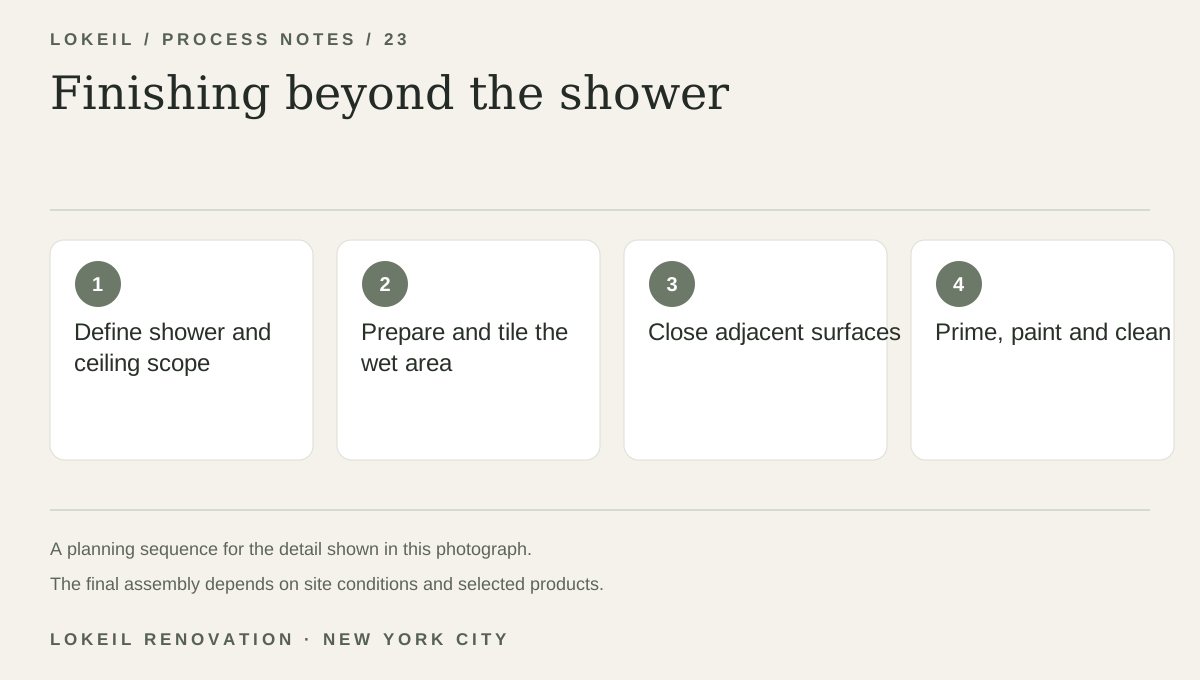
Finishing beyond the shower
- 1Define shower and ceiling scope
- 2Prepare and tile the wet area
- 3Close adjacent surfaces
- 4Prime, paint and clean
Sequence the wet work and room repair
A coordinated scope puts framing, plumbing, ventilation, electrical work where needed, wall preparation, waterproofing, tile, and final fixtures in a workable order. Ceiling repair and paint belong in the plan if the room is to be finished as a whole.
When comparing estimates, check whether the ceiling, ventilation, light, and adjacent walls are included. A tile only price will not cover every unfinished surface shown in a room like this.