Small Queens Bathrooms: Make Storage Fit the Room
Compare storage and clearance ideas for a small Queens bathroom, including vanity depth, drawer movement, mirrors, niches, and cleaning access.
By LOKEIL Renovation. Updated .
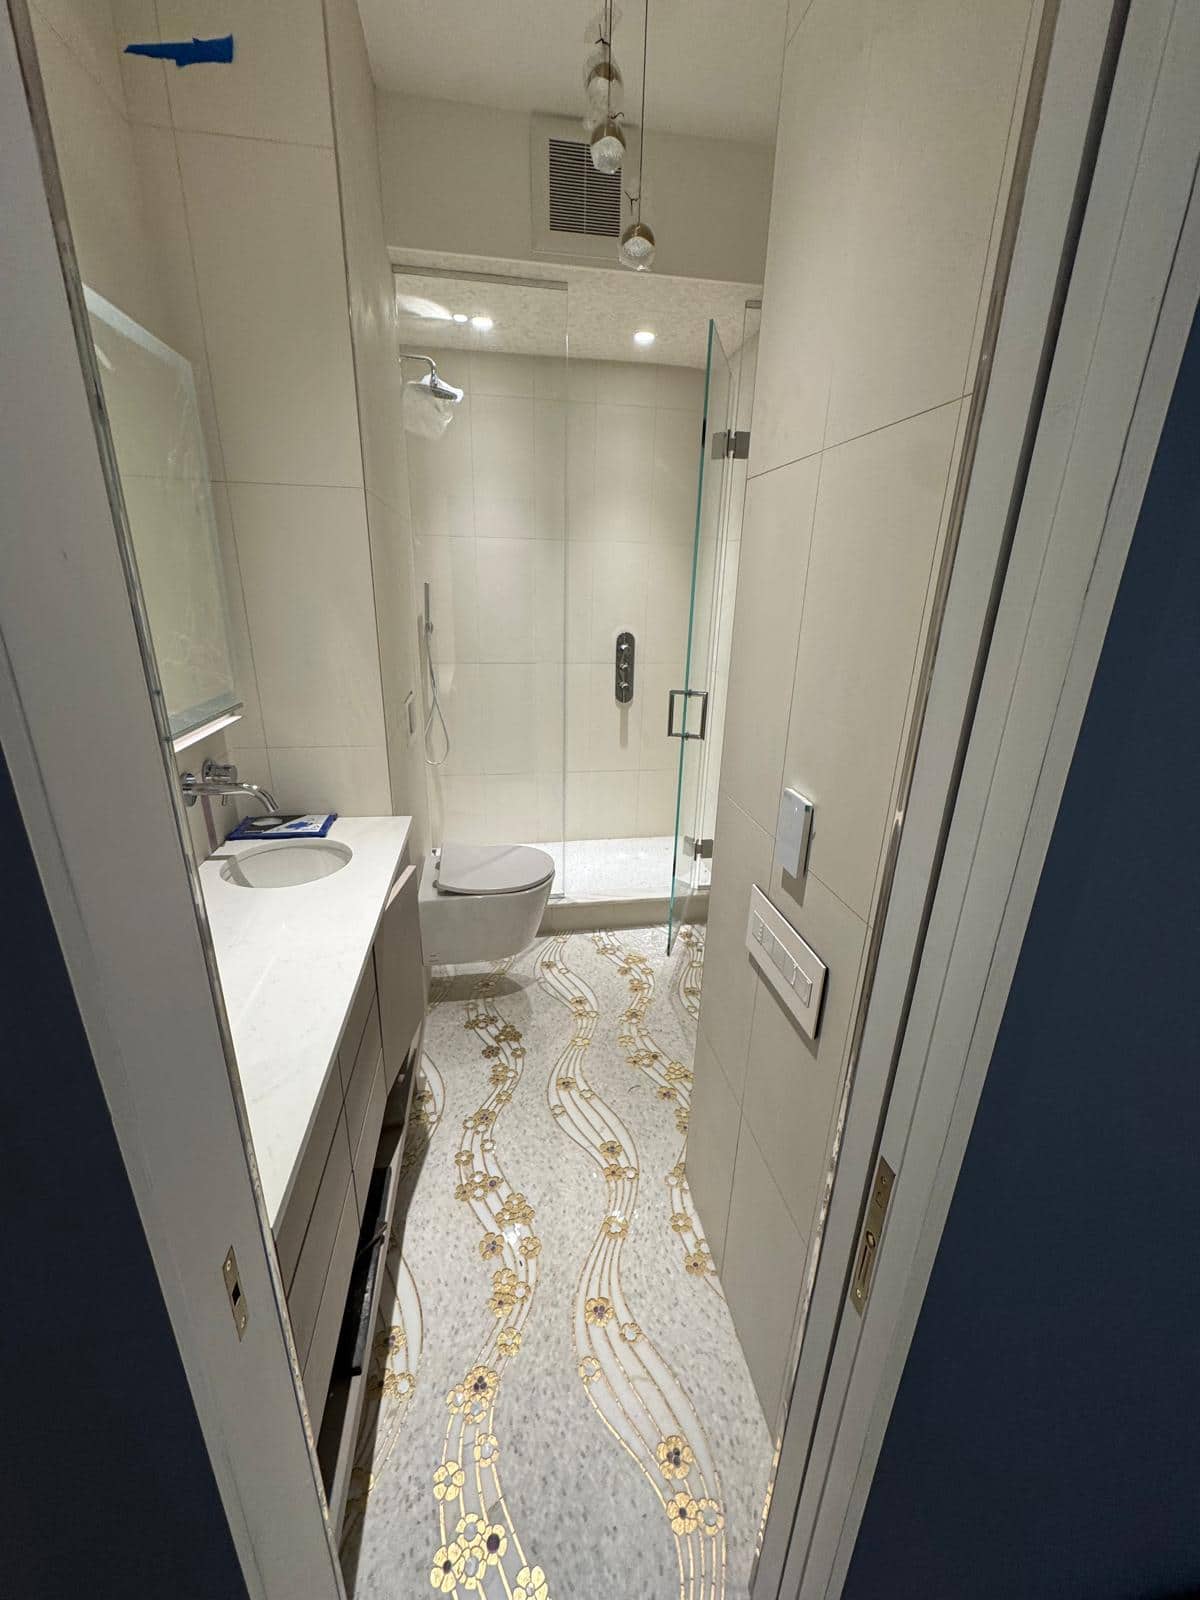
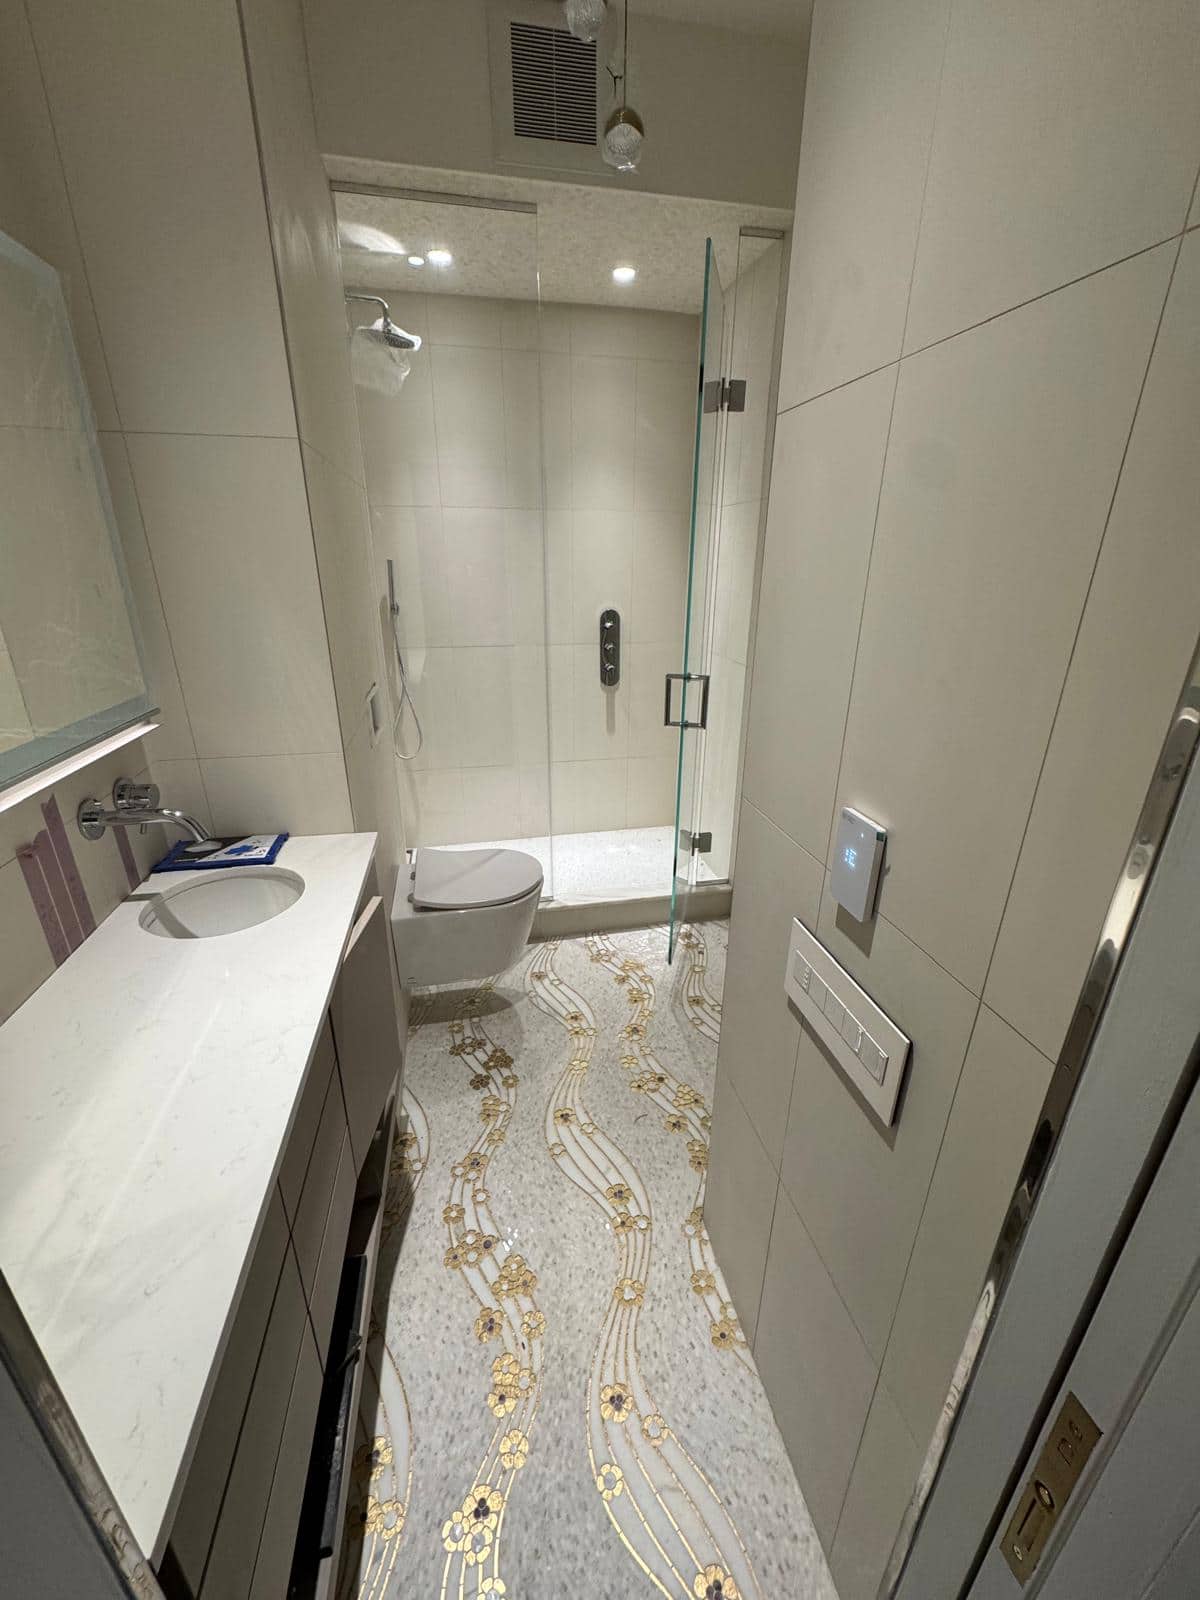
In a small bathroom, more storage can also mean less room to move. The vanity in this LOKEIL photo shares a narrow room with the toilet and glass shower. Every additional cabinet needs a place to open and a path around it.
Start your small Queens bathroom plan with the things you use each day. Decide what belongs within reach, what can live elsewhere, and which movement feels cramped in the current room.
Make a storage list before choosing a cabinet
Separate everyday items from spare supplies. A drawer that holds the items you use at the sink may be more valuable than a larger cabinet that pushes into the walkway. Bring that short list when comparing vanity interiors and mirror storage.
Give the opening movement a place on the plan
Mark the bathroom door, vanity drawers, and shower opening on the same sketch. Test one movement at a time, then think about how you normally use them together. A product can fit its wall without fitting the way the room is used.
The concept drawing below highlights the space a cabinet door travels through. It is not a bathroom plan or a dimensional clearance standard.
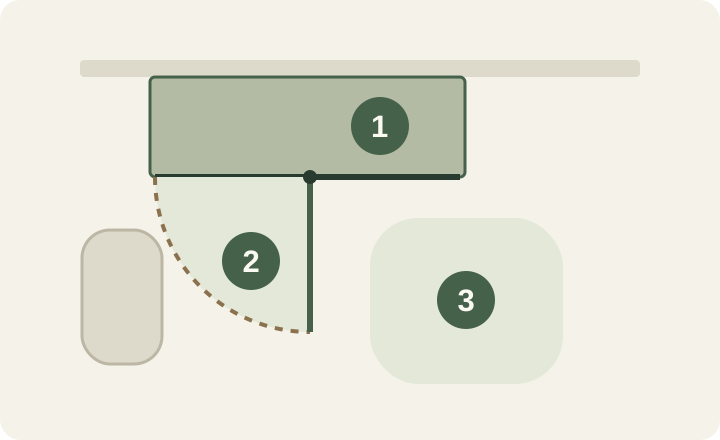
- Cabinet front. Include the actual cabinet and countertop depth.
- Opening movement. Check the selected door or drawer travel against nearby fixtures.
- Usable space. Leave the intended person room to stand, reach, and pass.
Compare storage by what it changes
Each idea solves one problem and raises another. Review the fit in your actual wall, cabinet, and shower construction before treating it as available space.
| Storage idea | What to review |
|---|---|
| A shallower vanity | Sink use, interior plumbing space, and the storage you give up. |
| A mirror cabinet | Projection into the room or suitability of the wall for a recessed model. |
| A shower niche | Position, wall construction, waterproofing detail, and the bottles it needs to hold. |
| A wall mounted vanity | Wall support, exposed floor finish, and access for cleaning underneath. |
Show the cramped moment, not just the room
When contacting LOKEIL, include a wide photo and explain what happens now: a drawer meets the toilet, the shower door reaches the vanity, or supplies crowd the sink. Add the replacement ideas you like. The best starting brief identifies the everyday problem the remodel should solve.