Apartment Renovation in Queens: Plan Room by Room
Plan a Queens apartment renovation around connected rooms, usable spaces, surface repairs, deliveries, and the decisions needed before each phase.
By LOKEIL Renovation. Updated .
An apartment renovation has two plans: the work being done and the way you will use the home while it happens. A room can be ready for paint while its doorway still serves as the delivery route for another room.
Before arranging a Queens apartment renovation, make a simple map of the spaces involved. Mark what changes, what stays in use, and where people and materials need to pass.
Give each room a clear stopping point
“Renovate the apartment” leaves too much open. For each room, name the final condition you expect: repaired and painted walls, a new floor and trim, replacement cabinetry, or a rebuilt wet area. Mark the surfaces and fixtures staying in place.
- Room: what is changing?
- Finish: what should be complete at handover?
- Keep: what needs protection?
- Dependency: what must happen elsewhere first?
Find the work that connects the rooms
Continuous flooring joins rooms at doorways. Shared paint colors meet at corners. A kitchen delivery may pass through the living area. Bring those connections into the plan so the final edge of one phase does not obstruct the next.
The order depends on the selected materials and actual scope. Ask which surfaces must be ready before cabinets, trim, floors, or paint are finished, and which finished areas will still need protection during later work.
Set aside a usable part of the home
If you expect to remain in the apartment, tell the contractor which rooms you need daily. Discuss access to sleeping space, the kitchen, the bathroom, and exits. Do not assume a room remains usable just because no finish work is planned there; it may be needed for storage or access.
Reserve space for the things arriving
Decide where deliveries, tools, removed materials, and household belongings will go. Check the route through doors and common areas. Give the contractor the building work rules before promising a delivery or start date. A room plan works better when it includes the space around the work.
Look at the repair before choosing the paint
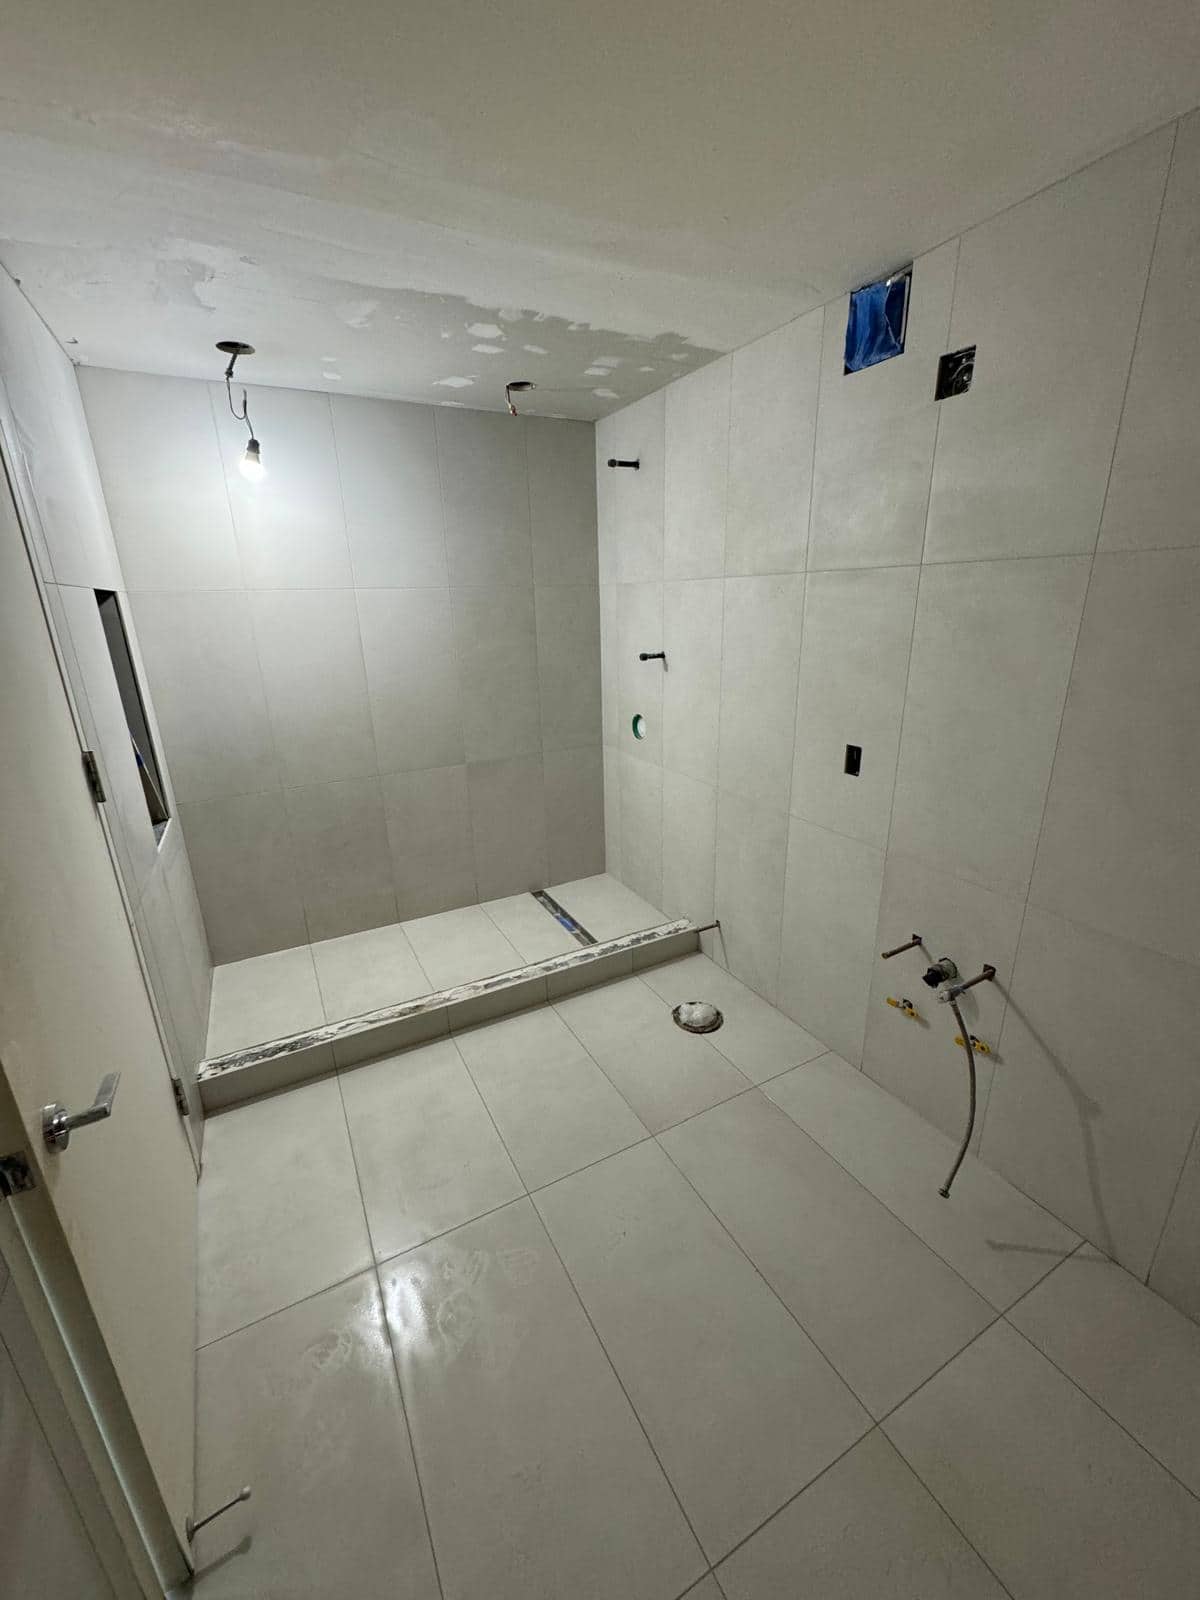
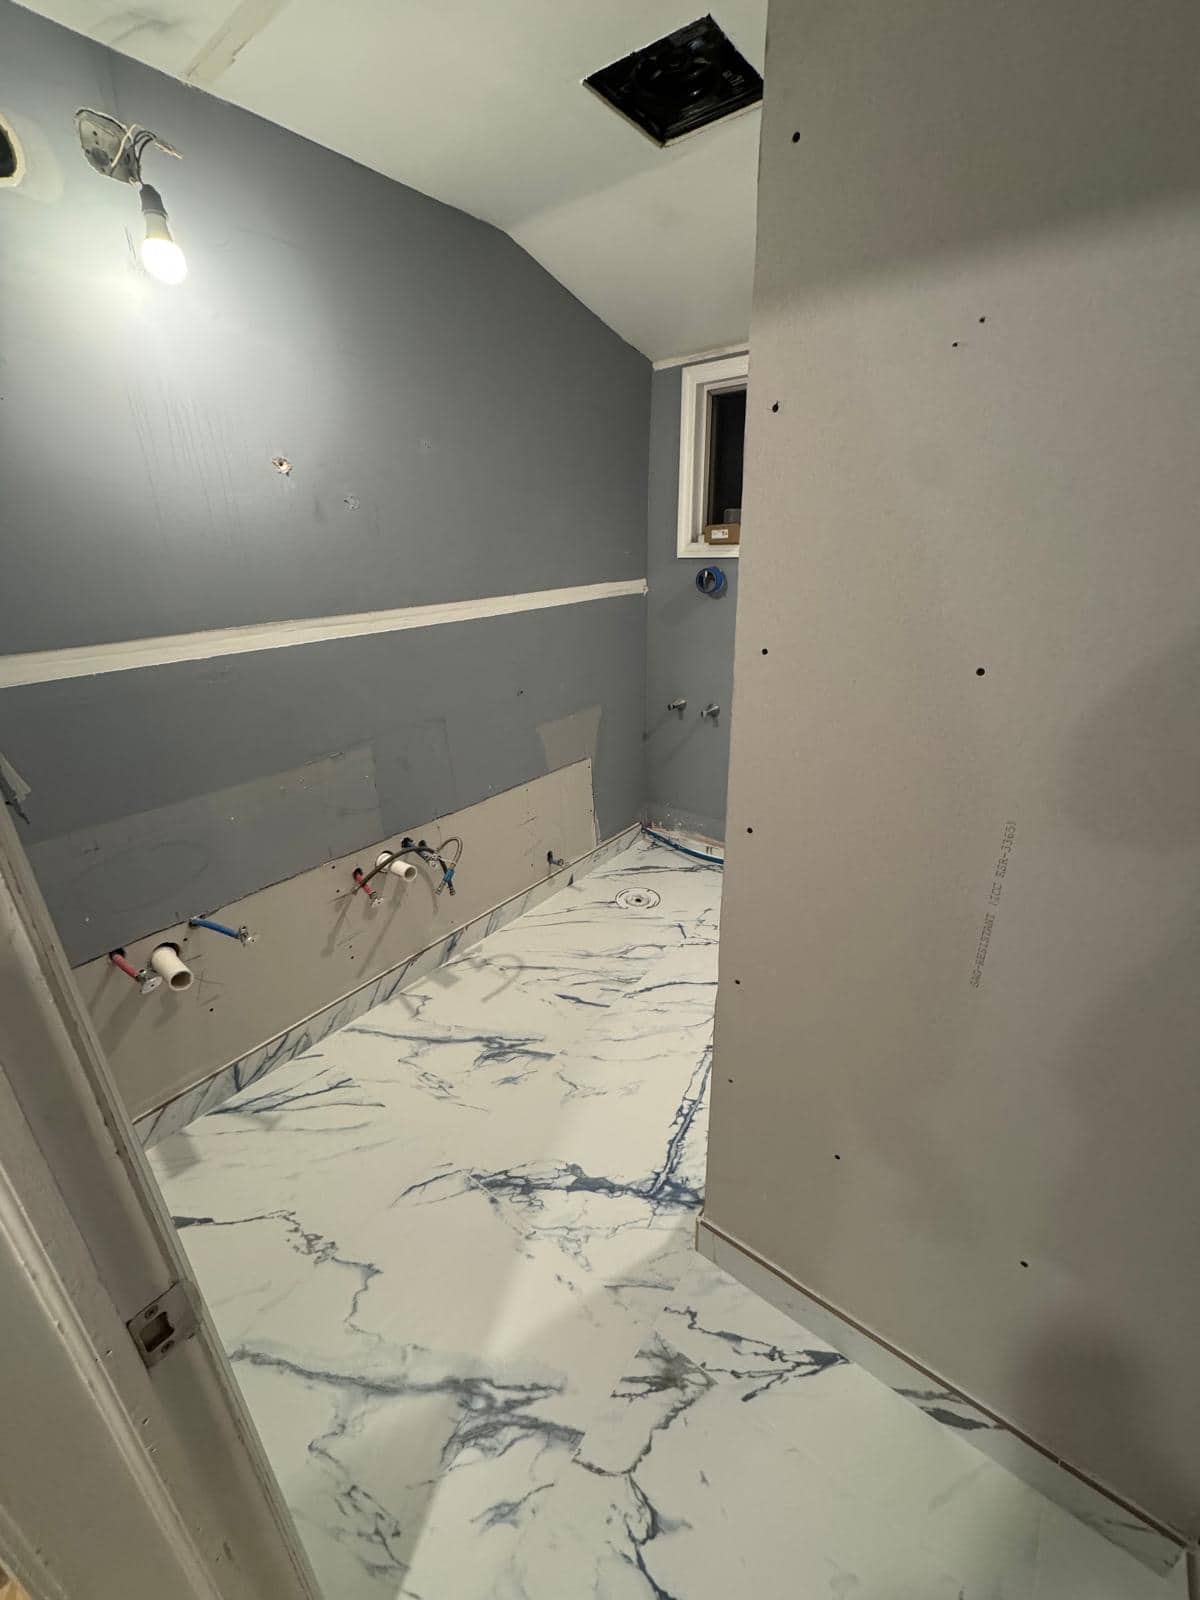
The opening LOKEIL photo shows gray painted walls alongside unfinished wallboard and edges. It is a useful reminder that a color selection and a repaired surface are separate decisions. Agree on the repair scope before judging the final finish.
In a home built before 1978, work that disturbs old painted surfaces raises a separate lead safety question. EPA guidance generally requires paid renovation contractors to follow its certification and work practice rules for covered work. Ask who will assess the surfaces and handle the work before demolition or sanding is scheduled.
Agree on what makes a phase ready
A phase is more useful when it has a condition to meet, not just a date. Ask what must be delivered, measured, approved, or repaired before the next task starts. If a selection is still open, name who makes it and when it is needed.
Walk the connections at the end
Check room transitions, trim, touchups, cabinet operation, and the areas used for access and protection. Keep a shared list of remaining items. When contacting LOKEIL, a room by room scope and a note about living arrangements are more useful than a request to make everything new at once.