Loading LOKEIL Renovation…
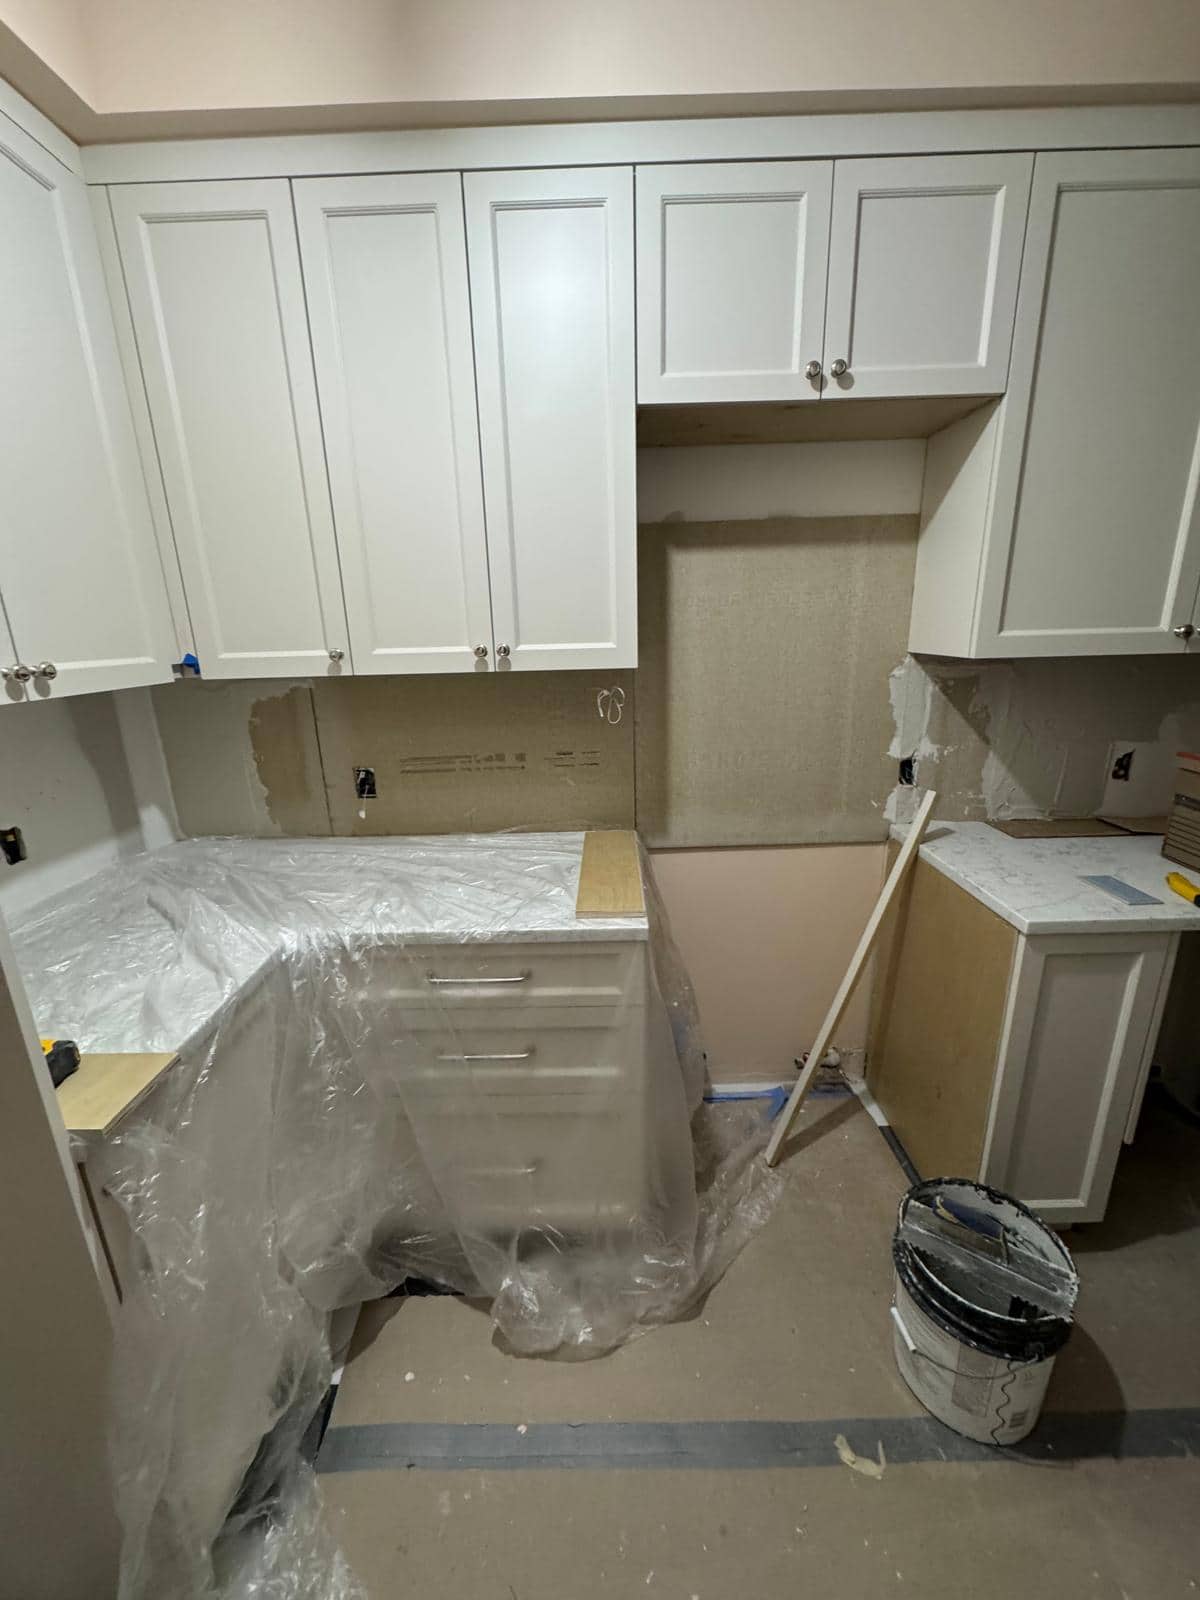
The final feel of a kitchen often comes down to door gaps that disappear in a wide photograph.
Look closely at the door lines
Protective covering remains near cream kitchen cabinetry in this photo. The picture draws attention to a quieter part of the job: even after the boxes are installed, door gaps and panel lines shape how finished the kitchen feels.
Cabinet doors are the surfaces homeowners touch every day. Small gaps that look harmless in a construction photo can be obvious when the kitchen is clean and empty. Include a door and drawer check in the final walkthrough. A good closeout conversation covers alignment, rubbing, handles, and any visible finish touch ups.
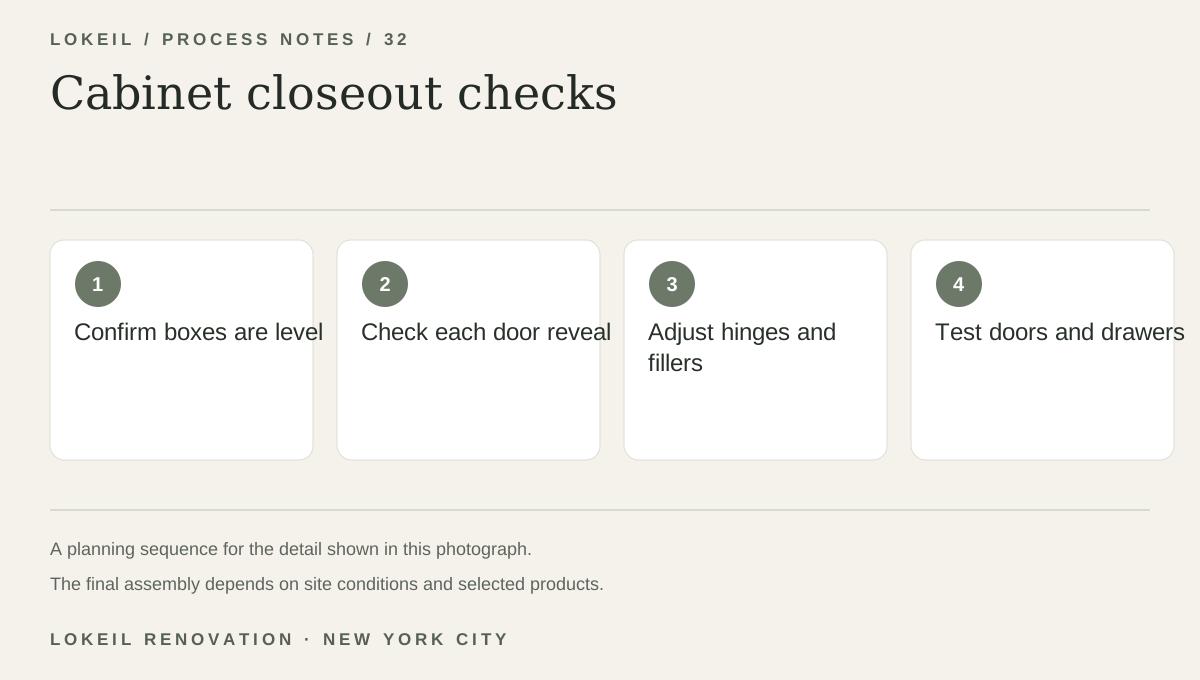
Cabinet closeout checks
- 1Confirm boxes are level
- 2Check each door reveal
- 3Adjust hinges and fillers
- 4Test doors and drawers
Adjust after boxes are secure
Once cabinets are attached to suitable support, installers check level, plumb, and the reveal between adjacent doors. Hinges can be adjusted, while fillers and trim close gaps at walls. Counter and backsplash work should follow the confirmed cabinet position.
Open every door at walkthrough
During a final walkthrough, open every door and drawer. Ask for visible gaps and hardware to be checked while the installer is still on site, and confirm whether touch up work is included.