Loading LOKEIL Renovation…
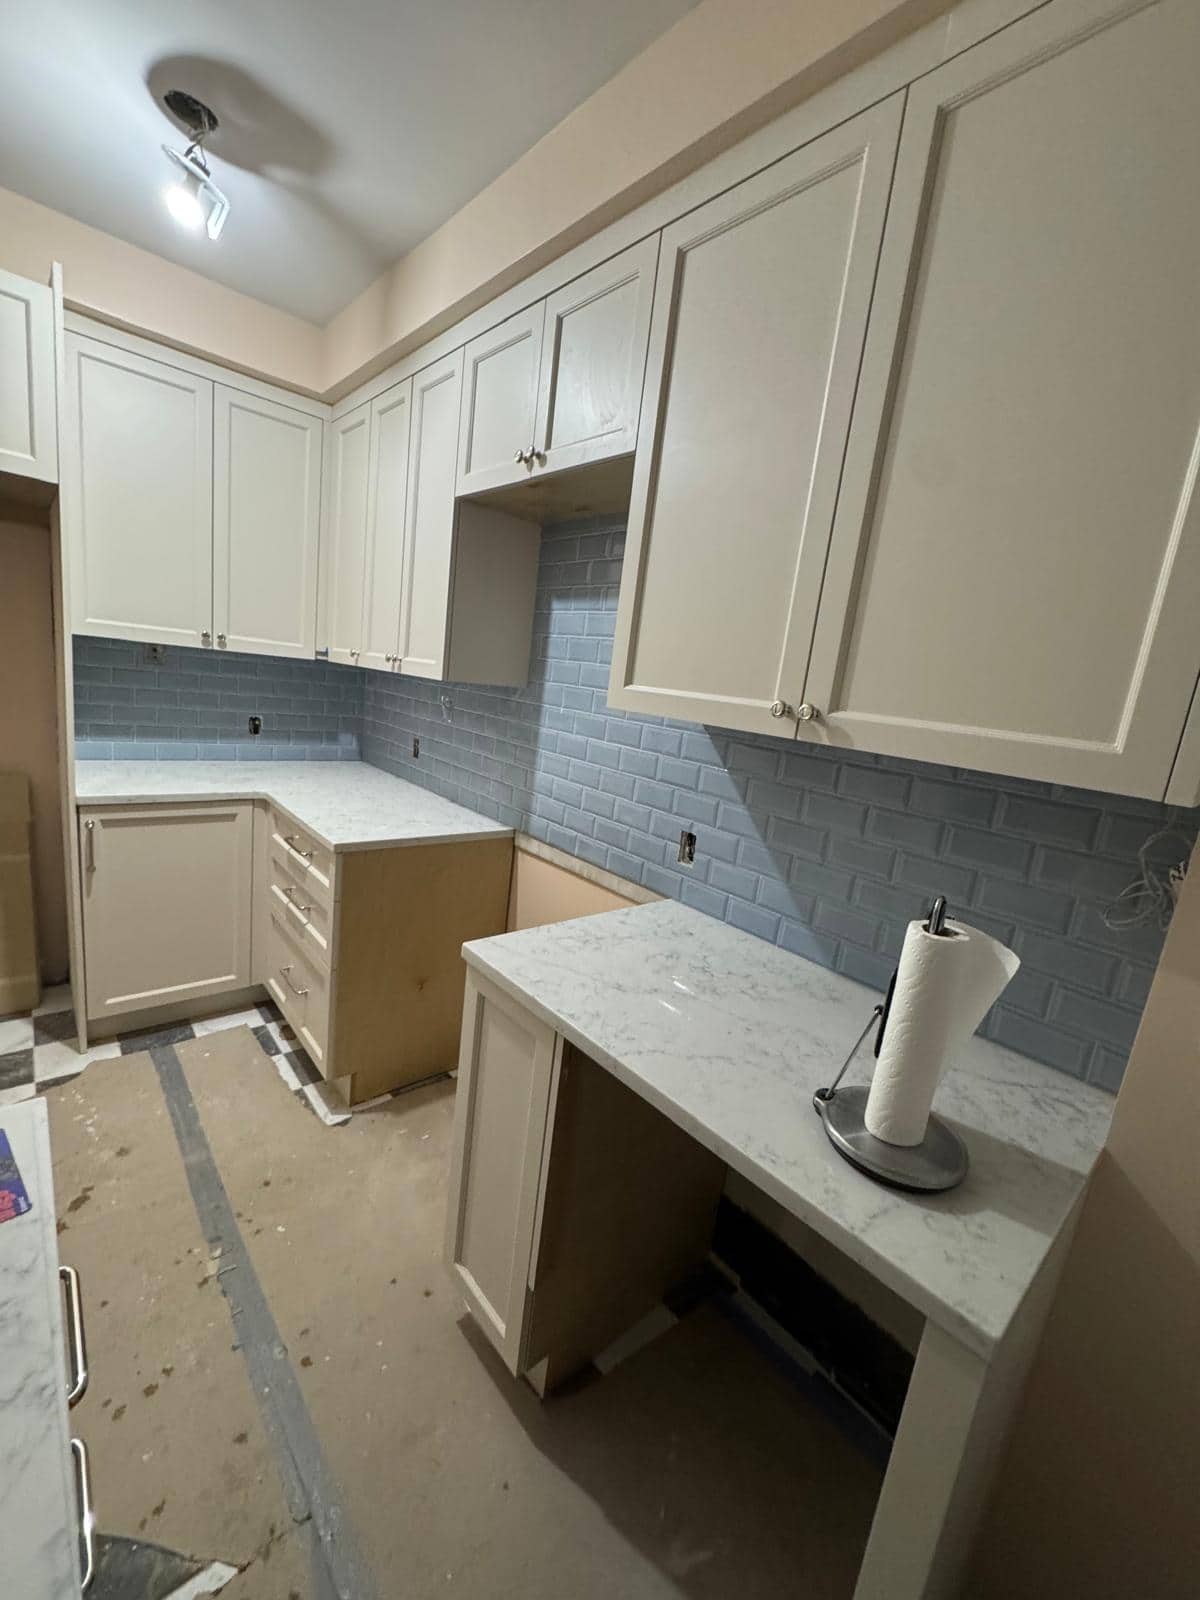
A wide work area view says more about cabinet installation than a count of cabinet boxes.
What a wider photo reveals
This angle shows cream cabinet fronts, a blue backsplash, and protection still covering the floor. It gives a more useful sense of the work area than a close crop of a single door would.
The wide work area view helps explain why a cabinet quote is more than a count of boxes. Uneven walls, appliance space, fillers, end panels, and floor protection all affect the finish. When comparing proposals, ask whether the price includes setting and alignment only or also the trim and final hardware adjustments that make the kitchen feel complete.
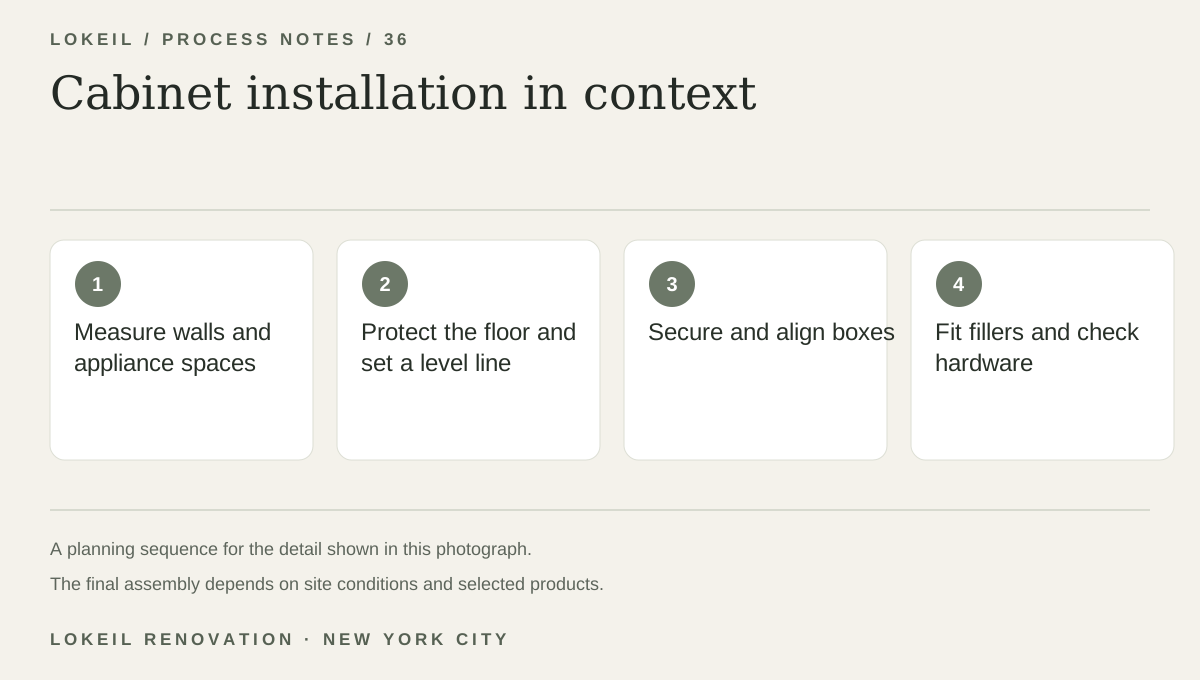
Cabinet installation in context
- 1Measure walls and appliance spaces
- 2Protect the floor and set a level line
- 3Secure and align boxes
- 4Fit fillers and check hardware
Set cabinets against the actual room
A kitchen cabinet installation is a sequence of measuring, setting reference lines, fastening boxes to suitable support, checking reveals, and fitting trim. Protection and access matter during that sequence because several finishes share the same small work zone.
Describe the work you need
When you contact LOKEIL, describe whether you need cabinet replacement, refacing, or only adjustment. Send a full kitchen photo and close views of the problem areas so the scope starts with the right work.