Loading LOKEIL Renovation…
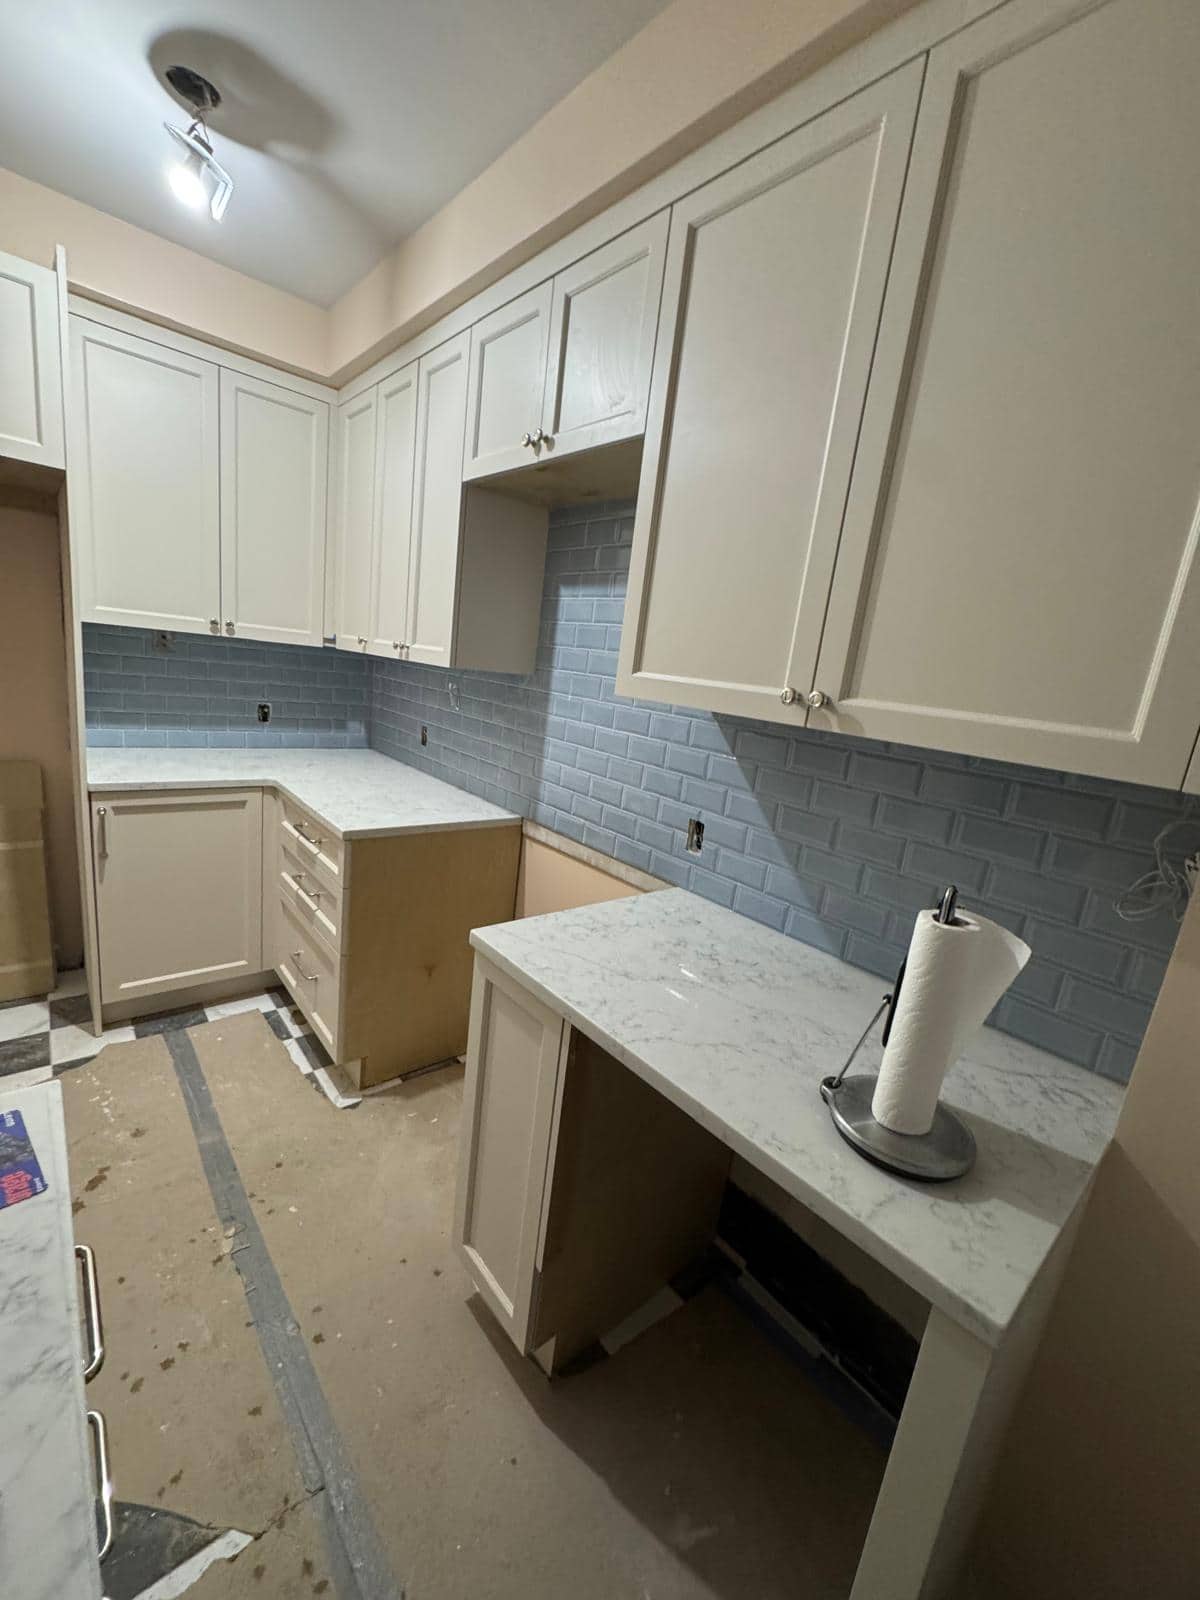
Floor protection reveals what happens after a kitchen already looks new.
The floor is part of the work plan
Cream cabinets and a blue backsplash are visible above a protected floor. This is a practical stage of kitchen work: the room already has new finishes that can be damaged by the next trade or adjustment.
A protected floor is not the glamorous part of a kitchen remodel, but it tells you how work continues after a new surface appears. Cabinets, tile, and hardware may still need adjustment while people carry tools through the room. Discuss protection at the beginning, especially if the floor is staying or was installed in an earlier phase.
Keep protection through final adjustments
Cabinet boxes are set, leveled, secured, and aligned before doors, fillers, and hardware receive final adjustment. Floor protection stays in place while tools and materials move through the room, then is removed for cleaning and inspection.
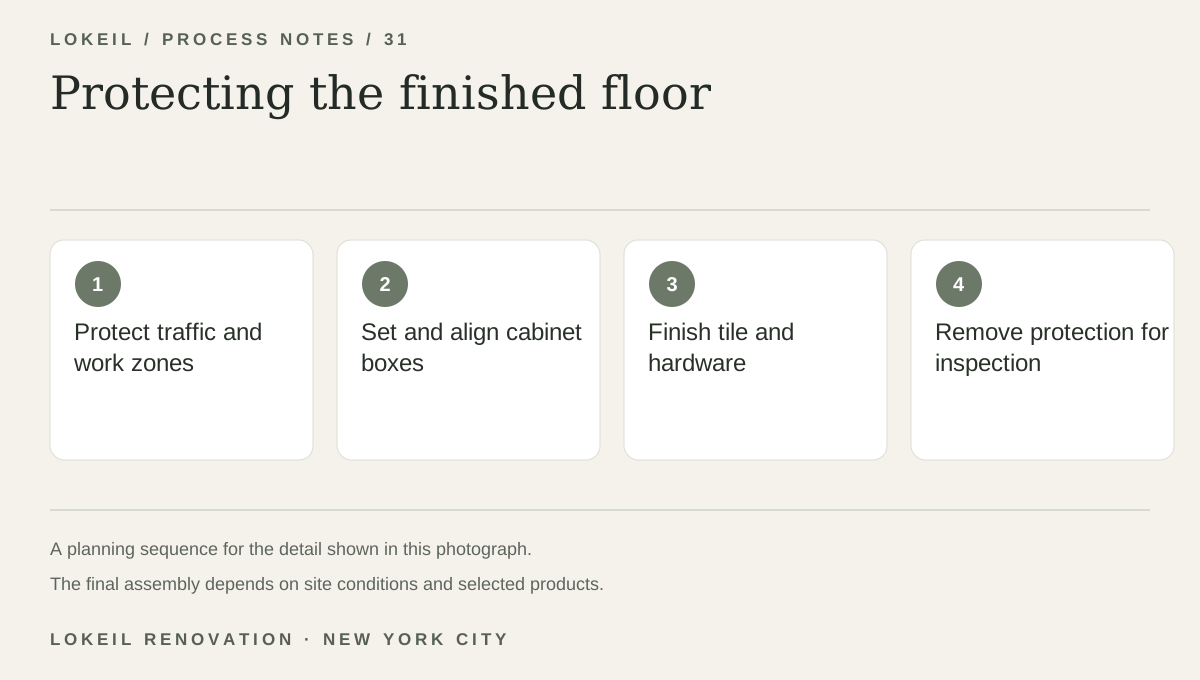
Protecting the finished floor
- 1Protect traffic and work zones
- 2Set and align cabinet boxes
- 3Finish tile and hardware
- 4Remove protection for inspection
Ask how the kitchen stays usable
Ask how existing or newly installed flooring will be protected during cabinet and backsplash work. If you are living in the home during renovation, also ask which parts of the kitchen can remain usable at each stage.