Loading LOKEIL Renovation…
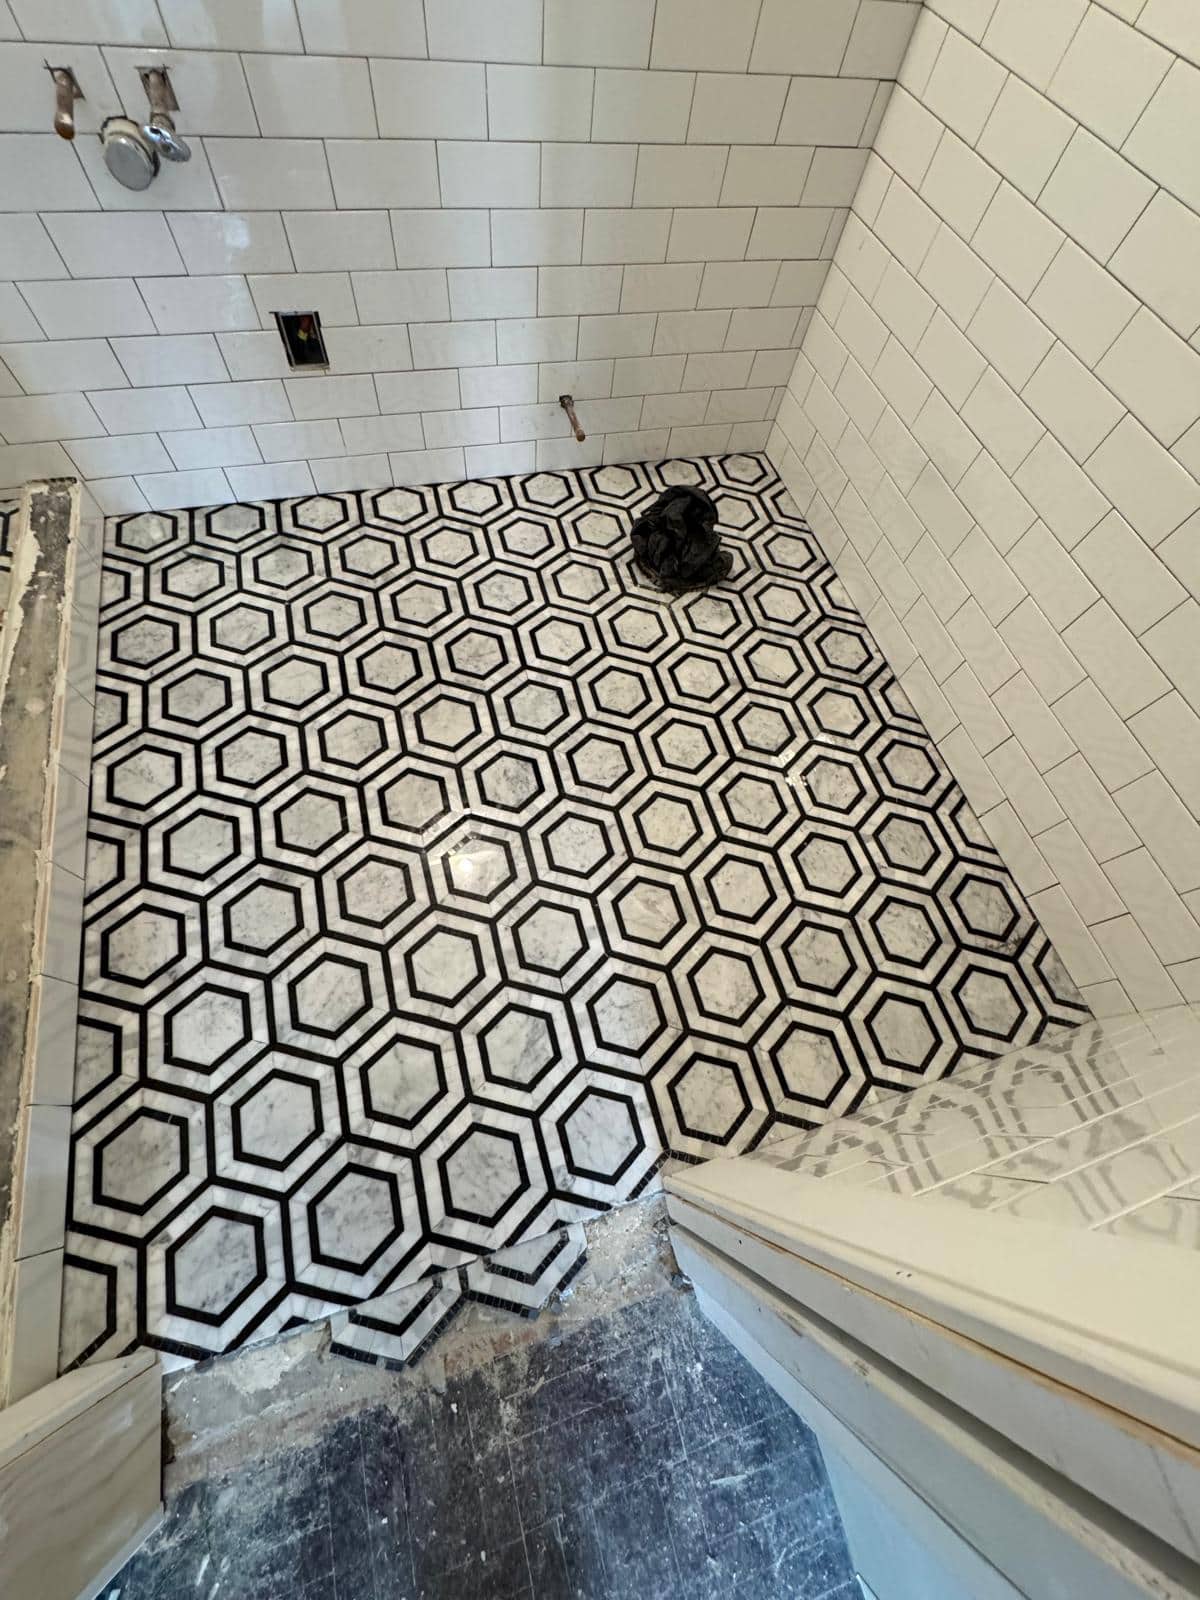
The drain is the point where the hex pattern and shower slope must agree.
Look closely around the drain
Black and white hex pieces cover a shower floor with the drain visible. The small format makes the slope legible and turns the drain into part of the layout rather than an afterthought.
The drain is a small object with an outsized effect on the tile pattern. Hex pieces can end as tiny fragments around it if the sheets are set without a plan. When looking at a reference photo, pay attention to the tile immediately beside the drain, not only the open field. That is where slope, cuts, and appearance meet.
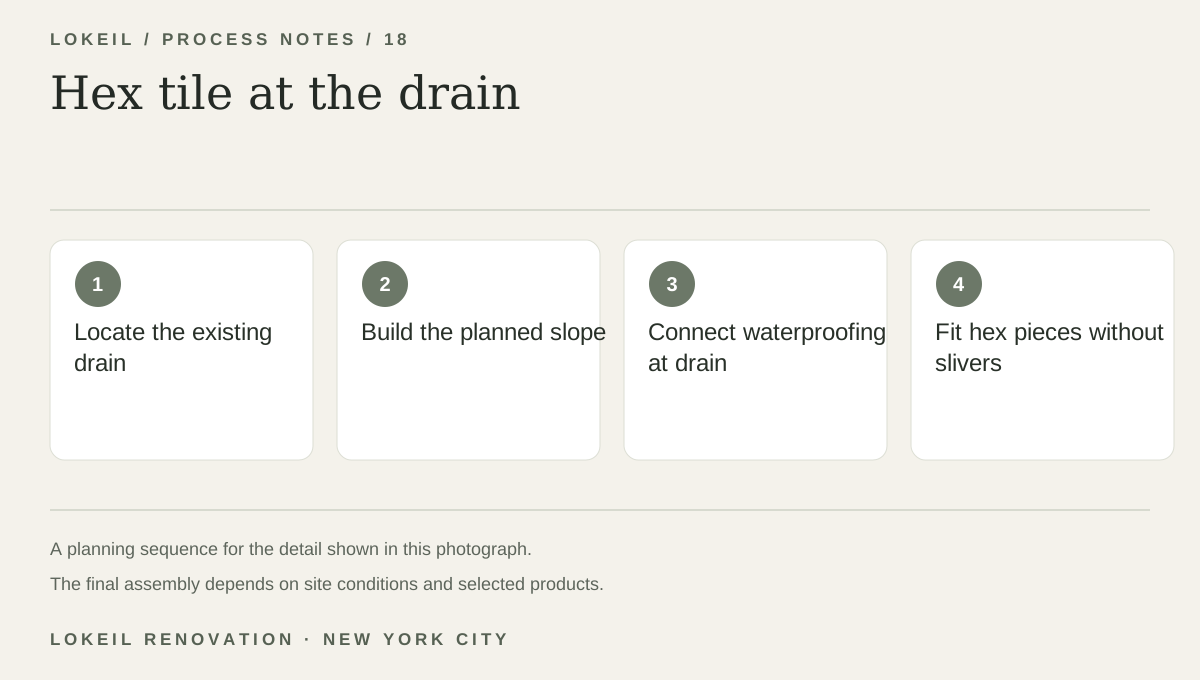
Hex tile at the drain
- 1Locate the existing drain
- 2Build the planned slope
- 3Connect waterproofing at drain
- 4Fit hex pieces without slivers
Shape the floor before the tile
A shower floor must slope toward its drain within a complete waterproof system. Tile size and sheet layout need to follow that shape without lippage or awkward cuts at the drain. The drain connection is part of the waterproofing plan beneath the tile.
Confirm the drain plan in the quote
Show the existing drain and shower opening when asking for a quote. Decide whether the drain style and position will stay, since changing either can affect plumbing, slope, and tile layout.